
4915 Michigan Ave, Nashville, TN 37209
Local realty services provided by:ERA Chappell & Associates Realty & Rental
4915 Michigan Ave,Nashville, TN 37209
$925,000
- 4 Beds
- 3 Baths
- 2,884 sq. ft.
- Single family
- Active
Upcoming open houses
- Sun, Jul 1202:00 pm - 04:00 pm
Listed by: devin roper
Office: compass re
MLS#:3261385
Source:NASHVILLE
Price summary
- Price:$925,000
- Price per sq. ft.:$320.74
About this home
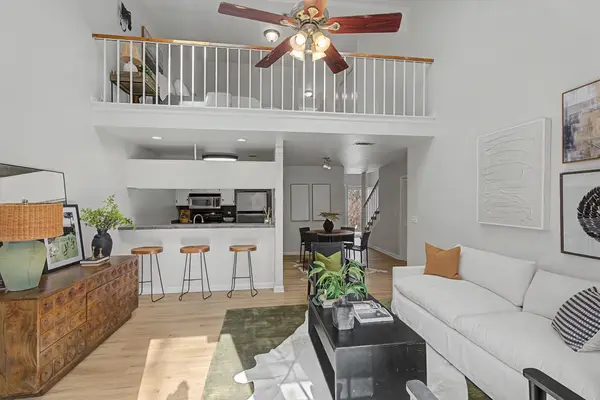
Formerly The Home Edit Brand House, 4915 Michigan Avenue has the kind of story you do not find every day in The Nations. It is warm, functional, full of personality, and tucked into one of West Nashville’s most walkable pockets. Inside, the main level is bright, open, and welcoming, with connected living, dining, and kitchen spaces that make it easy to gather without feeling overly formal. A first-floor bedroom or office adds flexibility for guests, work, or whatever season of life you are in. And of course, a few signature Home Edit organization pieces remain. The pantry and storage spaces have those thoughtful little moments that make daily life feel just a little more pulled together, a sweet nod to the home’s past. Upstairs, you will find the primary suite, two guest bedrooms, and the laundry room. The washer and dryer remain, which is one more detail already checked off the list. Just off the screened-in porch, the hardscaped patio is ready for al fresco dinners, morning coffee, or a glass of wine outside. Raised beds are already in place for herbs, flowers, or the backyard garden moment you keep saying you are going to start. And outside your front door is the best part of The Nations: you can actually enjoy your neighborhood. Walk to coffee, dinner, drinks, a workout class, or your favorite local spot, then come home to a space that feels peaceful, personal, and easy to live in. Warm, functional, and full of story, 4915 Michigan is The Nations living with a little extra heart....
Contact an agent
Home facts
- Year built:2021
- Listing ID #:3261385
- Added:3 day(s) ago
- Updated:July 10, 2026 at 02:32 PM
Rooms and interior
- Bedrooms:4
- Total bathrooms:3
- Full bathrooms:3
- Flooring:Tile
- Kitchen Description:Dishwasher, Disposal, Microwave, Refrigerator
- Basement:Yes
- Basement Description:Crawl Space
- Living area:2,884 sq. ft.
Heating and cooling
- Cooling:Central Air
- Heating:Central
- Central air:Yes
Structure and exterior
- Year built:2021
- Building area:2,884 sq. ft.
- Lot area:0.14 Acres
- Construction Materials:Hardboard Siding
- Exterior Features:Patio
- Levels:2 Story
Schools
- High school:Pearl Cohn Magnet High School
- Middle school:Moses McKissack Middle
- Elementary school:Cockrill Elementary
Utilities
- Water:Public, Water Available
- Sewer:Public Sewer
Finances and disclosures
- Price:$925,000
- Price per sq. ft.:$320.74
- Tax amount:$6,639
Features and amenities
- Appliances:Dishwasher, Disposal, Microwave, Refrigerator, Washer
- Laundry features:Dryer, Washer
Parking
- Total parking spaces:2
- Parking description:Detached
- Garage:Yes
- Garage spaces:2
 Copyright 2026 Realtracs Mls. All rights reserved. Realtracs Mls provides content displayed here (“provided content”) on an “as is” basis and makes no representations or warranties regarding the provided content, including, but not limited to those of non-infringement, timeliness, accuracy, or completeness. Individuals and companies using information presented are responsible for verification and validation of information they utilize and present to their customers and clients. Realtracs Mls will not be liable for any damage or loss resulting from use of the provided content or the products available through Portals, IDX, VOW, and/or Syndication. Recipients of this information shall not resell, redistribute, reproduce, modify, or otherwise copy any portion thereof without the expressed written consent of Realtracs Mls.
New listings near 4915 Michigan Ave
- Open Sun, 2 to 4pmNew
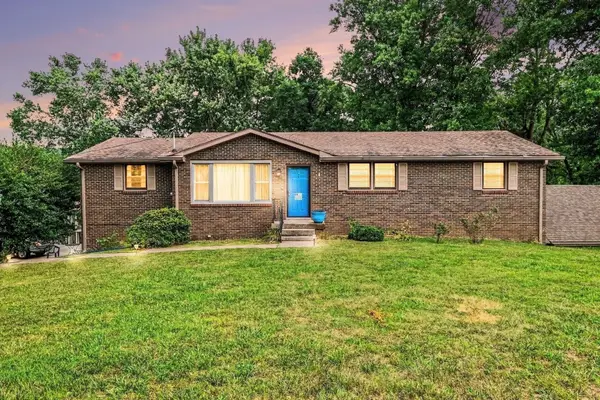 $644,900Active5 beds 4 baths3,388 sq. ft.
5001 Wilkerson Dr, Nashville, TN 37211
MLS# 3262172Listed by: REDFIN - New
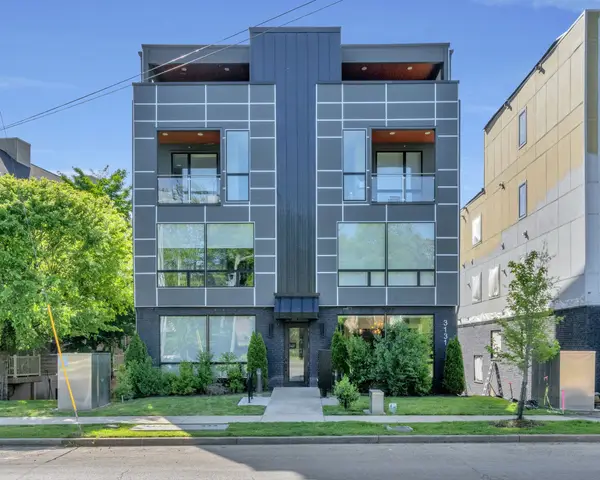 $430,000Active1 beds 1 baths865 sq. ft.
3131 Long Blvd #100, Nashville, TN 37203
MLS# 3269932Listed by: FRIDRICH & CLARK REALTY - New
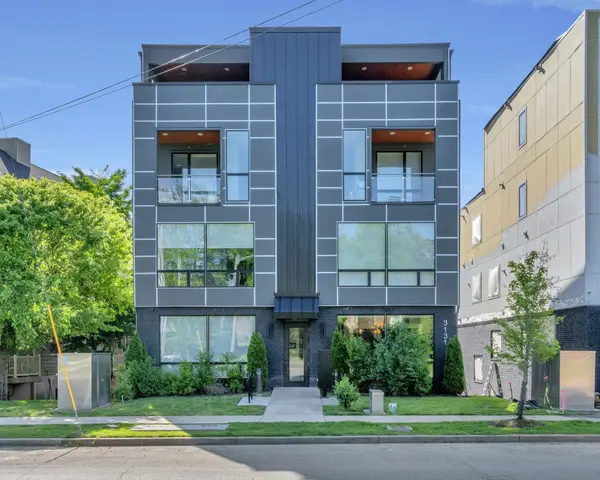 $440,000Active1 beds 1 baths904 sq. ft.
3131 Long Blvd #201, Nashville, TN 37203
MLS# 3269956Listed by: FRIDRICH & CLARK REALTY - New
 $450,000Active1 beds 1 baths973 sq. ft.
3131 Long Blvd #200, Nashville, TN 37203
MLS# 3269958Listed by: FRIDRICH & CLARK REALTY - New
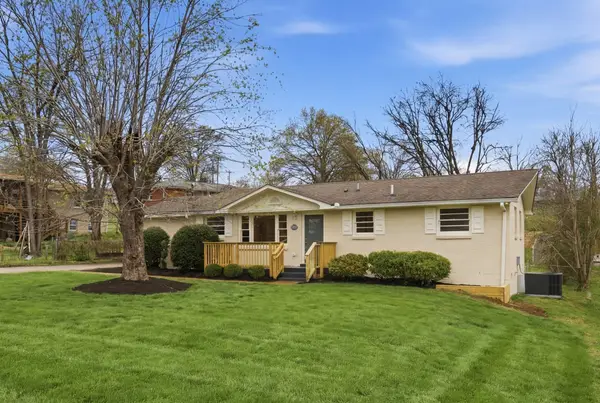 $575,000Active4 beds 3 baths1,458 sq. ft.
1725 Welcome Ln, Nashville, TN 37216
MLS# 3269959Listed by: BOXWOOD PROPERTIES, LLC - New
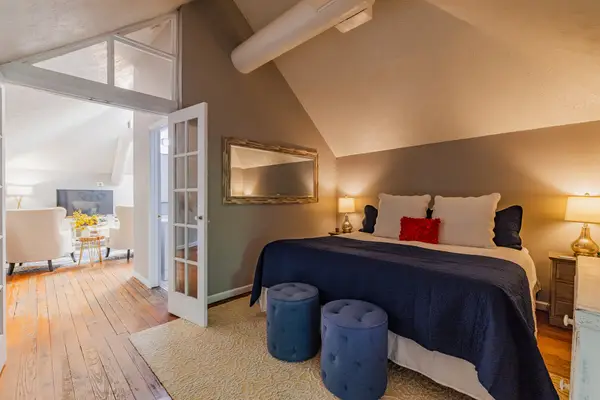 $400,000Active1 beds 1 baths1,092 sq. ft.
2118 Fairfax Ave #Apt 3, Nashville, TN 37212
MLS# 3269960Listed by: KELLER WILLIAMS REALTY - New
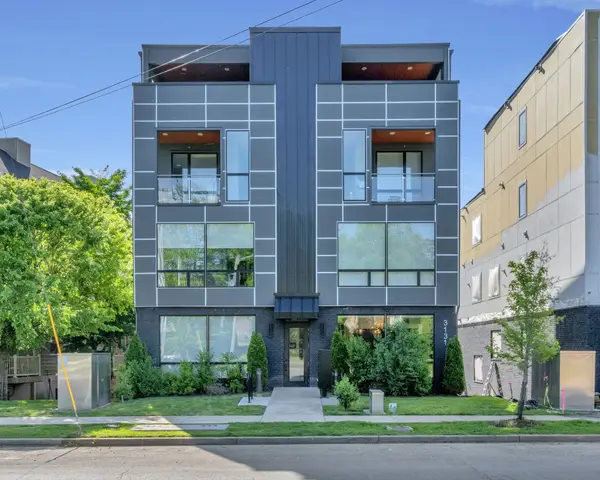 $425,000Active1 beds 1 baths847 sq. ft.
3131 Long Blvd #101, Nashville, TN 37203
MLS# 3269961Listed by: FRIDRICH & CLARK REALTY - New
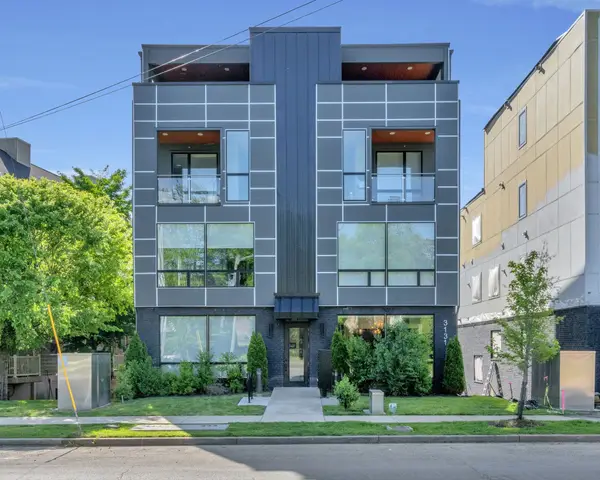 $660,000Active2 beds 3 baths1,506 sq. ft.
3131 Long Blvd #301, Nashville, TN 37203
MLS# 3269964Listed by: FRIDRICH & CLARK REALTY - New
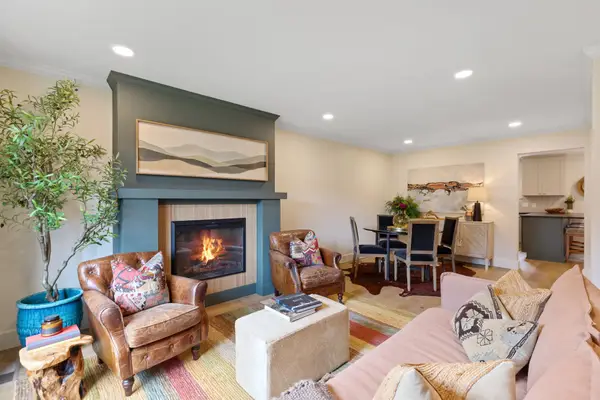 $475,000Active3 beds 3 baths1,636 sq. ft.
6950 Highland Park Dr, Nashville, TN 37205
MLS# 3269972Listed by: AMERICAN HERITAGE INC. - New
 $315,000Active2 beds 2 baths1,177 sq. ft.
440 English Ivy Dr, Nashville, TN 37211
MLS# 3269983Listed by: BRANDON HANNAH PROPERTIES


Protect your home and budget from life's surprises with an Assurant Home Warranty, backed by a partner that supports you through every step of homeownership. Explore Plans.
© 2023 - 2026 ERA Franchise Systems LLC. All rights reserved. ERA Franchise Systems LLC fully supports the principles of the Fair Housing Act and the Equal Opportunity Act. ERA, ERA Real Estate powered, and their respective logos are registered service marks of ERA Franchise Systems LLC. Each office is independently owned and operated.