
505 City Scape, Nashville, TN 37218
Local realty services provided by:Reliant Realty ERA Powered
505 City Scape,Nashville, TN 37218
$498,190
- 2 Beds
- 3 Baths
- 1,594 sq. ft.
- Townhouse
- Pending
Listed by: jennifer mcclarney day, kristin hood, csp, irm
Office: pulte homes tennessee
MLS#:3272038
Source:NASHVILLE
Price summary
- Price:$498,190
- Price per sq. ft.:$312.54
- Monthly HOA dues:$295
About this home
New lower price. Priced to sell. Skyline literally is one of the highest points in Nashville, so you don't have to hear noisy interstates. The stunning Highpoint floorplan offers breathtaking views from the rooftop. Featuring 2 bedrooms, 2.5 baths, and an open-concept design, this home is perfect for modern living. The large kitchen brightens up the space alongside modern white cabinetry and oversized windows. The primary suite boasts a massive walk-in closet and a spa-inspired shower with dual quartz vanities. Enjoy unforgettable sunsets from your private rooftop terrace—ideal for entertaining with panoramic Downtown views. Located minutes from the exciting River Side, River North, and Neuhoff developments, Skyline offers unbeatable value in one of Nashville’s most dynamic areas.
Contact an agent
Home facts
- Year built:2026
- Subdivision & Development:Skyline
- Listing ID #:3272038
- Added:107 day(s) ago
- Updated:October 27, 2026 at 09:10 AM
Rooms and interior
- Bedrooms:2
- Total bathrooms:3
- Full bathrooms:2
- Half bathrooms:1
- Flooring:Carpet, Vinyl
- Kitchen Description:Dishwasher, Disposal, Microwave
- Living area:1,594 sq. ft.
Heating and cooling
- Cooling:Central Air, Electric
- Heating:Central, Electric
- Central air:Yes
Structure and exterior
- Year built:2026
- Building area:1,594 sq. ft.
- Lot area:0.02 Acres
- Lot Features:Wooded
- Construction Materials:Brick, Fiber Cement
- Exterior Features:Deck
- Levels:3 Story
Schools
- High school:Whites Creek High
- Middle school:Haynes Middle
- Elementary school:Cumberland Elementary
Utilities
- Water:Public, Water Available
- Sewer:Public Sewer
Finances and disclosures
- Price:$498,190
- Price per sq. ft.:$312.54
- Tax amount:$4,201
Features and amenities
- Appliances:Dishwasher, Disposal, Microwave
- Amenities:Fire Sprinkler System, Smoke Detector(s), Walk-In Closet(s)
Parking
- Total parking spaces:2
- Garage:Yes
- Garage spaces:2
 Copyright 2026 Realtracs Mls. All rights reserved. Realtracs Mls provides content displayed here (“provided content”) on an “as is” basis and makes no representations or warranties regarding the provided content, including, but not limited to those of non-infringement, timeliness, accuracy, or completeness. Individuals and companies using information presented are responsible for verification and validation of information they utilize and present to their customers and clients. Realtracs Mls will not be liable for any damage or loss resulting from use of the provided content or the products available through Portals, IDX, VOW, and/or Syndication. Recipients of this information shall not resell, redistribute, reproduce, modify, or otherwise copy any portion thereof without the expressed written consent of Realtracs Mls.
New listings near 505 City Scape
- Coming SoonOpen Wed, 12 to 2pm
 $1,399,000Coming Soon4 beds 4 baths4,676 sq. ft.
786 Peach Orchard Dr, Nashville, TN 37204
MLS# 3627075Listed by: KELLER WILLIAMS REALTY NASHVILLE/FRANKLIN - Coming Soon
 $1,150,000Coming Soon4 beds 4 baths2,300 sq. ft.
407 Coffee St, Nashville, TN 37208
MLS# 3627082Listed by: THE ASHTON REAL ESTATE GROUP OF RE/MAX ADVANTAGE - Coming Soon
 $799,000Coming Soon3 beds 4 baths2,300 sq. ft.
1203 52nd Ave N, Nashville, TN 37209
MLS# 3627109Listed by: FRIDRICH & CLARK REALTY - Coming Soon
 $899,999Coming Soon4 beds 4 baths2,300 sq. ft.
314 E Trinity Ln #4, Nashville, TN 37207
MLS# 3627110Listed by: TEN CAP REAL ESTATE - Coming Soon
 $285,000Coming Soon2 beds 1 baths1,211 sq. ft.
445 Mcmurray Dr, Nashville, TN 37211
MLS# 3627152Listed by: CRYE-LEIKE, INC., REALTORS - Coming Soon
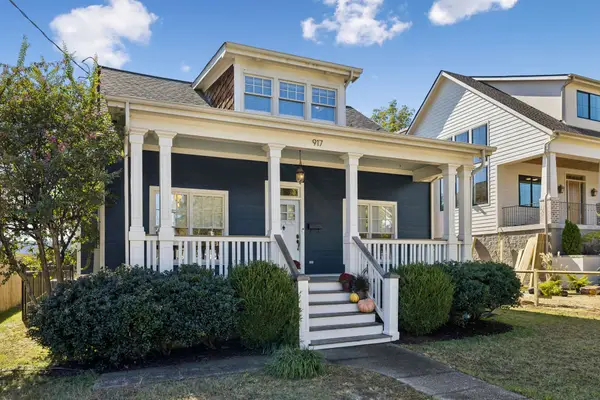 $925,000Coming Soon3 beds 3 baths2,390 sq. ft.
917 Wedgewood Ave, Nashville, TN 37203
MLS# 3627165Listed by: THE ANDERSON GROUP REAL ESTATE SERVICES, LLC - Coming Soon
 $2,495,000Coming Soon3 beds 4 baths3,094 sq. ft.
4317 Cato Rd, Nashville, TN 37218
MLS# 3626963Listed by: COMPASS RE - Coming Soon
 $695,000Coming Soon1 beds 1 baths1,276 sq. ft.
900 20th Ave S #810, Nashville, TN 37212
MLS# 3627007Listed by: COMPASS RE - Coming Soon
 $270,000Coming Soon2 beds 2 baths1,122 sq. ft.
1821 Lincoya Bay Dr, Nashville, TN 37214
MLS# 3627027Listed by: BRICK REALTY - Coming Soon
 $675,000Coming Soon3 beds 3 baths1,893 sq. ft.
811 S 12th St, Nashville, TN 37206
MLS# 3627037Listed by: COMPASS RE


Protect your home and budget from life's surprises with an Assurant Home Warranty, backed by a partner that supports you through every step of homeownership. Explore Plans.
© 2023 - 2026 ERA Franchise Systems LLC. All rights reserved. ERA Franchise Systems LLC fully supports the principles of the Fair Housing Act and the Equal Opportunity Act. ERA, ERA Real Estate powered, and their respective logos are registered service marks of ERA Franchise Systems LLC. Each office is independently owned and operated.