
508 Davidson Road, Nashville, TN 37205
Local realty services provided by:Reliant Realty ERA Powered
508 Davidson Road,Nashville, TN 37205
$4,175,000
- 6 Beds
- 8 Baths
- 6,786 sq. ft.
- Single family
- Active
Listed by: jessica averbuch
Office: zeitlin sotheby's international realty
MLS#:3268540
Source:NASHVILLE
Price summary
- Price:$4,175,000
- Price per sq. ft.:$615.24
About this home
Better than new construction, this custom-designed home sits on a beautifully landscaped acre lot minutes from Hillwood Country Club. Priced to sell, the current owners plans changed after purchasing in early 2026 creating a huge opportunity for the next owner. This well designed home offers a blend of open concept living, along with private rooms including en-suite bedrooms, versatile living spaces and ideal outdoor living. Designer fixtures and finishes, along with recent outdoor living enhancements, offer more than new construction. The gourmet kitchen and adjacent scullery feature top of the line appliances. The primary suite, a guest room and a home office are located on the main level with three (possible four) additional bedroom suites, a large media room and a flex room that would allow multigenerational living upstairs. There are laundry rooms on each level for your convenience. The recently enhanced covered porch with fireplace, automated shades and heaters, along with the hot tub, allow you to enjoy outdoor living year round. The outdoor kitchen overlooking a heated saltwater gunite pool and the huge private yard will allow you to fully enjoy the outdoors with family and friends. There are practical features throughout the home including the oversized three-car garage with extra storage, outdoor storage shed, motorized shades, generator, EV charger, radon mitigation system, whole-house water filtration with reverse osmosis, and 20-zone irrigation system. Minutes to shopping, restaurants, Warner Parks, downtown Nashville, major interstates and many private schools....
Contact an agent
Home facts
- Year built:2022
- Subdivision & Development:Brook Meade
- Listing ID #:3268540
- Added:57 day(s) ago
- Updated:September 05, 2026 at 02:48 PM
Rooms and interior
- Bedrooms:6
- Total bathrooms:8
- Full bathrooms:6
- Half bathrooms:2
- Flooring:Tile
- Kitchen Description:Dishwasher, Disposal, Microwave, Refrigerator
- Basement:Yes
- Basement Description:Crawl Space
- Living area:6,786 sq. ft.
Heating and cooling
- Cooling:Central Air
- Heating:Central
- Central air:Yes
Structure and exterior
- Year built:2022
- Building area:6,786 sq. ft.
- Lot area:1.04 Acres
- Lot Features:Level
- Architectural Style:Contemporary
- Construction Materials:Brick
- Exterior Features:Gas Grill, Patio, Porch
- Levels:2 Story
Schools
- High school:James Lawson High School
- Middle school:H. G. Hill Middle
- Elementary school:Gower Elementary
Utilities
- Water:Public, Water Available
- Sewer:Public Sewer
Finances and disclosures
- Price:$4,175,000
- Price per sq. ft.:$615.24
- Tax amount:$27,259
Features and amenities
- Appliances:Dishwasher, Disposal, Microwave, Refrigerator
- Amenities:Extra Closets, Security System, Smart Camera(s)/Recording, Smoke Detector(s), Walk-In Closet(s)
- Pool features:In Ground, Private Pool
Parking
- Total parking spaces:3
- Parking description:Driveway, Parking Pad
- Garage:Yes
- Garage spaces:3
 Copyright 2026 Realtracs Mls. All rights reserved. Realtracs Mls provides content displayed here (“provided content”) on an “as is” basis and makes no representations or warranties regarding the provided content, including, but not limited to those of non-infringement, timeliness, accuracy, or completeness. Individuals and companies using information presented are responsible for verification and validation of information they utilize and present to their customers and clients. Realtracs Mls will not be liable for any damage or loss resulting from use of the provided content or the products available through Portals, IDX, VOW, and/or Syndication. Recipients of this information shall not resell, redistribute, reproduce, modify, or otherwise copy any portion thereof without the expressed written consent of Realtracs Mls.
New listings near 508 Davidson Road
- Coming Soon
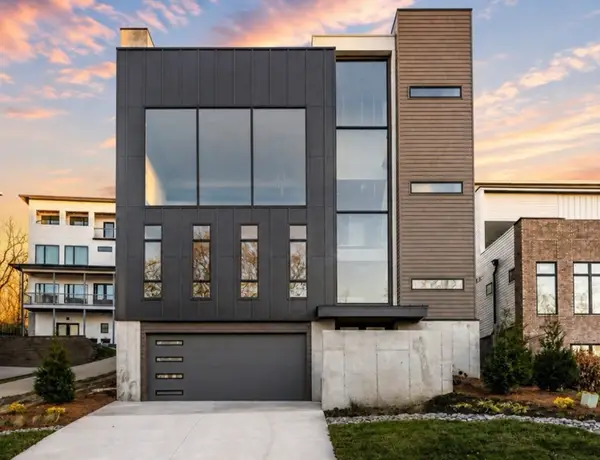 $1,450,000Coming Soon4 beds 5 baths4,022 sq. ft.
6114 Hill Cir, Nashville, TN 37209
MLS# 3529840Listed by: COMPASS - Coming Soon
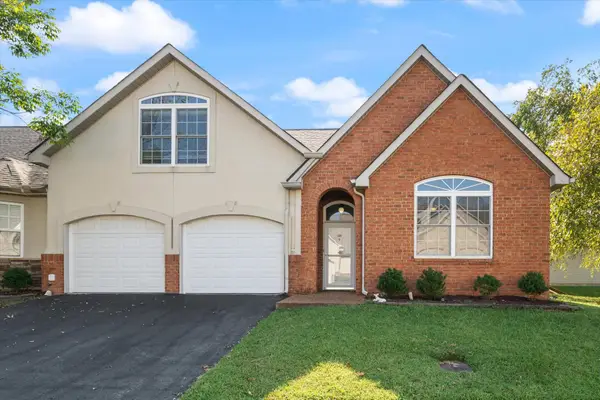 $379,000Coming Soon3 beds 3 baths1,815 sq. ft.
2521 Pennington Bend Rd #118, Nashville, TN 37214
MLS# 3541577Listed by: ZACH TAYLOR REAL ESTATE - Coming Soon
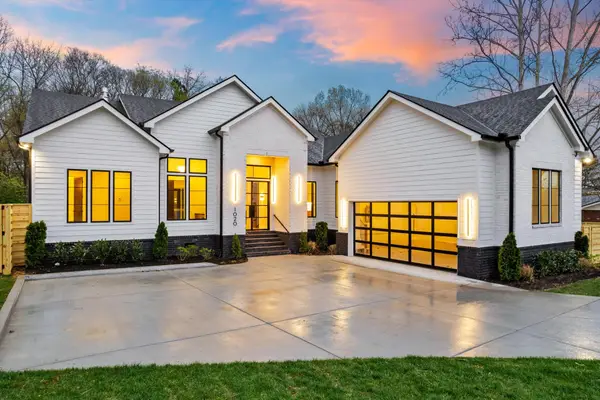 $1,300,000Coming Soon3 beds 4 baths3,091 sq. ft.
1020 Hickory Hollow Rd, Nashville, TN 37221
MLS# 3541598Listed by: KELLER WILLIAMS REALTY NASHVILLE/FRANKLIN - Coming Soon
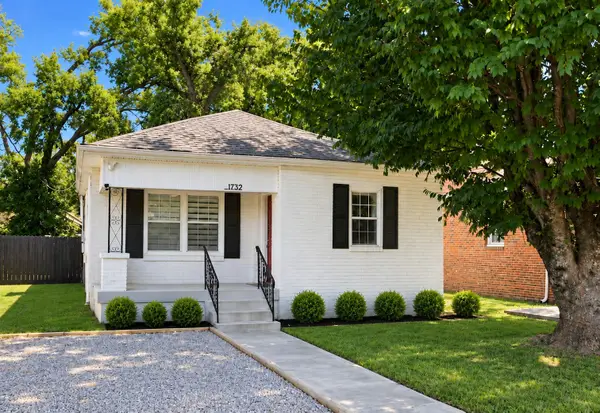 $360,000Coming Soon3 beds 2 baths1,103 sq. ft.
1732 21st Ave N, Nashville, TN 37208
MLS# 3542065Listed by: FRIDRICH & CLARK REALTY - Coming Soon
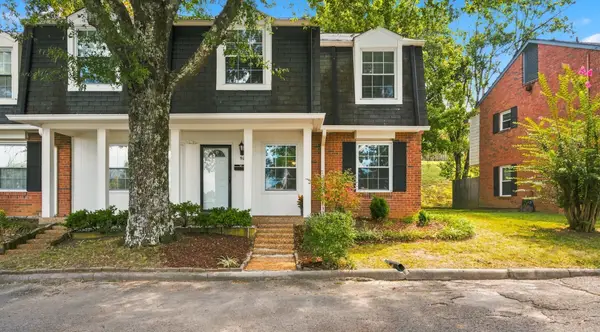 $205,000Coming Soon3 beds 3 baths1,480 sq. ft.
5510 Country Dr #94, Nashville, TN 37211
MLS# 3542308Listed by: KELLER WILLIAMS REALTY - Coming Soon
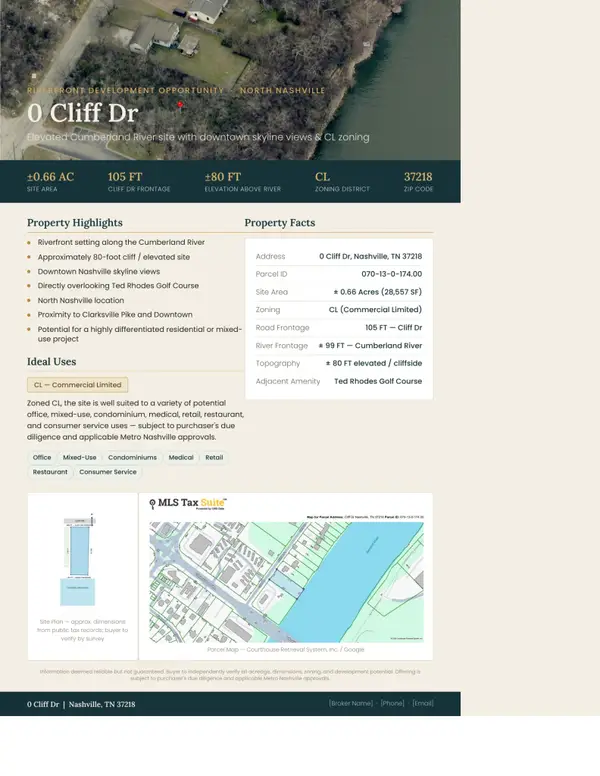 $2,500,000Coming Soon0.65 Acres
0 Cliff Dr, Nashville, TN 37218
MLS# 3542312Listed by: COMPASS RE - Coming Soon
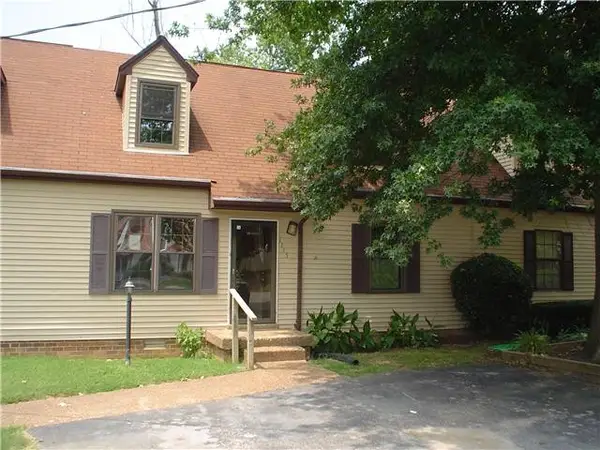 $218,900Coming Soon3 beds 2 baths1,044 sq. ft.
1115 Quail Ct W, Nashville, TN 37214
MLS# 3542335Listed by: LINDA WAGNER PROPERTIES, LLC - Coming Soon
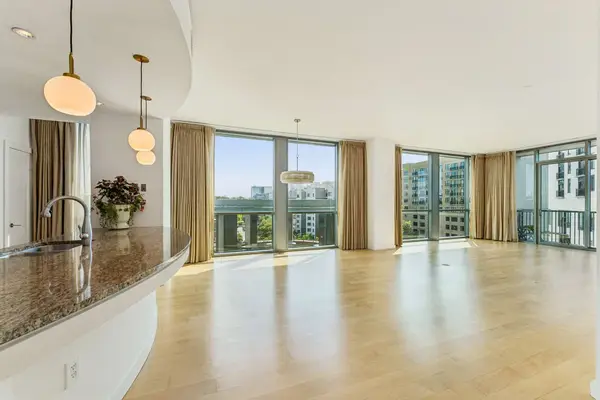 $1,395,000Coming Soon2 beds 3 baths1,999 sq. ft.
900 20th Ave S #714, Nashville, TN 37212
MLS# 3542375Listed by: COMPASS RE - Coming Soon
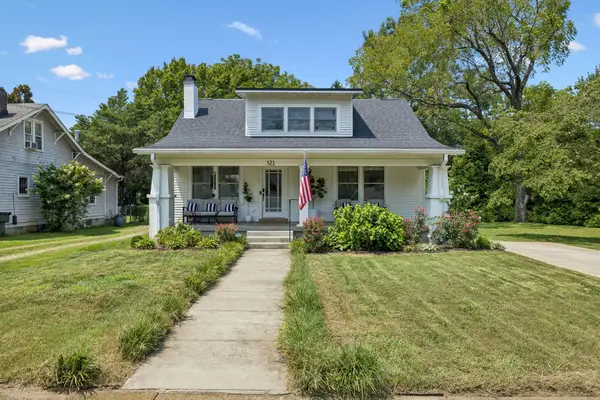 $979,900Coming Soon3 beds 2 baths1,922 sq. ft.
521 N Wilson Blvd, Nashville, TN 37205
MLS# 3542395Listed by: FRIDRICH & CLARK REALTY - Coming Soon
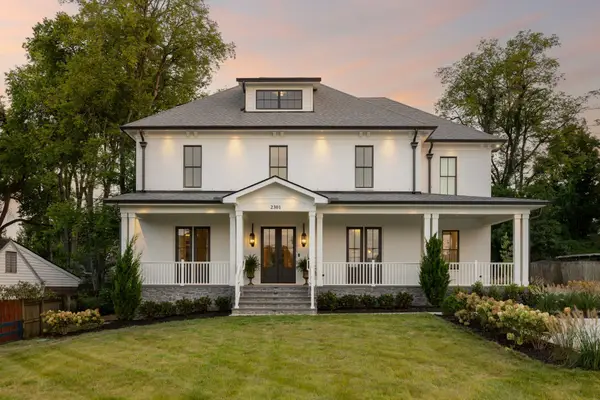 $3,995,000Coming Soon5 beds 8 baths5,748 sq. ft.
2301 Warfield Ln, Nashville, TN 37215
MLS# 3542411Listed by: THE ANDERSON GROUP REAL ESTATE SERVICES, LLC


Protect your home and budget from life's surprises with an Assurant Home Warranty, backed by a partner that supports you through every step of homeownership. Explore Plans.
© 2023 - 2026 ERA Franchise Systems LLC. All rights reserved. ERA Franchise Systems LLC fully supports the principles of the Fair Housing Act and the Equal Opportunity Act. ERA, ERA Real Estate powered, and their respective logos are registered service marks of ERA Franchise Systems LLC. Each office is independently owned and operated.