
5117 Glencarron Dr, Nashville, TN 37220
Local realty services provided by:Reliant Realty ERA Powered
5117 Glencarron Dr,Nashville, TN 37220
$685,000
- 4 Beds
- 3 Baths
- - sq. ft.
- Single family
- Sold
Listed by: nick campbell
Office: stones river property mgmt and real estate service
MLS#:3191369
Source:NASHVILLE
Sorry, we are unable to map this address
Price summary
- Price:$685,000
- Monthly HOA dues:$70
About this home
Brentwood-line living at a Davidson County price — with room to grow. Tucked into sought-after Aberdeen Woods, this move-in-ready 4-bedroom home puts you minutes from Brentwood, Radnor Lake, and I-65 — zoned for Crieve Hall Elementary — at hundreds less per square foot than what's currently pending nearby. Refinished hardwoods anchor a flexible layout with a formal dining room, dedicated office/sitting room, and a cozy fireplace for fall nights. Upstairs, four true bedrooms give everyone their own space. Downstairs, a spacious unfinished basement is a blank canvas: finish it for instant equity and transform it into a rec room, home gym, media room, or in-law suite — square footage your neighbors don't have to offer. Out back: a fully fenced yard made for kids, dogs, and weekend cookouts, plus neighborhood pool access all summer. Sellers have priced this to move — recent neighborhood contracts at $790K+ make this one of the strongest values in 37220. Easy to show. Come see why Aberdeen Woods rarely stays on the market....
Contact an agent
Home facts
- Year built:2002
- Subdivision & Development:Aberdeen Woods
- Listing ID #:3191369
- Added:100 day(s) ago
- Updated:August 16, 2026 at 08:09 AM
Rooms and interior
- Bedrooms:4
- Total bathrooms:3
- Full bathrooms:2
- Half bathrooms:1
- Flooring:Carpet, Vinyl
- Kitchen Description:Dishwasher, Disposal, Microwave, Refrigerator
- Basement:Yes
- Basement Description:Full, Unfinished
Heating and cooling
- Cooling:Central Air, Electric
- Heating:Central, Natural Gas
- Central air:Yes
Structure and exterior
- Year built:2002
- Lot Features:Sloped
- Architectural Style:Colonial
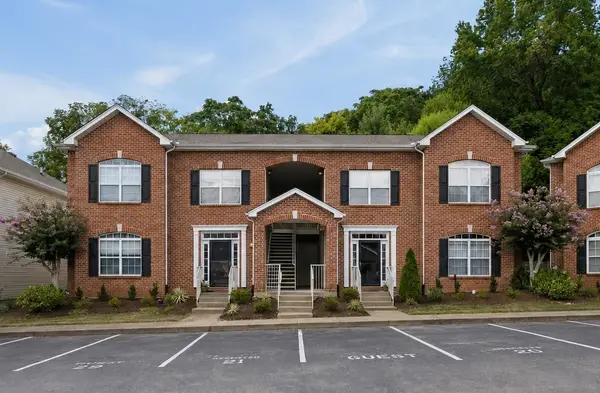
- Construction Materials:Brick
- Exterior Features:Deck, Patio
- Levels:2 Story
Schools
- High school:John Overton Comp High School
- Middle school:Croft Design Center
- Elementary school:Crieve Hall Elementary
Utilities
- Water:Public, Water Available
- Sewer:Public Sewer
Finances and disclosures
- Price:$685,000
- Tax amount:$5,548
Features and amenities
- Appliances:Dishwasher, Disposal, Microwave, Refrigerator, Washer
- Laundry features:Washer
Parking
- Total parking spaces:2
- Garage:Yes
- Garage spaces:2
 Copyright 2026 Realtracs Mls. All rights reserved. Realtracs Mls provides content displayed here (“provided content”) on an “as is” basis and makes no representations or warranties regarding the provided content, including, but not limited to those of non-infringement, timeliness, accuracy, or completeness. Individuals and companies using information presented are responsible for verification and validation of information they utilize and present to their customers and clients. Realtracs Mls will not be liable for any damage or loss resulting from use of the provided content or the products available through Portals, IDX, VOW, and/or Syndication. Recipients of this information shall not resell, redistribute, reproduce, modify, or otherwise copy any portion thereof without the expressed written consent of Realtracs Mls.
New listings near 5117 Glencarron Dr
- New
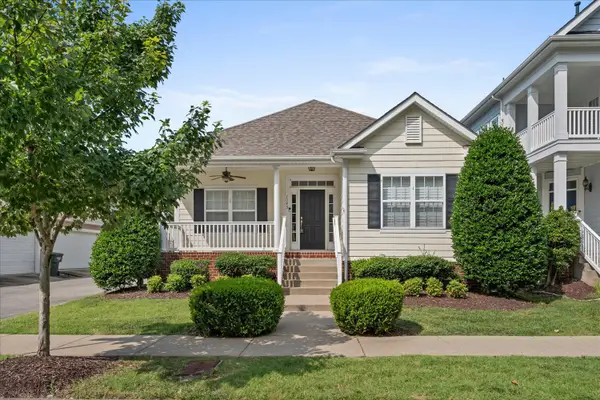 $422,000Active3 beds 2 baths1,666 sq. ft.
7093 Sunnywood Dr, Nashville, TN 37211
MLS# 3512689Listed by: EXIT REAL ESTATE SOLUTIONS - New
 $275,000Active3 beds 2 baths2,000 sq. ft.
3223 Lincoln Ave, Nashville, TN 37218
MLS# 3513650Listed by: BENCHMARK REALTY - New
 $359,500Active2 beds 3 baths1,216 sq. ft.
1126 Lilly Valley Way, Nashville, TN 37209
MLS# 3513654Listed by: REALTY OF AMERICA - New
 $650,000Active4 beds 3 baths2,229 sq. ft.
6025 Mt Pisgah Rd, Nashville, TN 37211
MLS# 3501177Listed by: COMPASS RE - New
 $565,599Active3 beds 3 baths1,929 sq. ft.
8335 Saint Danasus Dr, Nashville, TN 37211
MLS# 3513557Listed by: EXP REALTY - New
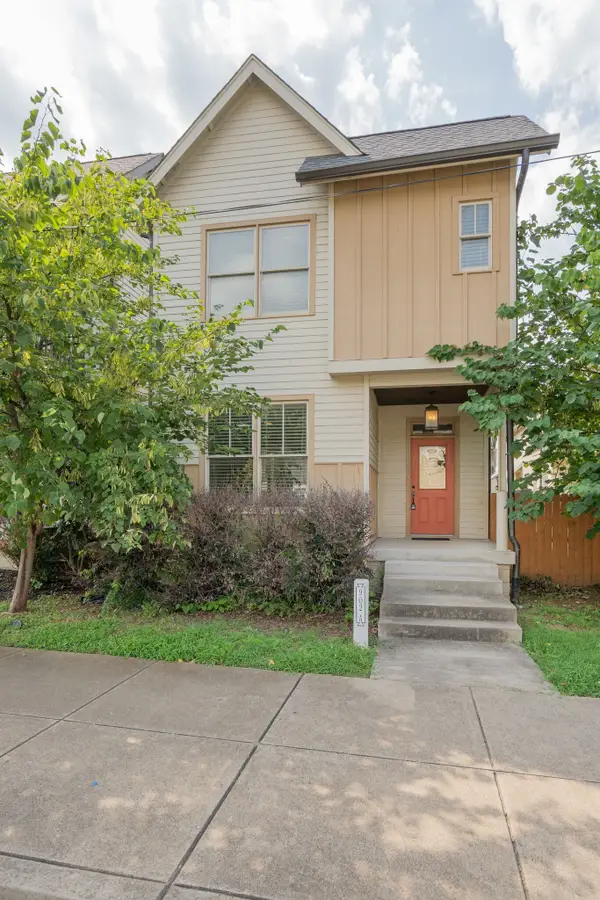 $419,900Active2 beds 3 baths1,396 sq. ft.
902 Cheatham Pl #A, Nashville, TN 37208
MLS# 3513579Listed by: LEGG AND COMPANY - Open Sun, 2 to 4pmNew
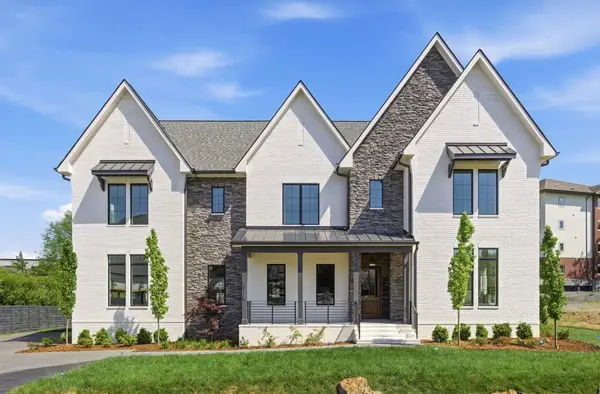 $1,899,000Active5 beds 6 baths4,800 sq. ft.
3918B Cross Creek Rd, Nashville, TN 37215
MLS# 3511027Listed by: COMPASS RE - New
 $249,000Active3 beds 2 baths1,340 sq. ft.
5600 Country Dr #160, Nashville, TN 37211
MLS# 3513524Listed by: THE REALTY ASSOCIATION - New
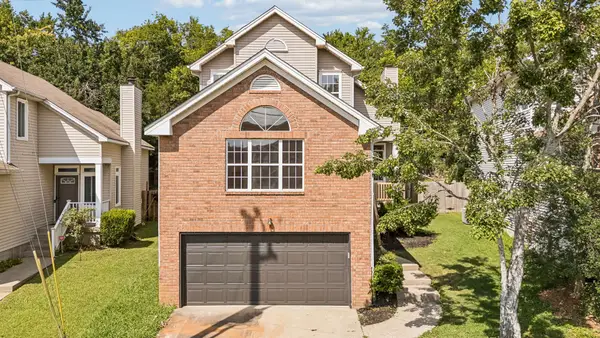 $399,000Active4 beds 2 baths1,881 sq. ft.
1040 Mulberry Way, Nashville, TN 37207
MLS# 3513530Listed by: COMPASS TENNESSEE, LLC - New
 $300,000Active2 beds 2 baths1,086 sq. ft.
6952 Highway 70 S #112, Nashville, TN 37221
MLS# 3513512Listed by: BENCHMARK REALTY, LLC


Protect your home and budget from life's surprises with an Assurant Home Warranty, backed by a partner that supports you through every step of homeownership. Explore Plans.
© 2023 - 2026 ERA Franchise Systems LLC. All rights reserved. ERA Franchise Systems LLC fully supports the principles of the Fair Housing Act and the Equal Opportunity Act. ERA, ERA Real Estate powered, and their respective logos are registered service marks of ERA Franchise Systems LLC. Each office is independently owned and operated.