
515 Church St #3601, Nashville, TN 37219
Local realty services provided by:ERA Chappell & Associates Realty & Rental
515 Church St #3601,Nashville, TN 37219
$399,900
- 1 Beds
- 1 Baths
- 559 sq. ft.
- Single family
- Active
Listed by: mary kate randolph
Office: compass tennessee, llc.
MLS#:3514543
Source:NASHVILLE
Price summary
- Price:$399,900
- Price per sq. ft.:$715.38
- Monthly HOA dues:$408
About this home
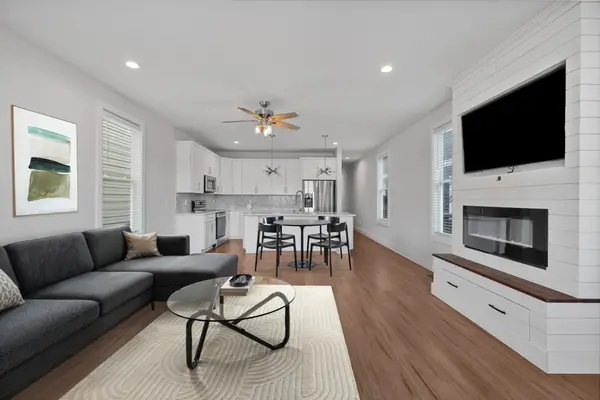
Priced to sell!! Fully furnished option available—move-in ready from day one. Experience luxury living in the heart of downtown Nashville at the prestigious 505 building. This high-rise condo blends convenience, comfort, and excitement with sweeping city views and unmatched amenities. Wake up above the hustle and bustle—close enough to enjoy the energy of the city, yet elevated high enough to savor peace and quiet. From your living room, watch the fireworks light up the sky over the Nashville Sounds Stadium, or take in the sparkling skyline through floor-to-ceiling windows that flood the open-concept space with natural light. Start your mornings with complimentary coffee from the community lounge or stroll to the Starbucks just next door. Residents enjoy world-class amenities, including a resort-style pool, rooftop terrace, state-of-the-art fitness center, resident lounge, dog park, and secure parking with valet services. Step outside and you’re just moments from the Ryman Auditorium, Bridgestone Arena, and some of Nashville’s best dining, including The Southern Steak & Oyster and Puckett’s Grocery & Restaurant. 505 Nashville offers the perfect combination of vibrant city living and elevated luxury. $1,000 toward closing costs with our preferred lender!...
Contact an agent
Home facts
- Year built:2018
- Subdivision & Development:505 High Rise Condominium
- Listing ID #:3514543
- Added:1 day(s) ago
- Updated:August 17, 2026 at 10:50 PM
Rooms and interior
- Bedrooms:1
- Total bathrooms:1
- Full bathrooms:1
- Flooring:Tile
- Kitchen Description:Dishwasher, Disposal, Freezer, Microwave, Refrigerator
- Basement:Yes
- Living area:559 sq. ft.
Heating and cooling
- Cooling:Central Air
- Heating:Central
- Central air:Yes
Structure and exterior
- Year built:2018
- Building area:559 sq. ft.
- Lot area:0.01 Acres
- Construction Materials:ICFs (Insulated Concrete Forms)
- Levels:1 Story
Schools
- High school:Pearl Cohn Magnet High School
- Middle school:John Early Paideia Magnet
- Elementary school:Jones Paideia Magnet
Utilities
- Water:Public, Water Available
- Sewer:Public Sewer
Finances and disclosures
- Price:$399,900
- Price per sq. ft.:$715.38
- Tax amount:$2,915
Features and amenities
- Appliances:Dishwasher, Disposal, Microwave, Refrigerator, Washer
- Laundry features:Dryer, Washer
- Amenities:Fire Alarm, Fitness Center, High Speed Internet, Security Gate, Smoke Detector(s), Tennis Court(s)
- Pool features:Pool
Parking
- Parking description:Concrete
 Copyright 2026 Realtracs Mls. All rights reserved. Realtracs Mls provides content displayed here (“provided content”) on an “as is” basis and makes no representations or warranties regarding the provided content, including, but not limited to those of non-infringement, timeliness, accuracy, or completeness. Individuals and companies using information presented are responsible for verification and validation of information they utilize and present to their customers and clients. Realtracs Mls will not be liable for any damage or loss resulting from use of the provided content or the products available through Portals, IDX, VOW, and/or Syndication. Recipients of this information shall not resell, redistribute, reproduce, modify, or otherwise copy any portion thereof without the expressed written consent of Realtracs Mls.
New listings near 515 Church St #3601
- New
 $225,900Active1 beds 1 baths675 sq. ft.
2197 Nolensville Pike #327, Nashville, TN 37211
MLS# 3514265Listed by: CENTURY 21 VOLUNTEER REALTY - New
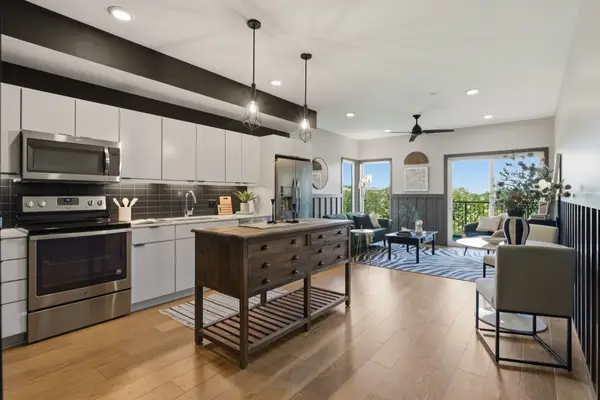 $319,900Active1 beds 1 baths748 sq. ft.
400 Herron Dr #102, Nashville, TN 37210
MLS# 3514352Listed by: ONWARD REAL ESTATE - New
 $180,000Active0.23 Acres
2017 Oakwood Ave, Nashville, TN 37207
MLS# 3514400Listed by: ARMOR REALTY LLC - New
 $699,900Active3 beds 4 baths2,249 sq. ft.
15 N Hill St #B, Nashville, TN 37210
MLS# 3514406Listed by: COMPASS - New
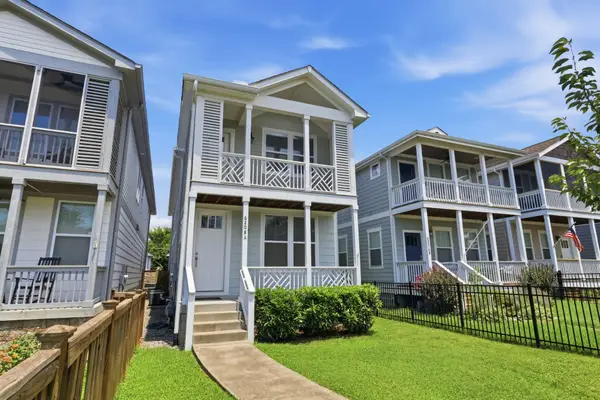 $649,900Active4 beds 3 baths2,180 sq. ft.
6208 California Ave, Nashville, TN 37209
MLS# 3270469Listed by: COMPASS RE - Open Sun, 2 to 4pmNew
 $599,900Active3 beds 3 baths1,890 sq. ft.
1823A 11th Ave N, Nashville, TN 37208
MLS# 3514073Listed by: RE/MAX CHOICE PROPERTIES - Open Sun, 2 to 4pmNew
 $599,900Active3 beds 3 baths1,890 sq. ft.
1823B 11th Ave N, Nashville, TN 37208
MLS# 3514088Listed by: RE/MAX CHOICE PROPERTIES - New
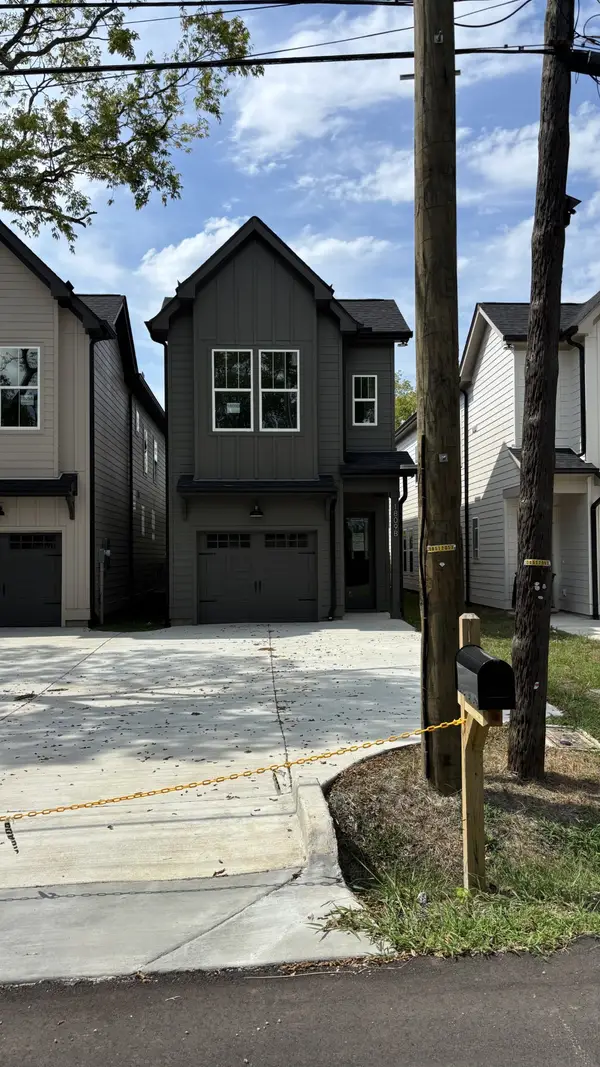 $489,900Active3 beds 3 baths1,875 sq. ft.
1809B Manchester Ave, Nashville, TN 37218
MLS# 3514096Listed by: ZACH TAYLOR REAL ESTATE - New
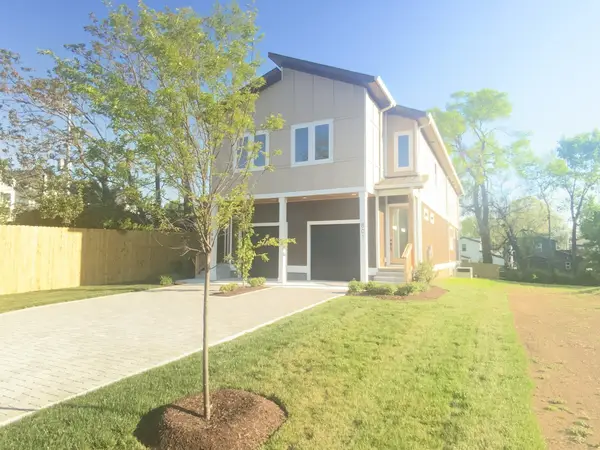 $599,900Active3 beds 3 baths2,210 sq. ft.
801 Fairwin Av, Nashville, TN 37216
MLS# 3514105Listed by: RELIANT REALTY ERA POWERED - New
 $574,900Active4 beds 4 baths2,272 sq. ft.
3835 Dr Walter S Davis Blvd, Nashville, TN 37209
MLS# 3514138Listed by: COMPASS RE


Protect your home and budget from life's surprises with an Assurant Home Warranty, backed by a partner that supports you through every step of homeownership. Explore Plans.
© 2023 - 2026 ERA Franchise Systems LLC. All rights reserved. ERA Franchise Systems LLC fully supports the principles of the Fair Housing Act and the Equal Opportunity Act. ERA, ERA Real Estate powered, and their respective logos are registered service marks of ERA Franchise Systems LLC. Each office is independently owned and operated.