
540B American Rd, Nashville, TN 37209
Local realty services provided by:ERA Chappell & Associates Realty & Rental
540B American Rd,Nashville, TN 37209
$1,149,000
- 4 Beds
- 6 Baths
- - sq. ft.
- Single family
- Sold
Listed by: tabitha wheeler
Office: compass
MLS#:3211232
Source:NASHVILLE
Sorry, we are unable to map this address
Price summary
- Price:$1,149,000
About this home
This Charlotte Park home doesn’t just make a first impression, it leaves one. Bringing timeless elegance and function into balance, the main living area sets the tone with a fireplace wrapped in stone, framed by recessed arch accents and built-in storage. The open kitchen, appointed with professional appliances, flows easily into the heart of the home, while a separate dining room offers space for more formal gatherings. Stacking slider doors blur the line between indoors and out, extending the living area to the screened porch. Beyond it sits one of the deepest fenced backyards in the neighborhood—the kind that's become increasingly rare in Nashville. With 4 bedrooms, the layout offers comfort and privacy. A private oasis, the primary suite features a vaulted ceiling with decorative wood beams. The spa-like bath includes an integrated makeup desk, freestanding tub, and oversized walk-in shower enclosed in seamless glass with a premium rain shower head. The custom closet connects directly to the laundry room, adding a thoughtful touch to everyday living. Complete with a wet bar, the expansive bonus room adds even more versatility, ready to become a media room, lounge, game room, or creative space. Located near peaceful parks, premier dining, shopping, and downtown Nashville, this home fuses intentional high-end design, flexible living, and a location that places local happenings within easy reach, yet leaves room for peaceful seclusion. Buyer/Buyer's agent to verify all pertinent information. Agent/Seller must accompany showings....
Contact an agent
Home facts
- Year built:2026
- Listing ID #:3211232
- Added:50 day(s) ago
- Updated:July 05, 2026 at 10:38 AM
Rooms and interior
- Bedrooms:4
- Total bathrooms:6
- Full bathrooms:4
- Half bathrooms:2
- Kitchen Description:Dishwasher, Microwave, Refrigerator
- Basement:Yes
- Basement Description:Crawl Space
Heating and cooling
- Cooling:Ceiling Fan(s), Central Air
- Heating:Central
- Central air:Yes
Structure and exterior
- Year built:2026
- Lot Features:Level
- Construction Materials:Brick, Fiber Cement
- Exterior Features:Patio, Screened
- Levels:2 Story
Schools
- High school:James Lawson High School
- Middle school:H. G. Hill Middle
- Elementary school:Charlotte Park Elementary
Utilities
- Water:Public, Water Available
- Sewer:Public Sewer
Finances and disclosures
- Price:$1,149,000
- Tax amount:$1,978
Features and amenities
- Appliances:Dishwasher, Microwave, Refrigerator
- Amenities:Ceiling Fan(s), Walk-In Closet(s), Wet Bar
Parking
- Total parking spaces:2
- Garage:Yes
- Garage spaces:2
 Copyright 2026 Realtracs Mls. All rights reserved. Realtracs Mls provides content displayed here (“provided content”) on an “as is” basis and makes no representations or warranties regarding the provided content, including, but not limited to those of non-infringement, timeliness, accuracy, or completeness. Individuals and companies using information presented are responsible for verification and validation of information they utilize and present to their customers and clients. Realtracs Mls will not be liable for any damage or loss resulting from use of the provided content or the products available through Portals, IDX, VOW, and/or Syndication. Recipients of this information shall not resell, redistribute, reproduce, modify, or otherwise copy any portion thereof without the expressed written consent of Realtracs Mls.
New listings near 540B American Rd
- New
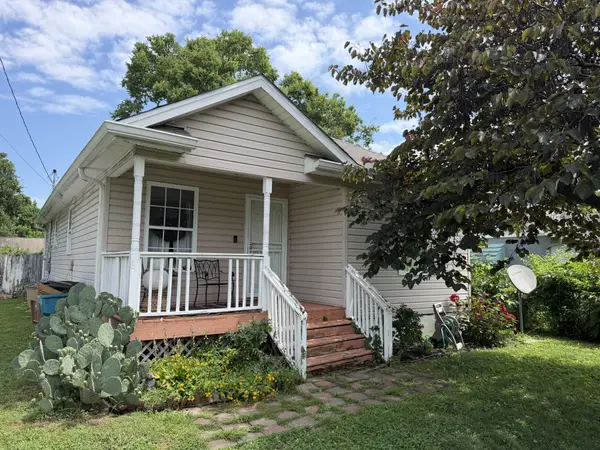 $339,900Active3 beds 2 baths1,080 sq. ft.
82 Elberta St, Nashville, TN 37210
MLS# 3260481Listed by: BENCHMARK REALTY, LLC - New
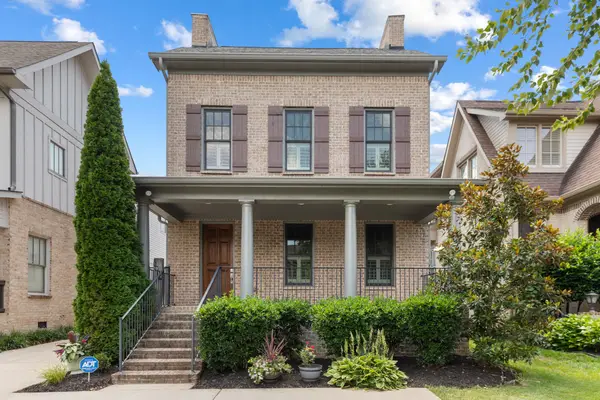 $1,250,000Active3 beds 3 baths2,736 sq. ft.
1917 Warfield Dr, Nashville, TN 37215
MLS# 3260475Listed by: ZEITLIN SOTHEBY'S INTERNATIONAL REALTY - New
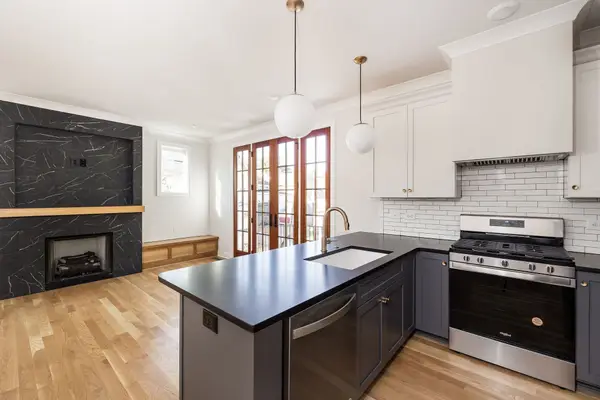 $419,900Active2 beds 2 baths920 sq. ft.
905 N 12th St #D, Nashville, TN 37206
MLS# 3260465Listed by: THE SAPPHIRE GROUP REAL ESTATE - New
 $1,125,000Active5 beds 5 baths3,067 sq. ft.
312 Mckennell Dr, Nashville, TN 37206
MLS# 3260470Listed by: CRYE-LEIKE, REALTORS - New
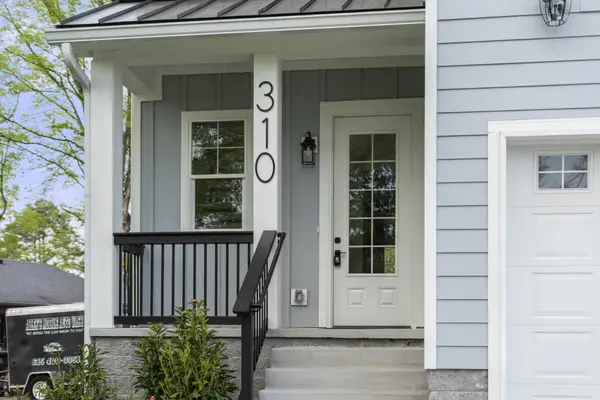 $1,125,000Active5 beds 5 baths3,067 sq. ft.
310 Mckennell Dr, Nashville, TN 37206
MLS# 3260471Listed by: CRYE-LEIKE, REALTORS - New
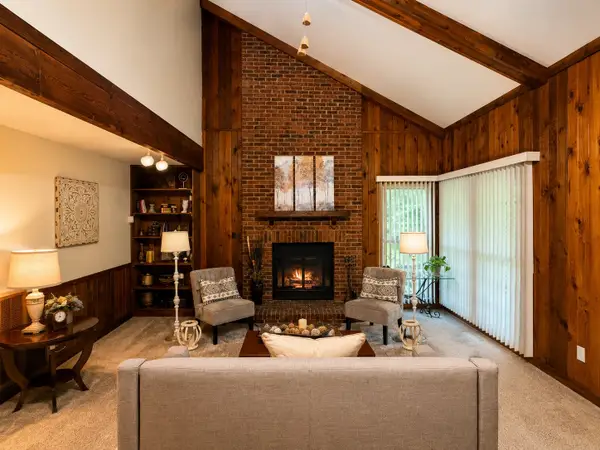 $599,900Active3 beds 2 baths2,428 sq. ft.
601 Maplewood Ln, Nashville, TN 37216
MLS# 3260454Listed by: REALTY ONE GROUP MUSIC CITY - Coming Soon
 $2,550,000Coming Soon4 beds 4 baths
7212 Indian Creek Rd, Nashville, TN 37209
MLS# 3243378Listed by: COMPASS RE - New
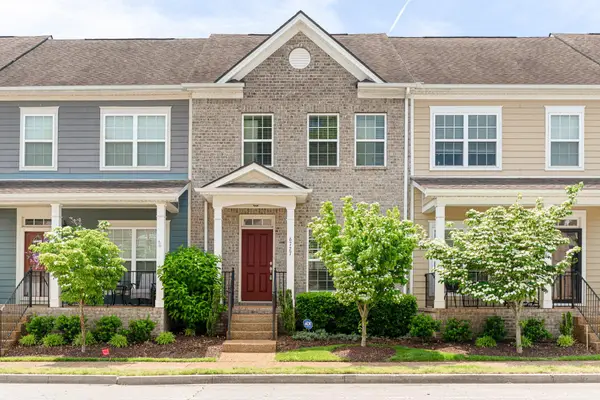 $307,500Active3 beds 3 baths1,280 sq. ft.
6727 Sunnywood Dr, Nashville, TN 37211
MLS# 3259987Listed by: SOUTHERN LIFE REAL ESTATE - New
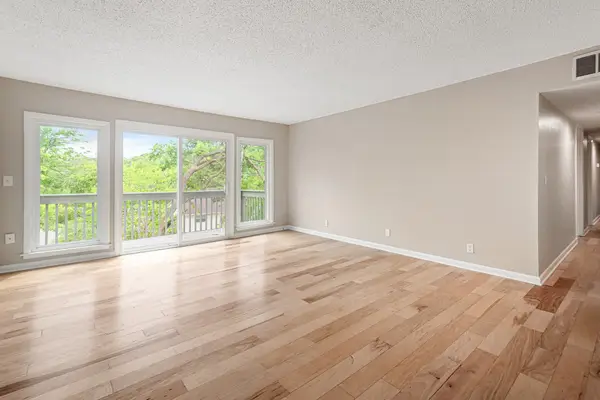 $250,000Active3 beds 2 baths1,404 sq. ft.
21 Vaughns Gap Rd #23, Nashville, TN 37205
MLS# 3259989Listed by: SOUTHERN LIFE REAL ESTATE - Coming Soon
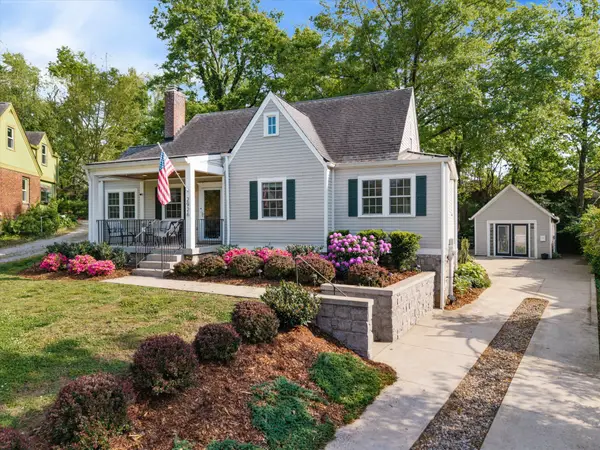 $875,000Coming Soon3 beds 2 baths
2926 Primrose Cir, Nashville, TN 37212
MLS# 3260030Listed by: COMPASS RE


Protect your home and budget from life's surprises with an Assurant Home Warranty, backed by a partner that supports you through every step of homeownership. Explore Plans.
© 2023 - 2026 ERA Franchise Systems LLC. All rights reserved. ERA Franchise Systems LLC fully supports the principles of the Fair Housing Act and the Equal Opportunity Act. ERA, ERA Real Estate powered, and their respective logos are registered service marks of ERA Franchise Systems LLC. Each office is independently owned and operated.