
5541 Traceside Dr, Nashville, TN 37221
Local realty services provided by:Reliant Realty ERA Powered
5541 Traceside Dr,Nashville, TN 37221
$810,000
- 5 Beds
- 3 Baths
- - sq. ft.
- Single family
- Sold
Listed by: haleigh sport
Office: compass re
MLS#:3262936
Source:NASHVILLE
Sorry, we are unable to map this address
Price summary
- Price:$810,000
- Monthly HOA dues:$109
About this home
Some homes become the backdrop for life's greatest moments, and this home has been exactly that. What made this house so special was how naturally everyone gathered here. The kitchen, breakfast nook, and living room flow together, while vaulted ceilings, a gas fireplace, and built-in bookshelves add warmth and character. The formal dining room hosted countless holiday meals and celebrations. One of the features I've loved most is the main-level primary suite. After renovating the bathroom with a soaking tub, it became my place to recharge. Down the hall, the office overlooking the blooming hydrangeas was a peaceful spot to enjoy my morning coffee. Upstairs, four bedrooms made this a home easy to grow into, while the fourth naturally became the bonus room for movie nights, games, and sleepovers. The walk-in attic storage is a convenience that's hard to live without. The screened in porch holds some of my favorite memories. Overlooking a fenced in backyard framed by mature trees, it felt peaceful and private. It was the perfect place to enjoy popsicles after a long day at the pool. The corner lot, spacious side yard, and quiet cul-de-sac gave the kids endless room for bike rides and games. The neighborhood has been just as special as the home itself. Just a short walk away, the playground and pool were where we spent countless summer days, and the Traceside Barracudas swim team is a tradition that has connected families for years. It's the kind of place where kids become lifelong friends, people know each other by name, and evening walks and golf cart rides are part of everyday life. Over the years, I've taken great pride in caring for this home, making thoughtful updates, including fresh paint throughout, updated lighting and hardware, a renovated primary bathroom, and recently, a brand-new roof and tankless water heater. Leaving is bittersweet, but I hope the next buyer finds the same sense of comfort,community and joy that has made this house so incredibly special....
Contact an agent
Home facts
- Year built:1995
- Subdivision & Development:Traceside
- Listing ID #:3262936
- Added:49 day(s) ago
- Updated:August 27, 2026 at 07:52 AM
Rooms and interior
- Bedrooms:5
- Total bathrooms:3
- Full bathrooms:2
- Half bathrooms:1
- Flooring:Carpet, Tile
- Basement:Yes
- Basement Description:Crawl Space
Heating and cooling
- Cooling:Ceiling Fan(s), Central Air
- Heating:Central
- Central air:Yes
Structure and exterior
- Roof:Asphalt
- Year built:1995
- Lot Features:Level
- Construction Materials:Brick
- Exterior Features:Deck, Porch, Screened
- Levels:2 Story
Schools
- High school:James Lawson High School
- Middle school:Bellevue Middle
- Elementary school:Harpeth Valley Elementary
Utilities
- Water:Public, Water Available
- Sewer:Public Sewer
Finances and disclosures
- Price:$810,000
- Tax amount:$5,086
Features and amenities
- Amenities:Ceiling Fan(s), Extra Closets, Park, Playground, Walk-In Closet(s)
- Pool features:Pool
Parking
- Total parking spaces:2
- Parking description:Attached, Driveway, On Street
- Garage:Yes
- Garage spaces:2
 Copyright 2026 Realtracs Mls. All rights reserved. Realtracs Mls provides content displayed here (“provided content”) on an “as is” basis and makes no representations or warranties regarding the provided content, including, but not limited to those of non-infringement, timeliness, accuracy, or completeness. Individuals and companies using information presented are responsible for verification and validation of information they utilize and present to their customers and clients. Realtracs Mls will not be liable for any damage or loss resulting from use of the provided content or the products available through Portals, IDX, VOW, and/or Syndication. Recipients of this information shall not resell, redistribute, reproduce, modify, or otherwise copy any portion thereof without the expressed written consent of Realtracs Mls.
New listings near 5541 Traceside Dr
- Coming Soon
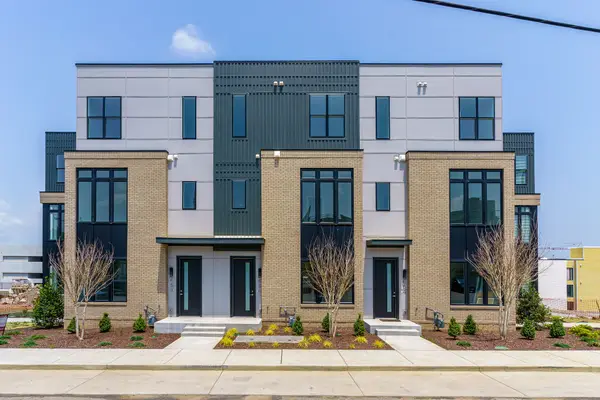 $999,000Coming Soon3 beds 3 baths2,269 sq. ft.
656 Hamilton Ave, Nashville, TN 37203
MLS# 3303458Listed by: COMPASS RE - Coming Soon
 $839,900Coming Soon3 beds 3 baths2,066 sq. ft.
400 Hudson Way, Nashville, TN 37208
MLS# 3508049Listed by: COMPASS RE - Coming Soon
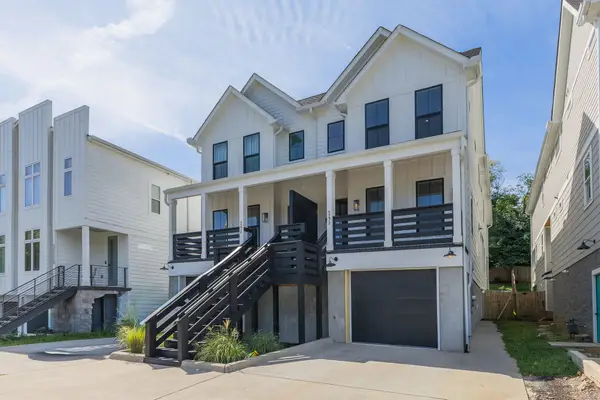 $725,000Coming Soon4 beds 3 baths2,322 sq. ft.
527B Wedgewood Ave, Nashville, TN 37203
MLS# 3525811Listed by: BENCHMARK REALTY, LLC - Coming Soon
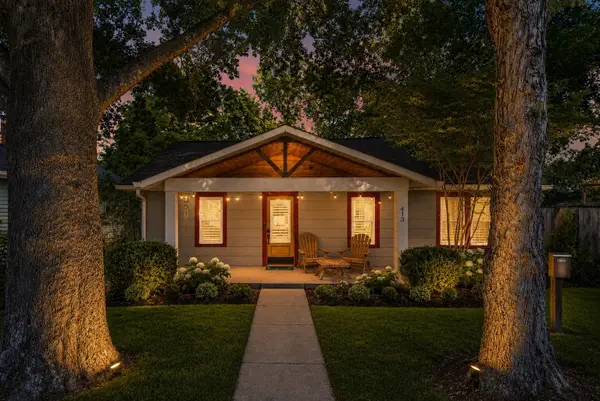 $749,900Coming Soon4 beds 4 baths1,822 sq. ft.
413 Lockland Dr, Nashville, TN 37206
MLS# 3525821Listed by: COMPASS TENNESSEE, LLC - Coming SoonOpen Sun, 2 to 4pm
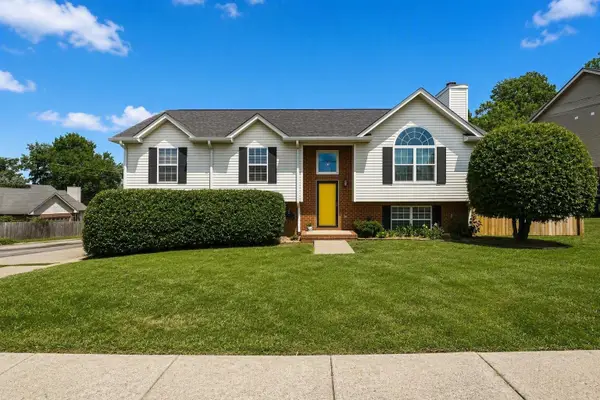 $489,000Coming Soon4 beds 3 baths1,956 sq. ft.
1163 Fitzpatrick Rd, Nashville, TN 37214
MLS# 3525865Listed by: FRIDRICH & CLARK REALTY - Coming Soon
 $1,449,990Coming Soon4 beds 4 baths3,760 sq. ft.
7567 Hallows Dr, Nashville, TN 37221
MLS# 3525963Listed by: KELLER WILLIAMS REALTY - Coming Soon
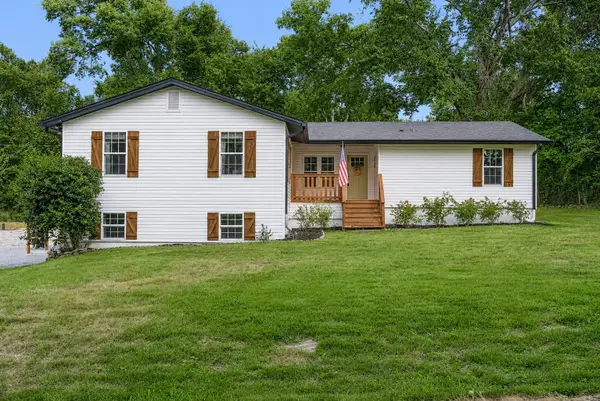 $650,000Coming Soon4 beds 3 baths2,753 sq. ft.
2707 Jones Ave, Nashville, TN 37207
MLS# 3526051Listed by: TYLER YORK REAL ESTATE BROKERS, LLC - Coming Soon
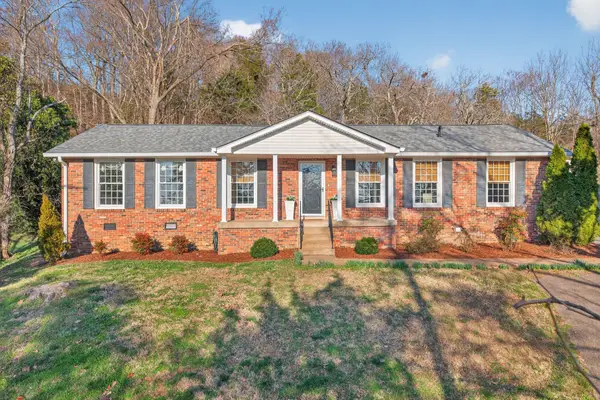 $499,000Coming Soon3 beds 2 baths1,734 sq. ft.
304 Cross Timbers Dr, Nashville, TN 37221
MLS# 3526427Listed by: PILKERTON REALTORS - Coming Soon
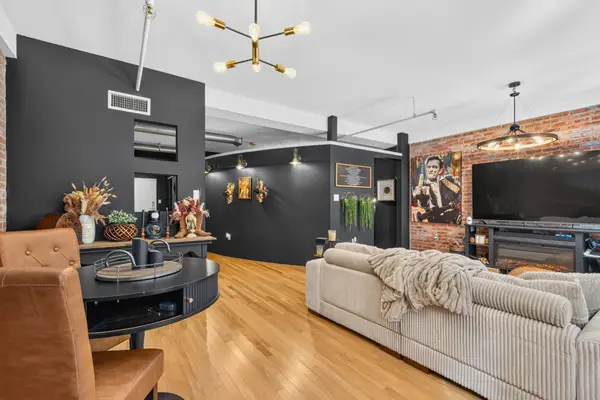 $365,000Coming Soon1 beds 1 baths786 sq. ft.
700 Church St #204, Nashville, TN 37203
MLS# 3526462Listed by: GEORGIA EVANS REALTY, LLC - Coming Soon
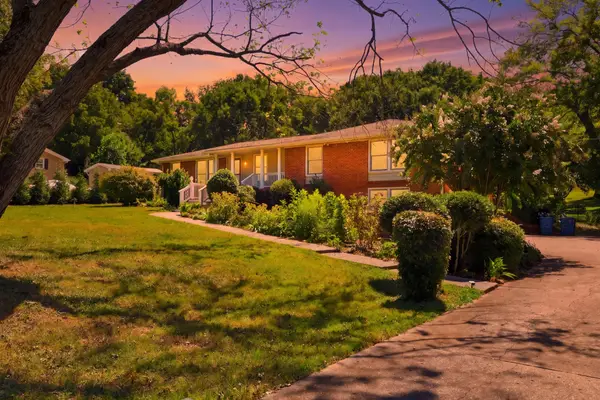 $850,000Coming Soon5 beds 3 baths3,006 sq. ft.
7875 Highway 100, Nashville, TN 37221
MLS# 3526554Listed by: EXIT REAL ESTATE SOLUTIONS


Protect your home and budget from life's surprises with an Assurant Home Warranty, backed by a partner that supports you through every step of homeownership. Explore Plans.
© 2023 - 2026 ERA Franchise Systems LLC. All rights reserved. ERA Franchise Systems LLC fully supports the principles of the Fair Housing Act and the Equal Opportunity Act. ERA, ERA Real Estate powered, and their respective logos are registered service marks of ERA Franchise Systems LLC. Each office is independently owned and operated.