
5725 Morrow Rd, Nashville, TN 37209
Local realty services provided by:Reliant Realty ERA Powered
5725 Morrow Rd,Nashville, TN 37209
$749,900
- 3 Beds
- 4 Baths
- 2,853 sq. ft.
- Single family
- Active
Listed by: maryann palise
Office: parks compass
MLS#:3216024
Source:NASHVILLE
Price summary
- Price:$749,900
- Price per sq. ft.:$262.85
About this home
More Space. More Privacy. More Possibilities.
If you've been searching for a home in West Nashville and find that many newer homes sacrifice everyday living space to squeeze in additional bedrooms, you'll appreciate what makes 5725 Morrow Road different.
Designed for the way people live today, this nearly 2,900-square-foot home offers expansive gathering spaces, abundant natural light, and three private bedroom suites—creating the perfect balance of openness, comfort, and privacy.
The heart of the home is an inviting open-concept living area featuring a gas fireplace and a beautifully appointed kitchen with quartz countertops, a large island, gas cooktop with pot filler, built-in oven, pantry, and generous cabinetry. Whether you're hosting friends for game day, enjoying a quiet evening at home, or gathering with family, the spacious layout makes entertaining effortless.
A main-level guest suite offers flexibility for visitors, a private home office, or multi-generational living. Upstairs, the primary retreat features two walk-in closets and opens to a screened balcony, creating a peaceful escape at the end of the day. An additional private bedroom suite ensures family and guests enjoy their own comfortable space.
Outdoor living is equally inviting with a screened porch and multiple areas to relax or entertain. Covered parking for three vehicles is a rare convenience in this part of West Nashville.
Located just minutes from downtown Nashville, you'll enjoy easy access to the restaurants, breweries, coffee shops, parks, and vibrant energy that have made West Nashville one of the city's most desirable places to call home.
If you're looking for a home that offers exceptional living space, flexible design, and a location that puts the best of Nashville within easy reach, 5725 Morrow Road is one you won't want to miss.. Room sizes are approximate....
Contact an agent
Home facts
- Year built:2017
- Subdivision & Development:The Nations
- Listing ID #:3216024
- Added:92 day(s) ago
- Updated:August 20, 2026 at 02:21 PM
Rooms and interior
- Bedrooms:3
- Total bathrooms:4
- Full bathrooms:3
- Half bathrooms:1
- Flooring:Tile
- Kitchen Description:Dishwasher, Disposal, Microwave, Refrigerator
- Basement:Yes
- Basement Description:Crawl Space
- Living area:2,853 sq. ft.
Heating and cooling
- Cooling:Ceiling Fan(s), Central Air, Electric
- Heating:Central, Natural Gas
- Central air:Yes
Structure and exterior
- Roof:Shingle
- Year built:2017
- Building area:2,853 sq. ft.
- Lot Features:Level
- Architectural Style:Contemporary
- Construction Materials:Frame, Hardboard Siding
- Exterior Features:Deck, Screened
- Levels:2 Story
Schools
- High school:Pearl Cohn Magnet High School
- Middle school:Moses McKissack Middle
- Elementary school:Cockrill Elementary
Utilities
- Water:Public, Water Available
- Sewer:Public Sewer
Finances and disclosures
- Price:$749,900
- Price per sq. ft.:$262.85
- Tax amount:$5,988
Features and amenities
- Appliances:Dishwasher, Disposal, Microwave, Refrigerator
- Amenities:Ceiling Fan(s)
Parking
- Total parking spaces:3
- Parking description:Detached, Shared Driveway
- Carport spaces:3
 Copyright 2026 Realtracs Mls. All rights reserved. Realtracs Mls provides content displayed here (“provided content”) on an “as is” basis and makes no representations or warranties regarding the provided content, including, but not limited to those of non-infringement, timeliness, accuracy, or completeness. Individuals and companies using information presented are responsible for verification and validation of information they utilize and present to their customers and clients. Realtracs Mls will not be liable for any damage or loss resulting from use of the provided content or the products available through Portals, IDX, VOW, and/or Syndication. Recipients of this information shall not resell, redistribute, reproduce, modify, or otherwise copy any portion thereof without the expressed written consent of Realtracs Mls.
New listings near 5725 Morrow Rd
- Coming SoonOpen Sun, 2 to 4pm
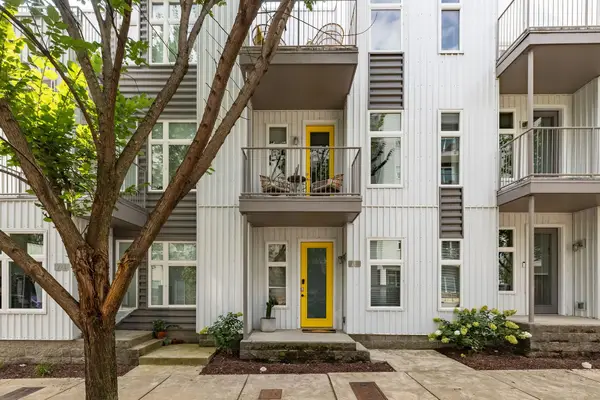 $695,000Coming Soon3 beds 4 baths
719 Cleo Miller Dr, Nashville, TN 37206
MLS# 3515946Listed by: MW REAL ESTATE CO. - Coming Soon
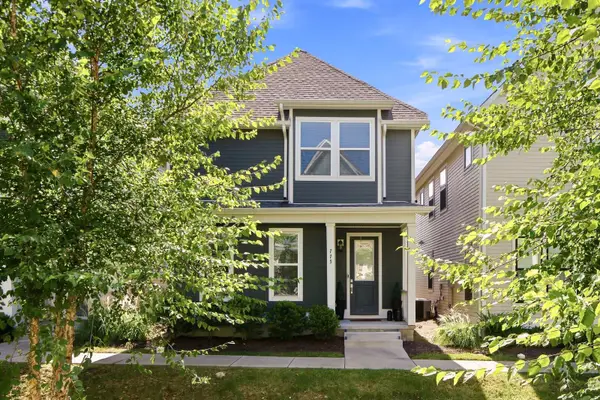 $539,999Coming Soon4 beds 3 baths
775 Mill Creek Meadow Dr, Nashville, TN 37214
MLS# 3516225Listed by: THE ASHTON REAL ESTATE GROUP OF RE/MAX ADVANTAGE - Coming Soon
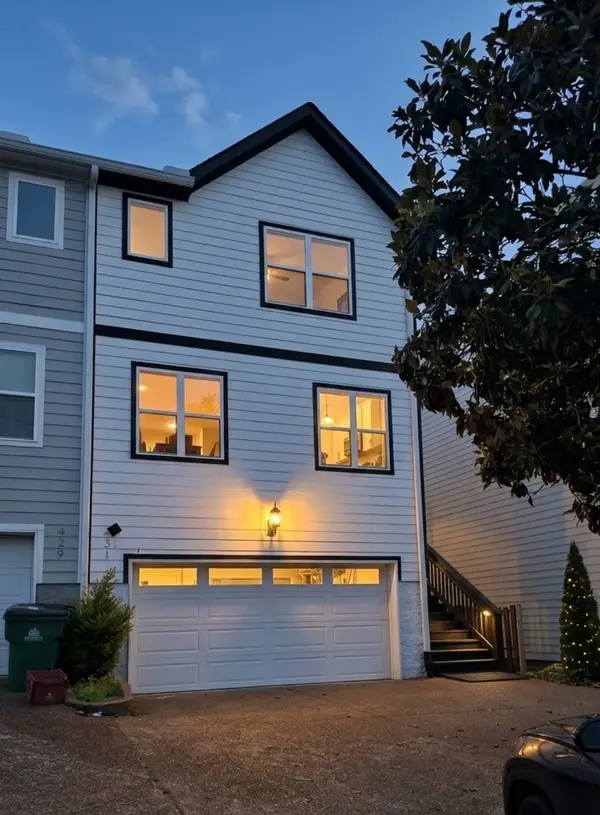 $699,000Coming Soon5 beds 4 baths
431 Croley Dr, Nashville, TN 37209
MLS# 3516233Listed by: BENCHMARK REALTY, LLC - Coming Soon
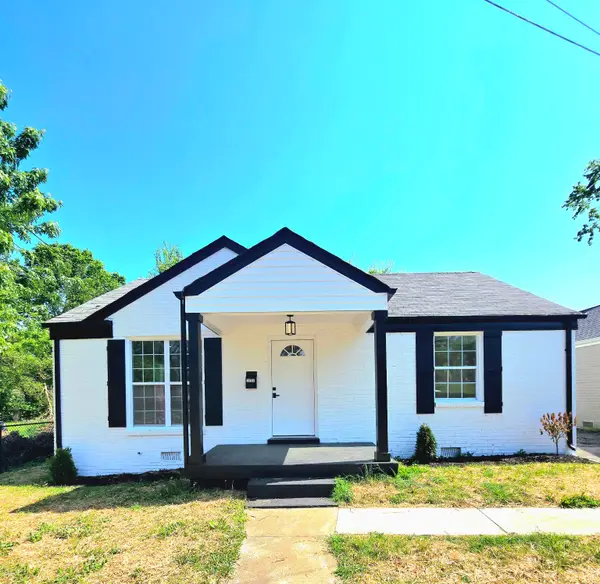 $320,000Coming Soon2 beds 1 baths
1722 Dr Db Todd Jr Blvd, Nashville, TN 37208
MLS# 3516332Listed by: EXP REALTY - Coming Soon
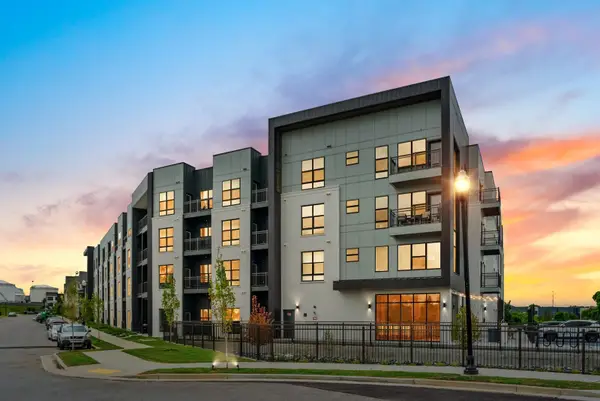 $300,000Coming Soon1 beds 1 baths
1677 54th Ave N #122, Nashville, TN 37209
MLS# 3516371Listed by: COMPASS - Coming Soon
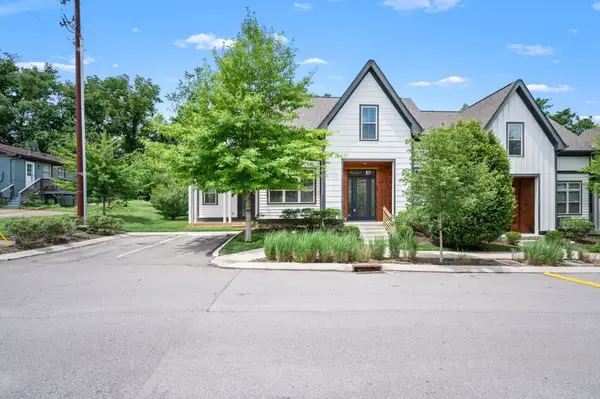 $475,000Coming Soon2 beds 2 baths
635 Nashua Ln, Nashville, TN 37209
MLS# 3516376Listed by: NVISION REALTY GROUP LLC - Coming Soon
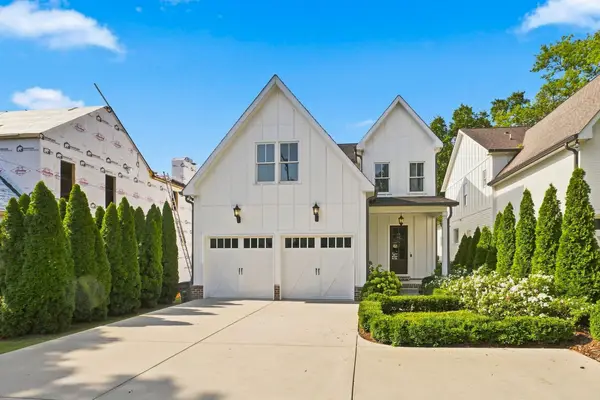 $1,650,000Coming Soon4 beds 4 baths
1119A Biltmore Dr, Nashville, TN 37204
MLS# 3516380Listed by: FRIDRICH & CLARK REALTY - Coming Soon
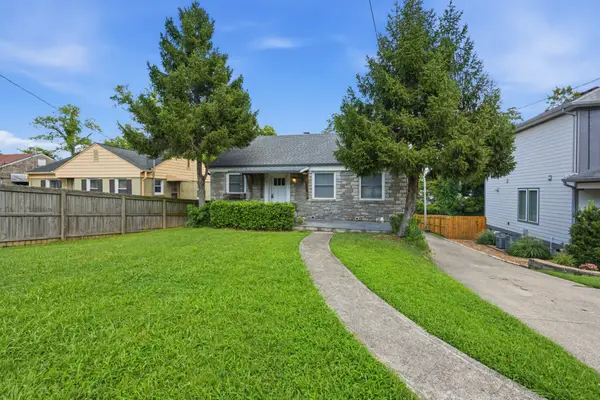 $568,000Coming Soon3 beds 3 baths
1901 Riverside Dr, Nashville, TN 37216
MLS# 3516390Listed by: KELLER WILLIAMS REALTY - Coming SoonOpen Sat, 1 to 4pm
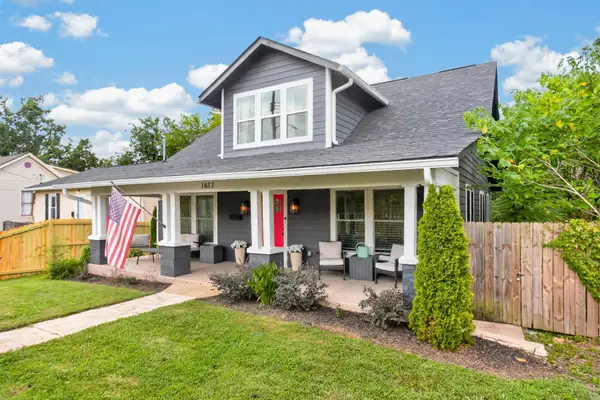 $1,050,000Coming Soon4 beds 5 baths
1617 Shelby Ave, Nashville, TN 37206
MLS# 3516399Listed by: BENCHMARK REALTY, LLC - Coming Soon
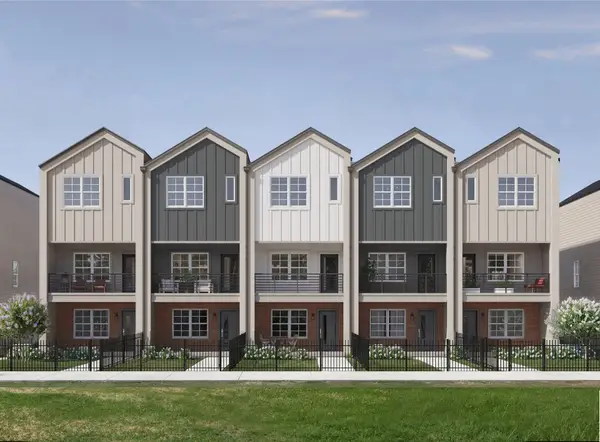 $379,900Coming Soon2 beds 3 baths
209 Straton Ln, Nashville, TN 37216
MLS# 3516425Listed by: LEGACY SOUTH BROKERAGE


Protect your home and budget from life's surprises with an Assurant Home Warranty, backed by a partner that supports you through every step of homeownership. Explore Plans.
© 2023 - 2026 ERA Franchise Systems LLC. All rights reserved. ERA Franchise Systems LLC fully supports the principles of the Fair Housing Act and the Equal Opportunity Act. ERA, ERA Real Estate powered, and their respective logos are registered service marks of ERA Franchise Systems LLC. Each office is independently owned and operated.