
6011 Hill Cir, Nashville, TN 37209
Local realty services provided by:ERA Chappell & Associates Realty & Rental
6011 Hill Cir,Nashville, TN 37209
$1,449,900
- 4 Beds
- 5 Baths
- 3,465 sq. ft.
- Single family
- Active
Listed by: michael giles, abr, stewart halcomb
Office: re/max choice properties
MLS#:3288197
Source:NASHVILLE
Price summary
- Price:$1,449,900
- Price per sq. ft.:$418.44
About this home
PRICED BELOW APPRAISAL FOR INSTANT EQUITY! Brand new construction by Bicentennial Builders with custom Kirbee & Co. interiors and a PRIVATE ELEVATOR servicing all floors. This 4 BR/4.5 BA West Nashville home features an incredible 3rd-floor entertaining deck with panoramic skyline views, plus a fully self-contained apartment suite with a private entrance (perfect for rental income or multi-gen living). Chef's kitchen with 48" range, luxury primary suite with multi-head shower cave, custom closets, and laundry hookups on every level. Includes Level 2 EV charging, spray foam insulation, and NO HOA. Take advantage of up to $10,000 in available lender credits with the preferred lender!
Contact an agent
Home facts
- Year built:2025
- Listing ID #:3288197
- Added:2 day(s) ago
- Updated:July 21, 2026 at 02:24 PM
Rooms and interior
- Bedrooms:4
- Total bathrooms:5
- Full bathrooms:4
- Half bathrooms:1
- Flooring:Tile
- Kitchen Description:Dishwasher, Disposal, Ice Maker, Microwave, Refrigerator
- Basement:Yes
- Living area:3,465 sq. ft.
Heating and cooling
- Cooling:Ceiling Fan(s), Central Air, Dual, Gas
- Heating:Central, ENERGY STAR Qualified Equipment, Heat Pump, Natural Gas
- Central air:Yes
Structure and exterior
- Roof:Shingle
- Year built:2025
- Building area:3,465 sq. ft.
- Lot area:0.3 Acres
- Architectural Style:Contemporary
- Construction Materials:Hardboard Siding, Stone
- Exterior Features:Deck, Patio, Screened
- Levels:3 Story
Schools
- High school:James Lawson High School
- Middle school:H. G. Hill Middle
- Elementary school:Charlotte Park Elementary
Utilities
- Water:Public, Water Available
- Sewer:Public Sewer
Finances and disclosures
- Price:$1,449,900
- Price per sq. ft.:$418.44
- Tax amount:$1,497
Features and amenities
- Appliances:Dishwasher, Disposal, Ice Maker, Microwave, Refrigerator
- Amenities:Ceiling Fan(s), ENERGY STAR Qualified Appliances, Extra Closets, High Speed Internet, In-Law Floorplan, Smart Thermostat, Smoke Detector(s), Underground Utilities, Walk-In Closet(s), Wet Bar
Parking
- Total parking spaces:2
- Parking description:Driveway, On Street
- Garage:Yes
- Garage spaces:2
 Copyright 2026 Realtracs Mls. All rights reserved. Realtracs Mls provides content displayed here (“provided content”) on an “as is” basis and makes no representations or warranties regarding the provided content, including, but not limited to those of non-infringement, timeliness, accuracy, or completeness. Individuals and companies using information presented are responsible for verification and validation of information they utilize and present to their customers and clients. Realtracs Mls will not be liable for any damage or loss resulting from use of the provided content or the products available through Portals, IDX, VOW, and/or Syndication. Recipients of this information shall not resell, redistribute, reproduce, modify, or otherwise copy any portion thereof without the expressed written consent of Realtracs Mls.
New listings near 6011 Hill Cir
- New
 $665,000Active4 beds 3 baths1,900 sq. ft.
1503 61st Ave N, Nashville, TN 37209
MLS# 3282552Listed by: PARKS COMPASS - Coming Soon
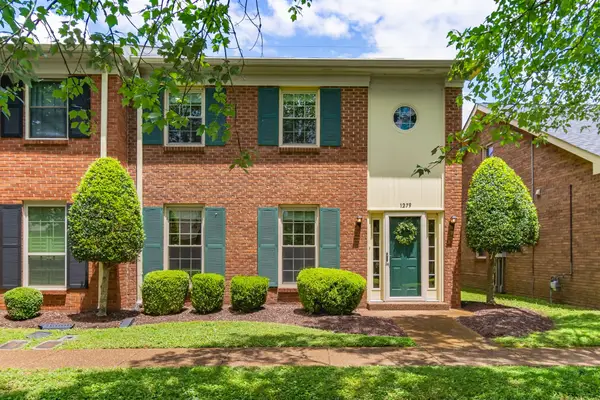 $389,900Coming Soon3 beds 3 baths
1279 General George Patton Rd, Nashville, TN 37221
MLS# 3288602Listed by: PILKERTON REALTORS - New
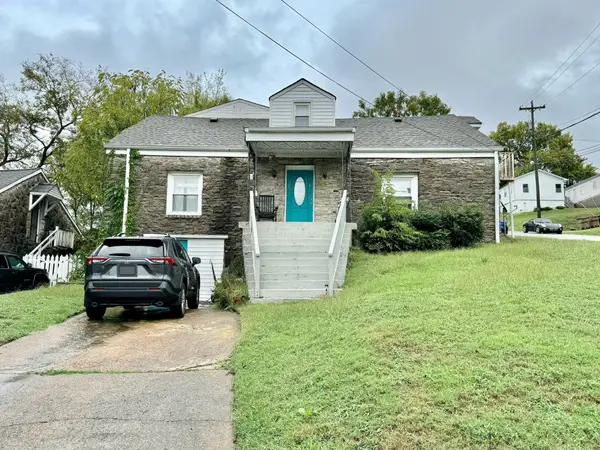 $860,000Active-- beds -- baths3,156 sq. ft.
300 37th Ave N, Nashville, TN 37209
MLS# 3288626Listed by: EXP REALTY - Coming Soon
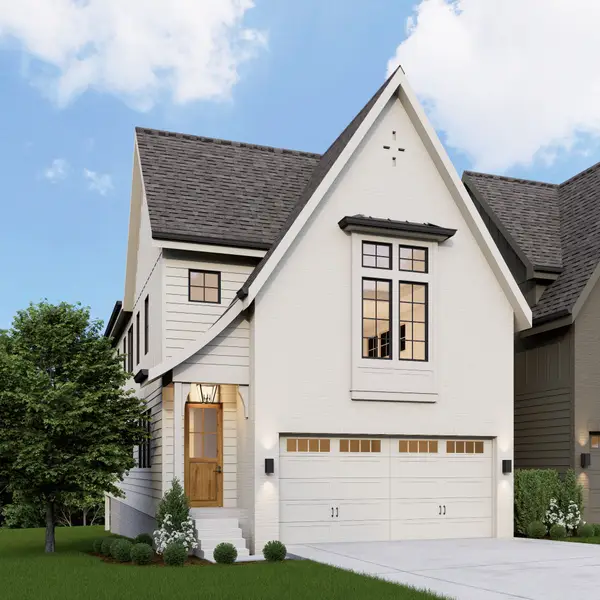 $1,099,000Coming Soon4 beds 5 baths
518A American Rd, Nashville, TN 37209
MLS# 3288656Listed by: SIMPLIHOM - New
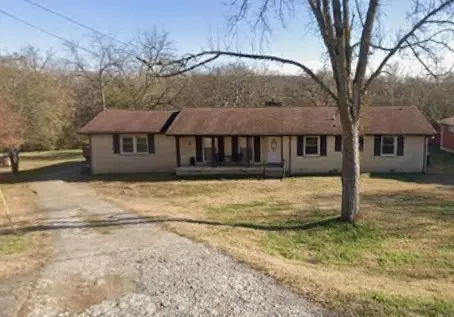 $299,900Active4 beds 2 baths1,582 sq. ft.
4016 Drakes Branch Rd, Nashville, TN 37218
MLS# 3288726Listed by: THE HUFFAKER GROUP, LLC - Coming Soon
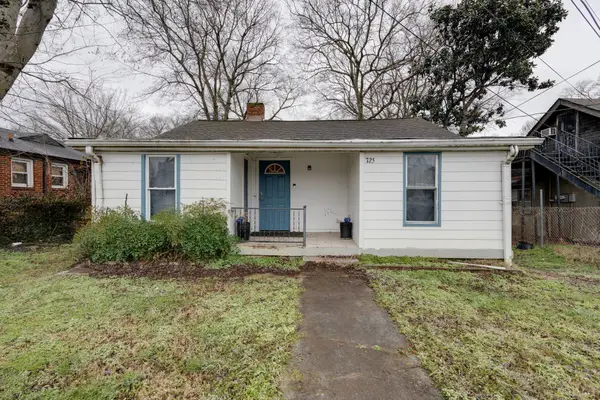 $369,900Coming Soon3 beds 2 baths
725 25th Ave N, Nashville, TN 37208
MLS# 3288834Listed by: ZEITLIN SOTHEBY'S INTERNATIONAL REALTY - Coming Soon
 $475,000Coming Soon2 beds 3 baths
3808 Hutson Ave, Nashville, TN 37216
MLS# 3297802Listed by: COMPASS - Coming Soon
 $899,999Coming Soon3 beds 3 baths
215 Taylor St, Nashville, TN 37208
MLS# 3297803Listed by: COMPASS - New
 $849,900Active3 beds 4 baths1,910 sq. ft.
600 Southgate Avenue #D, Nashville, TN 37203
MLS# 3297818Listed by: COMPASS RE - Coming Soon
 $560,000Coming Soon3 beds 2 baths
600 Sitting Mill Ct, Nashville, TN 37211
MLS# 3297905Listed by: FRIDRICH & CLARK REALTY


Protect your home and budget from life's surprises with an Assurant Home Warranty, backed by a partner that supports you through every step of homeownership. Explore Plans.
© 2023 - 2026 ERA Franchise Systems LLC. All rights reserved. ERA Franchise Systems LLC fully supports the principles of the Fair Housing Act and the Equal Opportunity Act. ERA, ERA Real Estate powered, and their respective logos are registered service marks of ERA Franchise Systems LLC. Each office is independently owned and operated.