
604 Summit Trl, Nashville, TN 37207
Local realty services provided by:ERA Chappell & Associates Realty & Rental
604 Summit Trl,Nashville, TN 37207
$469,900
- 3 Beds
- 4 Baths
- 2,004 sq. ft.
- Townhouse
- Active
Listed by: ben wilson, summer combs
Office: team wilson real estate partners
MLS#:3223157
Source:NASHVILLE
Price summary
- Price:$469,900
- Price per sq. ft.:$234.48
- Monthly HOA dues:$225
About this home
New Price! Now $10,000 lower and offering up to $15,000 in buyer incentives with our preferred lender.
Discover Hillside Village in one of Nashville's fastest-growing areas, just 10 minutes to Downtown and East Nashville and 15 minutes to BNA. Enjoy modern finishes, upgraded appliances, tankless water heaters, and a spacious two-car garage.
With major investment and continued growth nearby—including the transformative East Bank development—this is an opportunity to own in a location with exceptional future potential.
Contact an agent
Home facts
- Year built:2026
- Subdivision & Development:Hillside Village
- Listing ID #:3223157
- Added:82 day(s) ago
- Updated:August 18, 2026 at 02:33 PM
Rooms and interior
- Bedrooms:3
- Total bathrooms:4
- Full bathrooms:3
- Half bathrooms:1
- Kitchen Description:Dishwasher, Disposal, Microwave, Refrigerator
- Basement:Yes
- Basement Description:Finished
- Living area:2,004 sq. ft.
Heating and cooling
- Cooling:Ceiling Fan(s), Central Air
- Heating:Central, Natural Gas
- Central air:Yes
Structure and exterior
- Year built:2026
- Building area:2,004 sq. ft.
- Lot area:0.02 Acres
- Construction Materials:Hardboard Siding
- Exterior Features:Porch
- Levels:3 Story
Schools
- High school:Maplewood Comp High School
- Middle school:Jere Baxter Middle
- Elementary school:Chadwell Elementary
Utilities
- Water:Public, Water Available
- Sewer:Public Sewer
Finances and disclosures
- Price:$469,900
- Price per sq. ft.:$234.48
- Tax amount:$837
Features and amenities
- Appliances:Dishwasher, Disposal, Microwave, Refrigerator
- Amenities:Ceiling Fan(s), Extra Closets, High Speed Internet, Smart Thermostat, Smoke Detector(s), Underground Utilities, Walk-In Closet(s)
Parking
- Total parking spaces:2
- Garage:Yes
- Garage spaces:2
 Copyright 2026 Realtracs Mls. All rights reserved. Realtracs Mls provides content displayed here (“provided content”) on an “as is” basis and makes no representations or warranties regarding the provided content, including, but not limited to those of non-infringement, timeliness, accuracy, or completeness. Individuals and companies using information presented are responsible for verification and validation of information they utilize and present to their customers and clients. Realtracs Mls will not be liable for any damage or loss resulting from use of the provided content or the products available through Portals, IDX, VOW, and/or Syndication. Recipients of this information shall not resell, redistribute, reproduce, modify, or otherwise copy any portion thereof without the expressed written consent of Realtracs Mls.
New listings near 604 Summit Trl
- Coming Soon
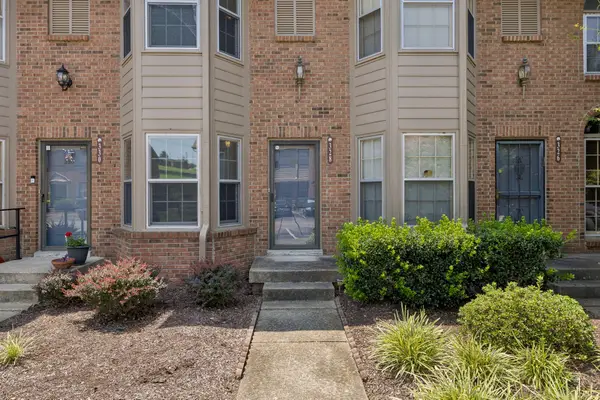 $229,000Coming Soon2 beds 3 baths
328 Hickory Pl, Nashville, TN 37214
MLS# 3312557Listed by: BENCHMARK REALTY, LLC - Coming Soon
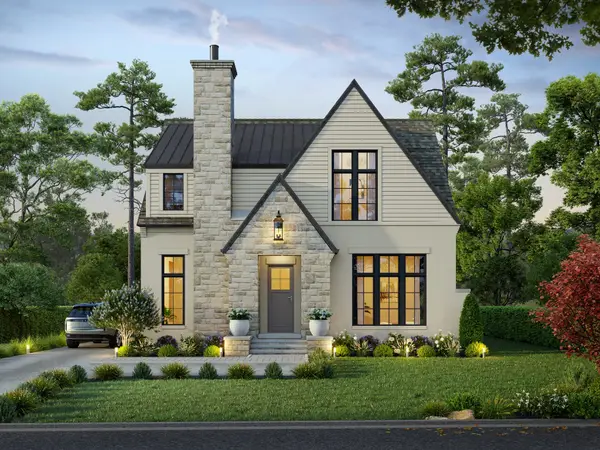 $2,599,000Coming Soon6 beds 7 baths
147 50th Ave N, Nashville, TN 37209
MLS# 3314246Listed by: COMPASS TENNESSEE, LLC - Coming Soon
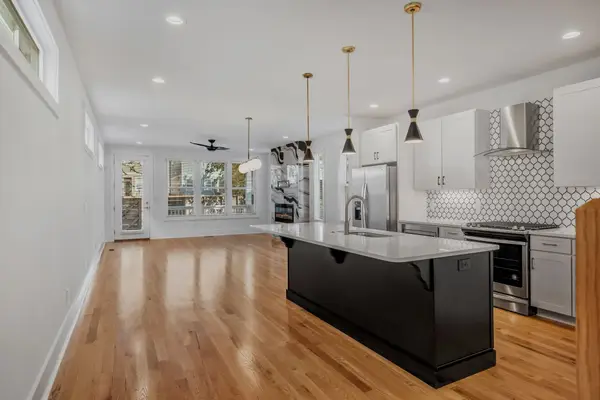 $549,999Coming Soon4 beds 4 baths
1916 15th Ave N, Nashville, TN 37208
MLS# 3314437Listed by: WILSON GROUP REAL ESTATE - Coming Soon
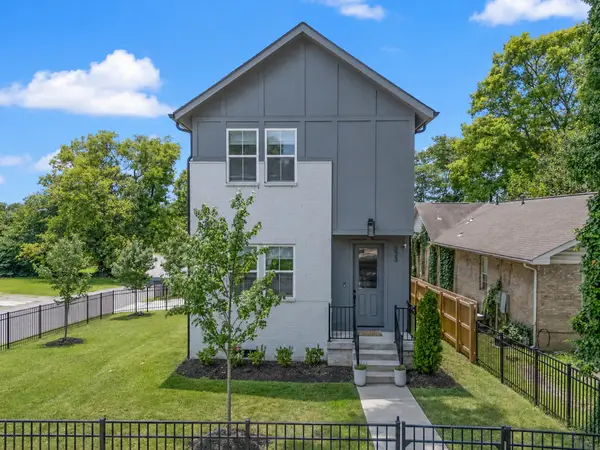 $600,000Coming Soon3 beds 3 baths
323 Whitsett Rd, Nashville, TN 37210
MLS# 3312407Listed by: ONWARD REAL ESTATE - Coming Soon
 $615,000Coming Soon3 beds 3 baths
3219A Curtis St, Nashville, TN 37218
MLS# 3312445Listed by: ATLAS GLOBAL REAL ESTATE - Coming Soon
 $1,899,000Coming Soon4 beds 3 baths
2409 Vaulx Ln, Nashville, TN 37204
MLS# 3312493Listed by: ZEITLIN SOTHEBY'S INTERNATIONAL REALTY - Coming Soon
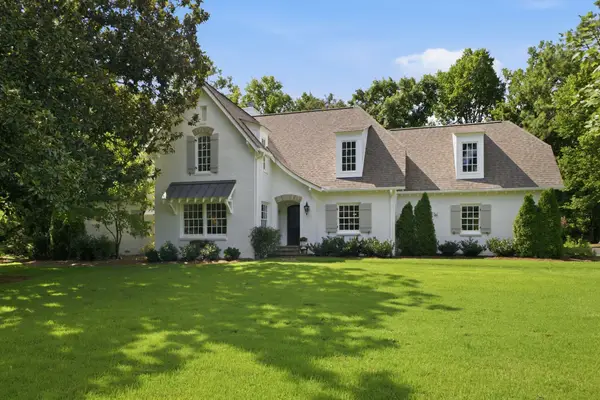 $4,200,000Coming Soon5 beds 5 baths
933 Van Leer Dr, Nashville, TN 37220
MLS# 3309308Listed by: FRIDRICH & CLARK REALTY - Coming Soon
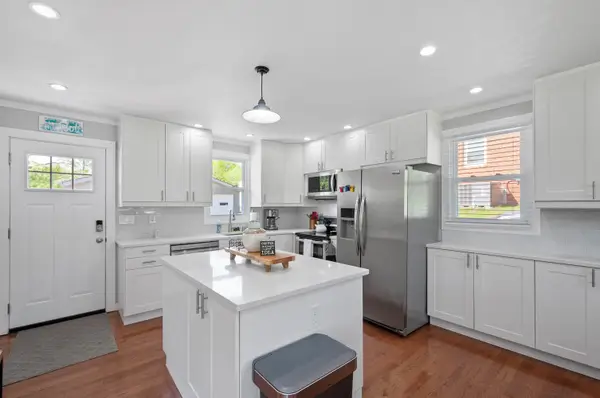 $700,000Coming Soon3 beds 3 baths
1905 Demarius Dr, Nashville, TN 37216
MLS# 3309342Listed by: REAL ESTATE INNOVATIONS - Coming Soon
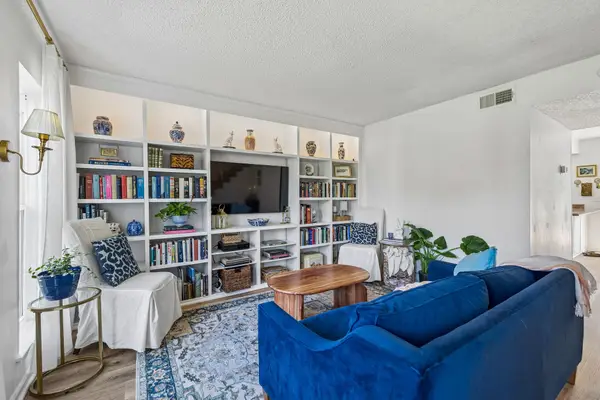 $234,900Coming Soon2 beds 2 baths
333 Huntington Ridge Dr, Nashville, TN 37211
MLS# 3309358Listed by: COMPASS - Coming Soon
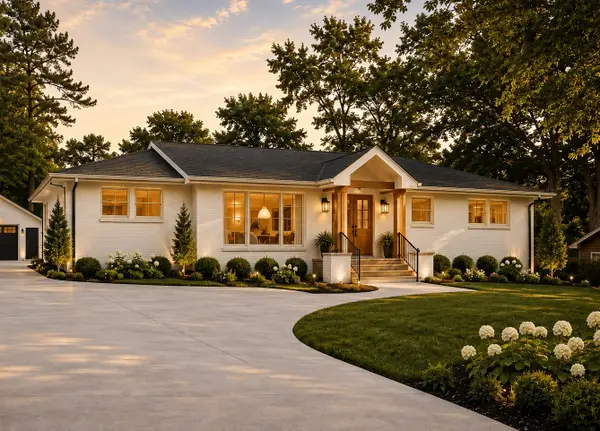 $1,275,000Coming Soon4 beds 4 baths
306 Randall Dr, Nashville, TN 37211
MLS# 3309371Listed by: BRENTVIEW REALTY COMPANY


Protect your home and budget from life's surprises with an Assurant Home Warranty, backed by a partner that supports you through every step of homeownership. Explore Plans.
© 2023 - 2026 ERA Franchise Systems LLC. All rights reserved. ERA Franchise Systems LLC fully supports the principles of the Fair Housing Act and the Equal Opportunity Act. ERA, ERA Real Estate powered, and their respective logos are registered service marks of ERA Franchise Systems LLC. Each office is independently owned and operated.