
605 Ashlawn Ct, Nashville, TN 37211
Local realty services provided by:ERA Chappell & Associates Realty & Rental
605 Ashlawn Ct,Nashville, TN 37211
$280,000
- 4 Beds
- 2 Baths
- 2,152 sq. ft.
- Single family
- Pending
Listed by: vera mays
Office: exp realty
MLS#:3260366
Source:NASHVILLE
Price summary
- Price:$280,000
- Price per sq. ft.:$130.11
About this home
Location, Location, Location - this home is in one of Nashville's hottest areas. This home offers a lot of square footage with a big, beautiful yard and offers many possibilities. The interior features a brick wall and a wood-burning fireplace, which makes this quite cozy. You can add your own updates to personalize it for your family. The Seller took good care of the home, just leaving the updates for YOU. Come by to see yourself and your family here. You are near Antioch, Nolensville and Brentwood. You are also minutes away from the Airport and eateries.
Contact an agent
Home facts
- Year built:1987
- Listing ID #:3260366
- Added:5 day(s) ago
- Updated:July 10, 2026 at 09:47 AM
Rooms and interior
- Bedrooms:4
- Total bathrooms:2
- Full bathrooms:2
- Flooring:Carpet, Tile
- Kitchen Description:Disposal, Microwave, Oven, Refrigerator
- Basement:Yes
- Living area:2,152 sq. ft.
Heating and cooling
- Cooling:Central Air
- Heating:Central
- Central air:Yes
Structure and exterior
- Year built:1987
- Building area:2,152 sq. ft.
- Lot area:0.24 Acres
- Construction Materials:Aluminum Siding, Brick
- Exterior Features:Porch
- Levels:2 Story
Schools
- High school:John Overton Comp High School
- Middle school:Grassland Middle School
- Elementary school:Henry C. Maxwell Elementary
Utilities
- Water:Public, Water Available
- Sewer:Public Sewer
Finances and disclosures
- Price:$280,000
- Price per sq. ft.:$130.11
- Tax amount:$2,542
Features and amenities
- Appliances:Disposal, Microwave, Refrigerator, Washer
- Laundry features:Dryer, Washer
- Amenities:appl_Oven
Parking
- Total parking spaces:2
 Copyright 2026 Realtracs Mls. All rights reserved. Realtracs Mls provides content displayed here (“provided content”) on an “as is” basis and makes no representations or warranties regarding the provided content, including, but not limited to those of non-infringement, timeliness, accuracy, or completeness. Individuals and companies using information presented are responsible for verification and validation of information they utilize and present to their customers and clients. Realtracs Mls will not be liable for any damage or loss resulting from use of the provided content or the products available through Portals, IDX, VOW, and/or Syndication. Recipients of this information shall not resell, redistribute, reproduce, modify, or otherwise copy any portion thereof without the expressed written consent of Realtracs Mls.
New listings near 605 Ashlawn Ct
- New
 $875,000Active2 beds 2 baths1,616 sq. ft.
700 12th Ave S #605, Nashville, TN 37203
MLS# 3267490Listed by: MIRACLE, LLC - New
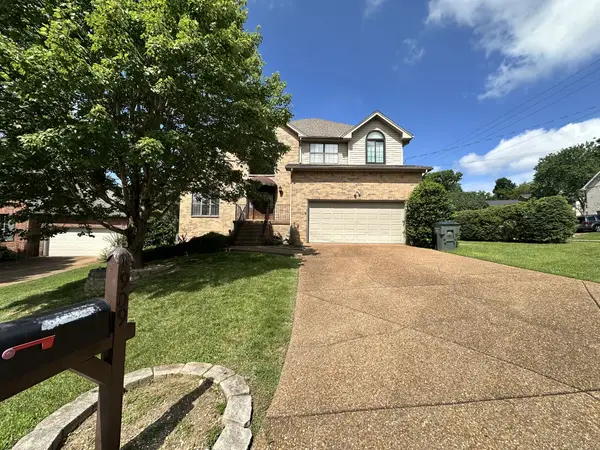 $650,000Active4 beds 3 baths2,040 sq. ft.
1909 Argo Ln, Nashville, TN 37211
MLS# 3269696Listed by: JONES & PARTNERS REALTY - New
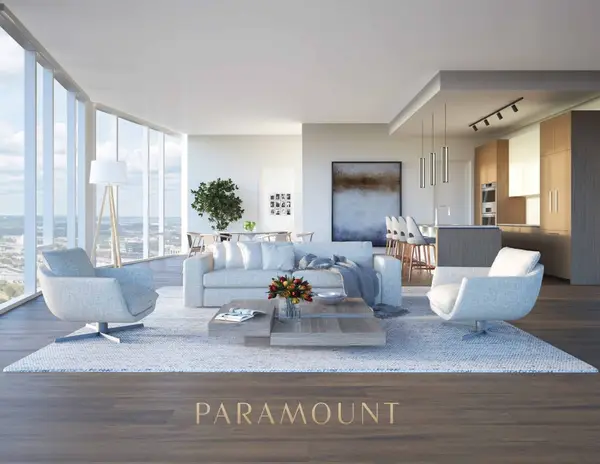 $3,050,000Active2 beds 3 baths1,964 sq. ft.
1010 Church Street #5607, Nashville, TN 37203
MLS# 3269707Listed by: FRIDRICH & CLARK REALTY - New
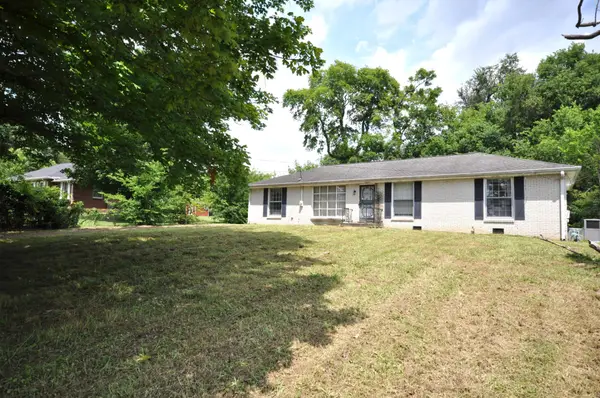 $320,000Active3 beds 1 baths1,406 sq. ft.
3622 Floral Dr, Nashville, TN 37211
MLS# 3269643Listed by: BENCHMARK REALTY, LLC - New
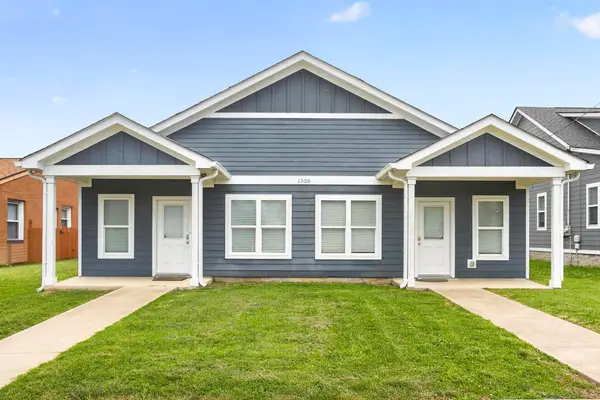 $569,900Active-- beds -- baths2,000 sq. ft.
1520 16th Ave N, Nashville, TN 37208
MLS# 3269447Listed by: SNEAKY NINJA, INC. - New
 $565,000Active1 beds 2 baths1,064 sq. ft.
555 Church St #2305, Nashville, TN 37219
MLS# 3269546Listed by: COMPASS TENNESSEE, LLC - New
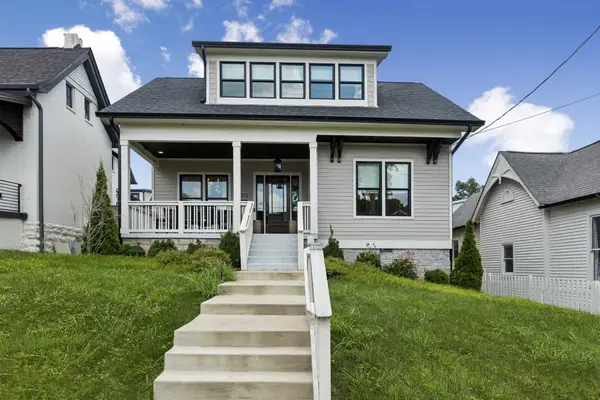 $2,649,000Active5 beds 5 baths3,796 sq. ft.
1012 Lawrence Ave, Nashville, TN 37204
MLS# 3269625Listed by: CORCORAN REVERIE - New
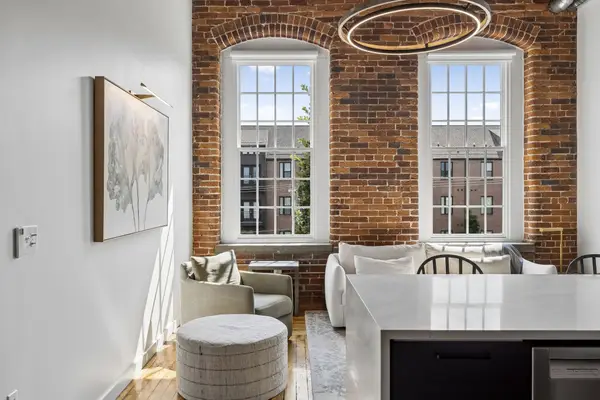 $580,000Active2 beds 2 baths997 sq. ft.
1350 Rosa L Parks Blvd #428, Nashville, TN 37208
MLS# 3269396Listed by: SCOUT REALTY - New
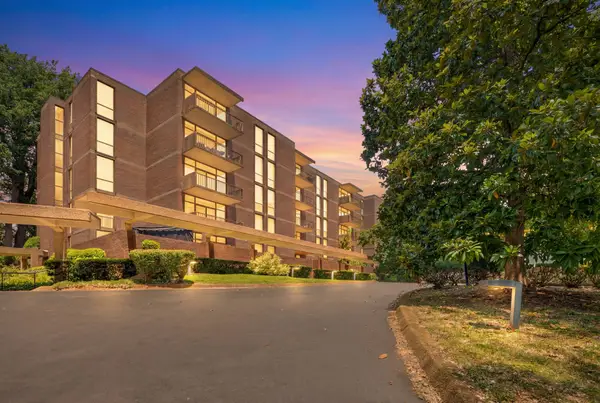 $375,000Active2 beds 2 baths1,290 sq. ft.
153 Harpeth Trace Smt, Nashville, TN 37221
MLS# 3268552Listed by: MAC REALTY GROUP - New
 $194,900Active0 Acres
5501C New York Ave, Nashville, TN 37209
MLS# 3268555Listed by: BENCHMARK REALTY, LLC


Protect your home and budget from life's surprises with an Assurant Home Warranty, backed by a partner that supports you through every step of homeownership. Explore Plans.
© 2023 - 2026 ERA Franchise Systems LLC. All rights reserved. ERA Franchise Systems LLC fully supports the principles of the Fair Housing Act and the Equal Opportunity Act. ERA, ERA Real Estate powered, and their respective logos are registered service marks of ERA Franchise Systems LLC. Each office is independently owned and operated.