
6116B Robertson Ave, Nashville, TN 37209
Local realty services provided by:ERA Chappell & Associates Realty & Rental
6116B Robertson Ave,Nashville, TN 37209
$512,000
- 2 Beds
- 3 Baths
- 1,628 sq. ft.
- Single family
- Active
Listed by: sarah butler
Office: compass re
MLS#:3267486
Source:NASHVILLE
Price summary
- Price:$512,000
- Price per sq. ft.:$314.5
About this home
First available showing SUNDAY! Welcome to this charming single family Charlotte Park home in a boutique collection of cottages! Tucked back off of Robertson Avenue, this home is delightfully designed with an open concept kitchen and living room that spills out onto a hardscaped patio and dedicated turf green space. Upstairs are two large ensuite bedrooms filled with natural light in neutral paint colors. Just steps to the neighborhood hub of shops and dining at Breeze Block including local favorites Benjis Bagels and Agave's, and nearby Rock Harbor Marina and Blue Moon Waterfront Grille. Charlotte Park is a walkable extension of The Nations and nearby Sylvan Park for a variety of dining and shopping options. This property is truly a delight.
Recent updates include HVAC replaced end of 2025, and new fence. Some photos virtually staged. Tenant occupied (month-to-month lease). 24 hour notice to show.
Contact an agent
Home facts
- Year built:2019
- Listing ID #:3267486
- Added:1 day(s) ago
- Updated:July 09, 2026 at 08:52 PM
Rooms and interior
- Bedrooms:2
- Total bathrooms:3
- Full bathrooms:2
- Half bathrooms:1
- Flooring:Carpet, Tile
- Kitchen Description:Dishwasher, Microwave, Refrigerator
- Basement:Yes
- Basement Description:Crawl Space
- Living area:1,628 sq. ft.
Heating and cooling
- Cooling:Central Air
- Heating:Central
- Central air:Yes
Structure and exterior
- Year built:2019
- Building area:1,628 sq. ft.
- Lot area:0.02 Acres
- Construction Materials:Fiber Cement
- Levels:2 Story
Schools
- High school:Pearl Cohn Magnet High School
- Middle school:Moses McKissack Middle
- Elementary school:Cockrill Elementary
Utilities
- Water:Public, Water Available
- Sewer:Public Sewer
Finances and disclosures
- Price:$512,000
- Price per sq. ft.:$314.5
- Tax amount:$3,426
Features and amenities
- Appliances:Dishwasher, Microwave, Refrigerator
 Copyright 2026 Realtracs Mls. All rights reserved. Realtracs Mls provides content displayed here (“provided content”) on an “as is” basis and makes no representations or warranties regarding the provided content, including, but not limited to those of non-infringement, timeliness, accuracy, or completeness. Individuals and companies using information presented are responsible for verification and validation of information they utilize and present to their customers and clients. Realtracs Mls will not be liable for any damage or loss resulting from use of the provided content or the products available through Portals, IDX, VOW, and/or Syndication. Recipients of this information shall not resell, redistribute, reproduce, modify, or otherwise copy any portion thereof without the expressed written consent of Realtracs Mls.
New listings near 6116B Robertson Ave
- New
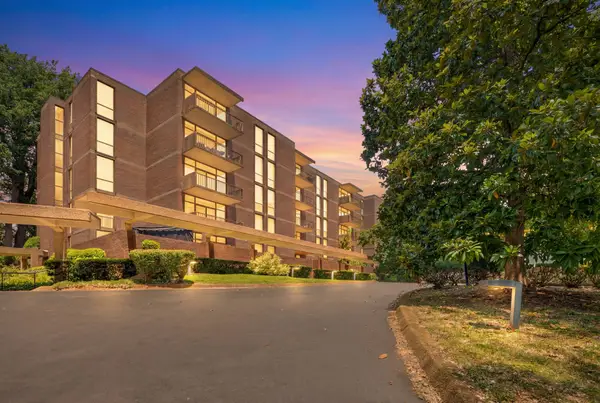 $375,000Active2 beds 2 baths1,290 sq. ft.
153 Harpeth Trace Smt, Nashville, TN 37221
MLS# 3268552Listed by: MAC REALTY GROUP - New
 $194,900Active0 Acres
5501C New York Ave, Nashville, TN 37209
MLS# 3268555Listed by: BENCHMARK REALTY, LLC - Open Sun, 12 to 2pmNew
 $429,000Active3 beds 3 baths1,890 sq. ft.
2601 Somerset Dr, Nashville, TN 37217
MLS# 3268572Listed by: CADENCE REAL ESTATE - New
 $394,900Active3 beds 2 baths1,440 sq. ft.
2706B Brunswick Dr, Nashville, TN 37207
MLS# 3268777Listed by: COMPASS - New
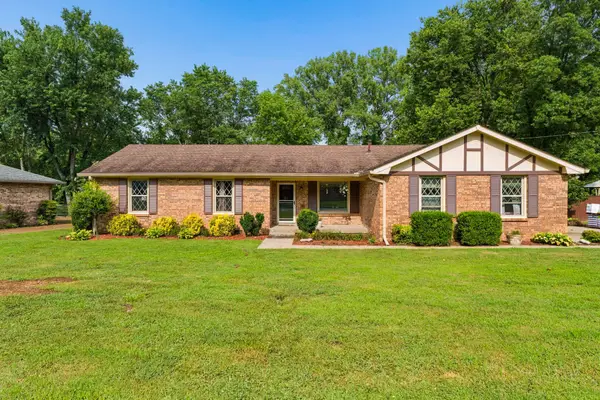 $499,900Active3 beds 2 baths1,981 sq. ft.
7342 Rolling River Pkwy, Nashville, TN 37221
MLS# 3268781Listed by: ELAM REAL ESTATE - New
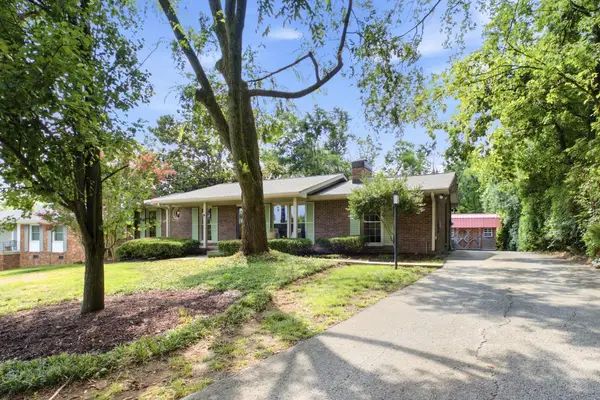 $520,000Active3 beds 2 baths1,525 sq. ft.
7222 Westcott Dr, Nashville, TN 37221
MLS# 3269127Listed by: ZEITLIN SOTHEBY'S INTERNATIONAL REALTY - New
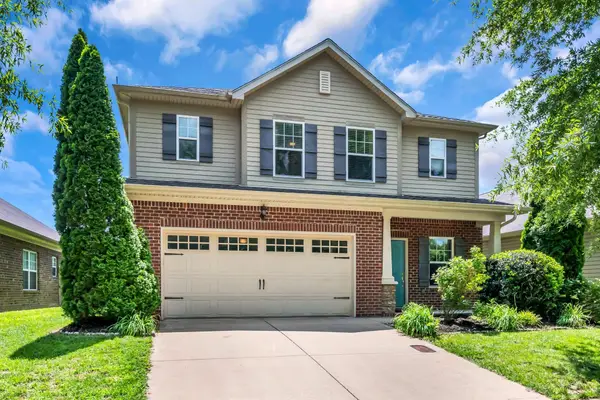 $499,000Active3 beds 3 baths2,038 sq. ft.
1333 Westvale Dr, Nashville, TN 37221
MLS# 3267482Listed by: PARKS COMPASS - New
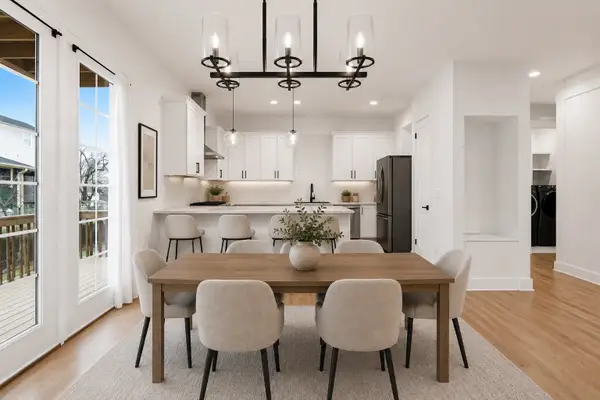 $499,000Active3 beds 3 baths1,873 sq. ft.
131 Fain St, Nashville, TN 37210
MLS# 3267484Listed by: FRIDRICH & CLARK REALTY - New
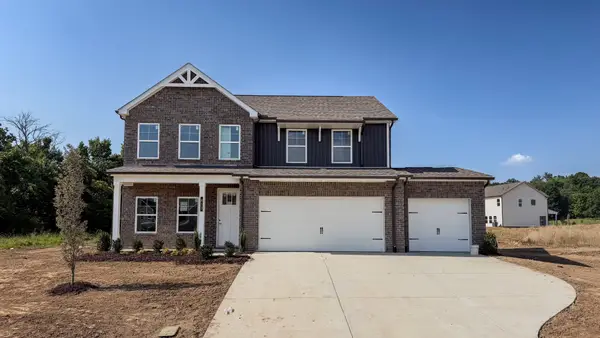 $593,289Active3 beds 3 baths2,259 sq. ft.
413 Misty Creek Court, Nashville, TN 37207
MLS# 3267494Listed by: THE NEW HOME GROUP, LLC


Protect your home and budget from life's surprises with an Assurant Home Warranty, backed by a partner that supports you through every step of homeownership. Explore Plans.
© 2023 - 2026 ERA Franchise Systems LLC. All rights reserved. ERA Franchise Systems LLC fully supports the principles of the Fair Housing Act and the Equal Opportunity Act. ERA, ERA Real Estate powered, and their respective logos are registered service marks of ERA Franchise Systems LLC. Each office is independently owned and operated.