
6202 New York Ave #B, Nashville, TN 37209
Local realty services provided by:ERA Chappell & Associates Realty & Rental
6202 New York Ave #B,Nashville, TN 37209
$649,900
- 3 Beds
- 3 Baths
- 1,904 sq. ft.
- Single family
- Active
Upcoming open houses
- Sun, Aug 1602:00 pm - 04:00 pm
Listed by: stephanie mccue
Office: compass
MLS#:3501485
Source:NASHVILLE
Price summary
- Price:$649,900
- Price per sq. ft.:$341.33
About this home
Elevated and upgraded detached home in The Nations featuring a rare, expansive layout, designer upgrades throughout and new SCREENED-IN PORCH. Designed for both everyday living and entertaining, this open-concept home offers a spacious kitchen and thoughtful upgrades including designer lighting, updated hardware, and Portola limewash paint imported from Los Angeles. Step outside to a screened-in porch overlooking a fully fenced backyard complete with low-maintenance TURF, a putting green, and an electronic gate - creating the perfect space for entertaining, pets, or simply enjoying the outdoors. Located in one of Nashville’s most vibrant and sought-after neighborhoods, The Nations offers an unbeatable lifestyle with popular restaurants, breweries, parks, shopping, and coffee shops just moments from your doorstep!
Contact an agent
Home facts
- Year built:2017
- Subdivision & Development:The Nations
- Listing ID #:3501485
- Added:1 day(s) ago
- Updated:August 13, 2026 at 04:38 PM
Rooms and interior
- Bedrooms:3
- Total bathrooms:3
- Full bathrooms:2
- Half bathrooms:1
- Kitchen Description:Dishwasher, Freezer, Microwave, Refrigerator
- Basement:Yes
- Basement Description:Crawl Space
- Living area:1,904 sq. ft.
Heating and cooling
- Cooling:Central Air
- Heating:Central
- Central air:Yes
Structure and exterior
- Year built:2017
- Building area:1,904 sq. ft.
- Lot area:0.18 Acres
- Construction Materials:Fiber Cement
- Exterior Features:Porch, Screened
- Levels:2 Story
Schools
- High school:Pearl Cohn Magnet High School
- Middle school:Moses McKissack Middle
- Elementary school:Cockrill Elementary
Utilities
- Water:Public, Water Available
- Sewer:Public Sewer
Finances and disclosures
- Price:$649,900
- Price per sq. ft.:$341.33
- Tax amount:$4,317
Features and amenities
- Appliances:Dishwasher, Microwave, Refrigerator, Washer
- Laundry features:Dryer, Washer
- Amenities:Walk-In Closet(s)
Parking
- Parking description:Gravel
 Copyright 2026 Realtracs Mls. All rights reserved. Realtracs Mls provides content displayed here (“provided content”) on an “as is” basis and makes no representations or warranties regarding the provided content, including, but not limited to those of non-infringement, timeliness, accuracy, or completeness. Individuals and companies using information presented are responsible for verification and validation of information they utilize and present to their customers and clients. Realtracs Mls will not be liable for any damage or loss resulting from use of the provided content or the products available through Portals, IDX, VOW, and/or Syndication. Recipients of this information shall not resell, redistribute, reproduce, modify, or otherwise copy any portion thereof without the expressed written consent of Realtracs Mls.
New listings near 6202 New York Ave #B
- New
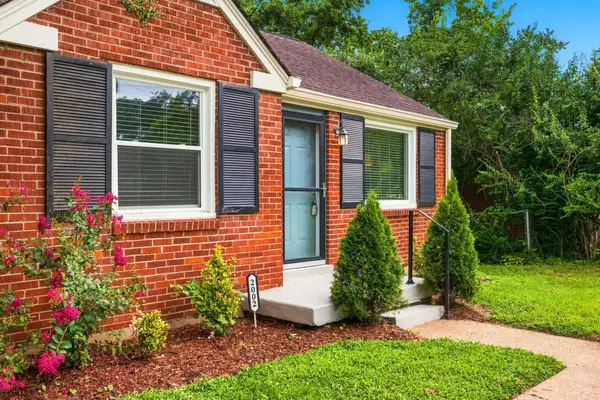 $435,000Active3 beds 1 baths1,140 sq. ft.
2002 Riverwood Dr, Nashville, TN 37216
MLS# 3336422Listed by: ONWARD REAL ESTATE - New
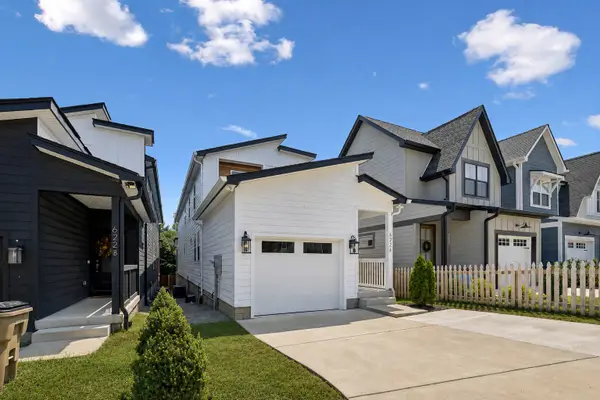 $750,000Active4 beds 3 baths2,519 sq. ft.
622 Waco Dr, Nashville, TN 37209
MLS# 3511172Listed by: SCOUT REALTY - New
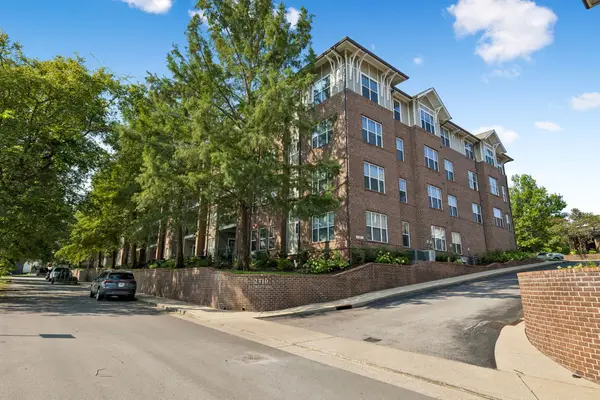 $465,000Active2 beds 2 baths1,252 sq. ft.
2310 Elliott Ave #129, Nashville, TN 37204
MLS# 3511182Listed by: WILSON GROUP REAL ESTATE - New
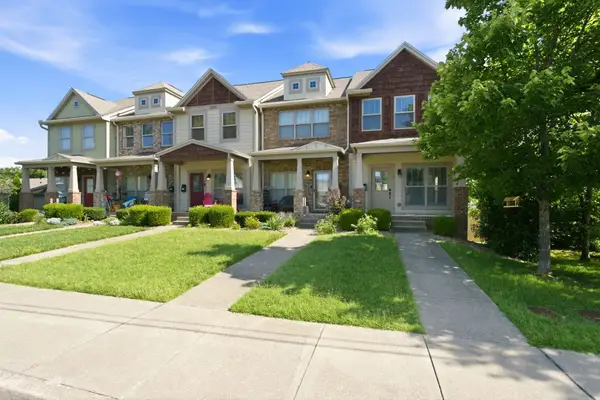 $449,000Active3 beds 4 baths1,522 sq. ft.
1049 Chicamauga Ave #5, Nashville, TN 37206
MLS# 3511091Listed by: BENCHMARK REALTY, LLC - New
 $418,950Active3 beds 2 baths1,633 sq. ft.
848 General George Patton Rd, Nashville, TN 37221
MLS# 3335943Listed by: KELLER WILLIAMS REALTY NASHVILLE/FRANKLIN - New
 $599,900Active4 beds 3 baths2,156 sq. ft.
1716 Underwood St, Nashville, TN 37208
MLS# 3336300Listed by: ONWARD REAL ESTATE - Open Sun, 2 to 4pmNew
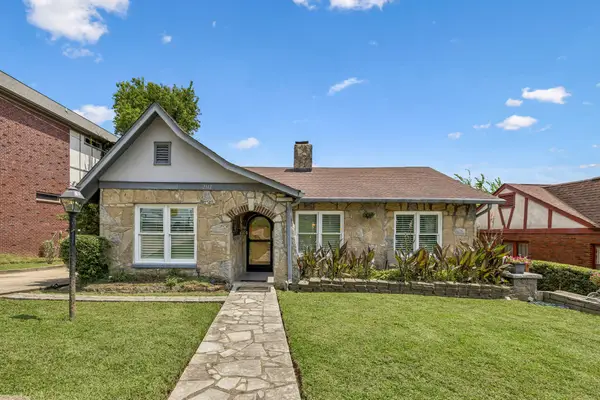 $1,000,000Active3 beds 2 baths2,495 sq. ft.
2112 Eastwood Ave, Nashville, TN 37212
MLS# 3499577Listed by: COMPASS - New
 $375,000Active4 beds 3 baths1,984 sq. ft.
1338 General George Patton Rd, Nashville, TN 37221
MLS# 3500914Listed by: SCOUT REALTY - New
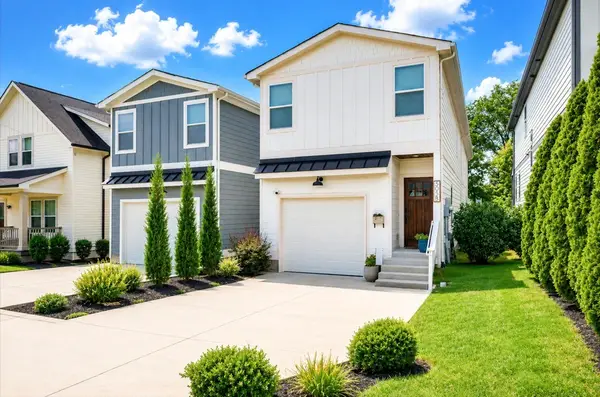 $640,000Active3 beds 3 baths2,215 sq. ft.
505B Eastboro Dr, Nashville, TN 37209
MLS# 3500927Listed by: KELLER WILLIAMS REALTY - Open Sun, 2 to 4pmNew
 $489,900Active3 beds 2 baths1,078 sq. ft.
224 Capitol View Dr, Nashville, TN 37207
MLS# 3501093Listed by: REALTY ONE GROUP MUSIC CITY


Protect your home and budget from life's surprises with an Assurant Home Warranty, backed by a partner that supports you through every step of homeownership. Explore Plans.
© 2023 - 2026 ERA Franchise Systems LLC. All rights reserved. ERA Franchise Systems LLC fully supports the principles of the Fair Housing Act and the Equal Opportunity Act. ERA, ERA Real Estate powered, and their respective logos are registered service marks of ERA Franchise Systems LLC. Each office is independently owned and operated.