
634 River Rouge Dr, Nashville, TN 37209
Local realty services provided by:Reliant Realty ERA Powered
634 River Rouge Dr,Nashville, TN 37209
$350,000
- 4 Beds
- 3 Baths
- 2,250 sq. ft.
- Single family
- Active
Listed by: derek butler
Office: atlas global real estate
MLS#:3514938
Source:NASHVILLE
Price summary
- Price:$350,000
- Price per sq. ft.:$155.56
About this home
MULTIPLE OFFERS RECEIVED. PLEASE SUBMIT OFFERS BY 4PM. DEADLINE OF 5 PM 8/19. Bring your vision and make this Nashville property your own! Featuring hardwood floors throughout the main living areas, this home offers a solid starting point with plenty of opportunity to add your personal touch. The home could use some TLC and is being sold AS-IS, making it a great option for buyers ready to update, refresh, and unlock its full potential.
The basement offers the potential for an in-law suite, guest quarters, additional living space, or a private retreat. With a flexible layout and multiple possibilities, there is plenty of room to create a setup that works for your needs.
Location adds to the appeal, with the Cumberland River and Rock Harbor Marina nearby for boating, waterfront activities, and days spent on the water. A major hospital is also approximately four miles away, providing convenient access to healthcare and everyday necessities.
For buyers looking for a Nashville home with character, flexibility, and the opportunity to build equity through improvements, this property is ready for its next chapter.
River Rouge is zoned R10/UZO (Only one single build can be built)...
Contact an agent
Home facts
- Year built:1963
- Subdivision & Development:Charlotte Park
- Listing ID #:3514938
- Added:1 day(s) ago
- Updated:August 20, 2026 at 02:21 PM
Rooms and interior
- Bedrooms:4
- Total bathrooms:3
- Full bathrooms:3
- Flooring:Carpet, Tile
- Kitchen Description:Dishwasher, Disposal
- Basement:Yes
- Basement Description:Full
- Living area:2,250 sq. ft.
Heating and cooling
- Cooling:Electric
- Heating:Central
Structure and exterior
- Year built:1963
- Building area:2,250 sq. ft.
- Lot area:0.21 Acres
- Construction Materials:Brick
- Levels:1 Story
Schools
- High school:James Lawson High School
- Middle school:West End Middle School
- Elementary school:Charlotte Park Elementary
Utilities
- Water:Public, Water Available
- Sewer:Public Sewer
Finances and disclosures
- Price:$350,000
- Price per sq. ft.:$155.56
- Tax amount:$3,339
Features and amenities
- Appliances:Dishwasher, Disposal
- Laundry features:Dryer
Parking
- Total parking spaces:3
- Parking description:Attached
- Garage:Yes
- Garage spaces:3
 Copyright 2026 Realtracs Mls. All rights reserved. Realtracs Mls provides content displayed here (“provided content”) on an “as is” basis and makes no representations or warranties regarding the provided content, including, but not limited to those of non-infringement, timeliness, accuracy, or completeness. Individuals and companies using information presented are responsible for verification and validation of information they utilize and present to their customers and clients. Realtracs Mls will not be liable for any damage or loss resulting from use of the provided content or the products available through Portals, IDX, VOW, and/or Syndication. Recipients of this information shall not resell, redistribute, reproduce, modify, or otherwise copy any portion thereof without the expressed written consent of Realtracs Mls.
New listings near 634 River Rouge Dr
- Coming SoonOpen Sun, 2 to 4pm
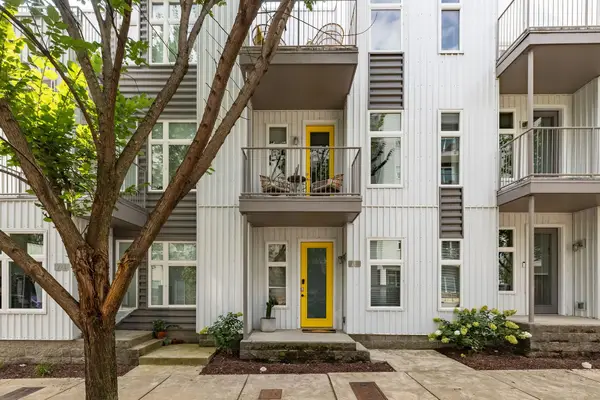 $695,000Coming Soon3 beds 4 baths
719 Cleo Miller Dr, Nashville, TN 37206
MLS# 3515946Listed by: MW REAL ESTATE CO. - Coming Soon
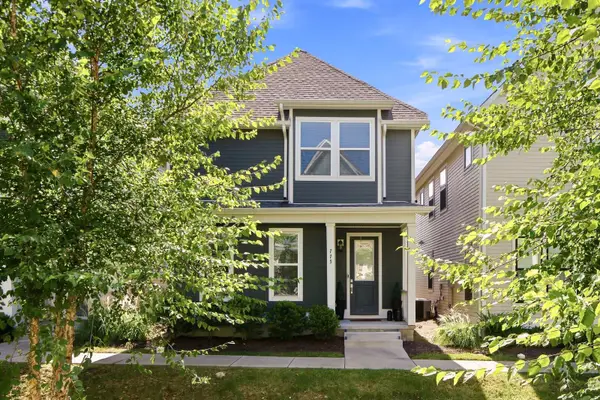 $539,999Coming Soon4 beds 3 baths
775 Mill Creek Meadow Dr, Nashville, TN 37214
MLS# 3516225Listed by: THE ASHTON REAL ESTATE GROUP OF RE/MAX ADVANTAGE - Coming Soon
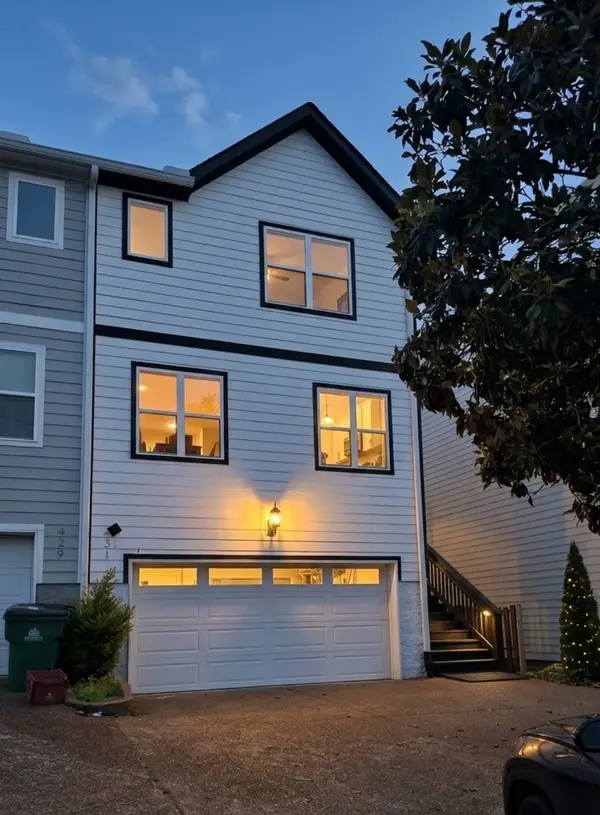 $699,000Coming Soon5 beds 4 baths
431 Croley Dr, Nashville, TN 37209
MLS# 3516233Listed by: BENCHMARK REALTY, LLC - Coming Soon
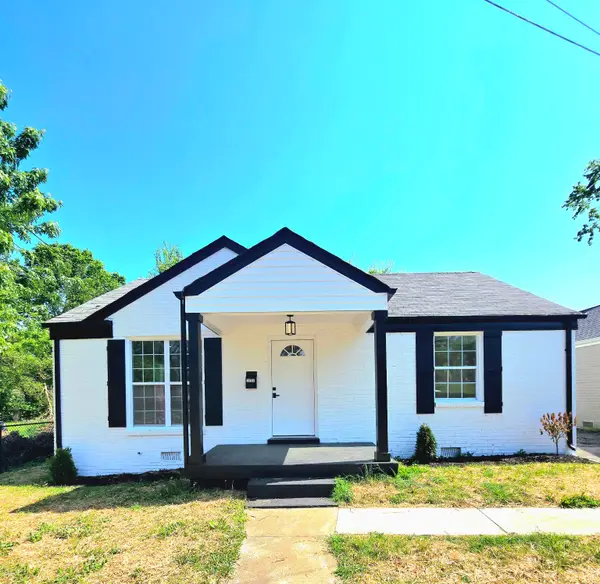 $320,000Coming Soon2 beds 1 baths
1722 Dr Db Todd Jr Blvd, Nashville, TN 37208
MLS# 3516332Listed by: EXP REALTY - Coming Soon
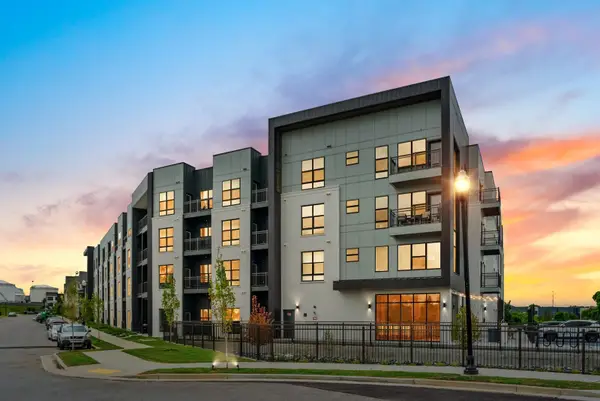 $300,000Coming Soon1 beds 1 baths
1677 54th Ave N #122, Nashville, TN 37209
MLS# 3516371Listed by: COMPASS - Coming Soon
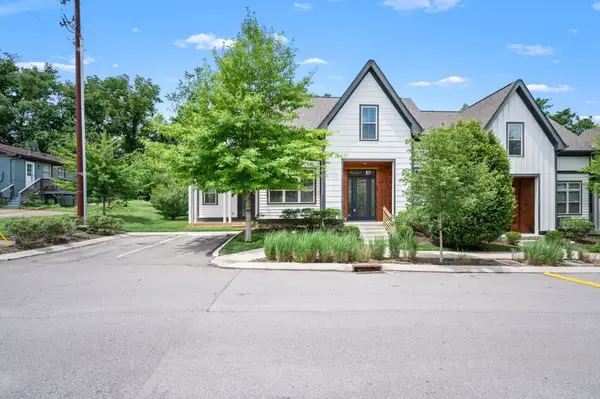 $475,000Coming Soon2 beds 2 baths
635 Nashua Ln, Nashville, TN 37209
MLS# 3516376Listed by: NVISION REALTY GROUP LLC - Coming Soon
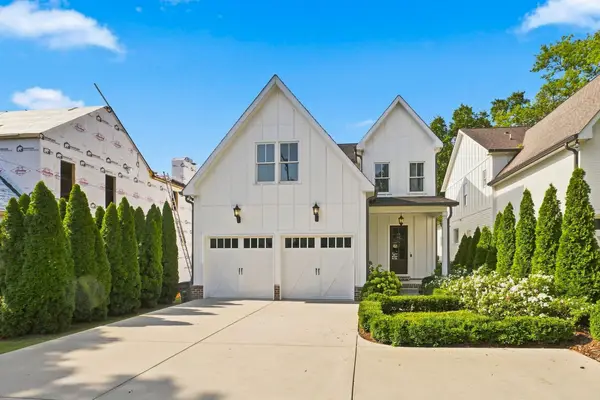 $1,650,000Coming Soon4 beds 4 baths
1119A Biltmore Dr, Nashville, TN 37204
MLS# 3516380Listed by: FRIDRICH & CLARK REALTY - Coming Soon
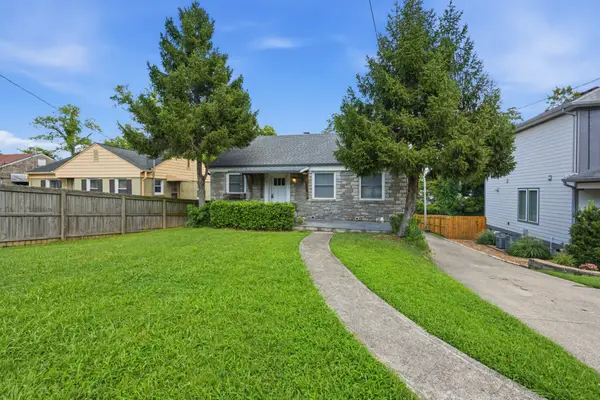 $568,000Coming Soon3 beds 3 baths
1901 Riverside Dr, Nashville, TN 37216
MLS# 3516390Listed by: KELLER WILLIAMS REALTY - Coming SoonOpen Sat, 1 to 4pm
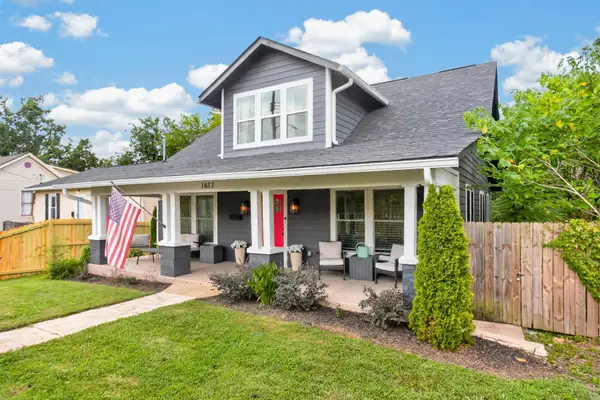 $1,050,000Coming Soon4 beds 5 baths
1617 Shelby Ave, Nashville, TN 37206
MLS# 3516399Listed by: BENCHMARK REALTY, LLC - Coming Soon
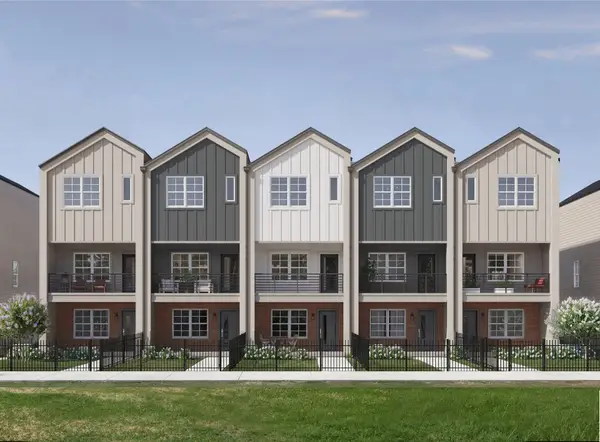 $379,900Coming Soon2 beds 3 baths
209 Straton Ln, Nashville, TN 37216
MLS# 3516425Listed by: LEGACY SOUTH BROKERAGE


Protect your home and budget from life's surprises with an Assurant Home Warranty, backed by a partner that supports you through every step of homeownership. Explore Plans.
© 2023 - 2026 ERA Franchise Systems LLC. All rights reserved. ERA Franchise Systems LLC fully supports the principles of the Fair Housing Act and the Equal Opportunity Act. ERA, ERA Real Estate powered, and their respective logos are registered service marks of ERA Franchise Systems LLC. Each office is independently owned and operated.