
65 Lindsley Ave #412, Nashville, TN 37210
Local realty services provided by:ERA Chappell & Associates Realty & Rental
65 Lindsley Ave #412,Nashville, TN 37210
$599,000
- 2 Beds
- 2 Baths
- 895 sq. ft.
- Condominium
- Active
Listed by: bill henson, jr., tate henson
Office: parks compass
MLS#:3318781
Source:NASHVILLE
Price summary
- Price:$599,000
- Price per sq. ft.:$669.27
- Monthly HOA dues:$663
About this home
MUSE offers a polished, fully furnished short-term rental opportunity in one of downtown Nashville’s most convenient locations. Just a short walk from Broadway, Ascend Amphitheater, Bridgestone Arena, the Music City Center, restaurants, live music, and some of the city’s most recognizable destinations, this two-bedroom residence gives guests an easy way to experience Nashville without relying on a car for every outing.
The thoughtfully arranged floor plan is designed to accommodate up to six guests, with two bedrooms, additional sleeping space, and two full bathrooms featuring double vanities. The layout provides flexibility for groups while still offering privacy, making it well suited for weekend stays, event travel, business trips, and longer Nashville visits.
Inside, modern finishes and distinctive décor create a comfortable setting that feels connected to the energy of the city without leaning into an overly themed design. The open living area gives guests space to gather before heading downtown, while the fully stocked kitchen makes it easy to prepare breakfast, enjoy a casual meal, or settle in after a night out. The residence is being sold fully furnished, allowing the next owner to continue operating it as a turnkey Nashville getaway.
MUSE also offers secure building access, an ADA-accessible elevator, on-site laundry facilities, a fitness center, and a rooftop lounge with city views. Whether guests are starting the day with coffee above the skyline or winding down after a concert, the building amenities add another layer of convenience to the experience.
As a Non-Owner Occupied Short-Term Rental eligible property, this residence combines a highly recognizable Nashville location, practical guest accommodations, and a fully furnished setup. It is ready for an owner looking to add a downtown Nashville STR to their portfolio or create a stylish home base for visiting Music City....
Contact an agent
Home facts
- Year built:2021
- Subdivision & Development:Muse
- Listing ID #:3318781
- Added:1 day(s) ago
- Updated:August 20, 2026 at 02:21 PM
Rooms and interior
- Bedrooms:2
- Total bathrooms:2
- Full bathrooms:2
- Kitchen Description:Dishwasher, Freezer, Microwave, Refrigerator
- Basement:Yes
- Living area:895 sq. ft.
Heating and cooling
- Cooling:Central Air
- Heating:Central
- Central air:Yes
Structure and exterior
- Year built:2021
- Building area:895 sq. ft.
- Lot area:0.02 Acres
- Construction Materials:Brick
- Levels:1 Story
Schools
- High school:Pearl Cohn Magnet High School
- Middle school:John Early Paideia Magnet
- Elementary school:Jones Paideia Magnet
Utilities
- Water:Public, Water Available
- Sewer:Public Sewer
Finances and disclosures
- Price:$599,000
- Price per sq. ft.:$669.27
- Tax amount:$6,556
Features and amenities
- Appliances:Dishwasher, Microwave, Refrigerator
- Amenities:Clubhouse, Fitness Center
Parking
- Total parking spaces:1
- Parking description:Unassigned
- Garage:Yes
- Garage spaces:1
 Copyright 2026 Realtracs Mls. All rights reserved. Realtracs Mls provides content displayed here (“provided content”) on an “as is” basis and makes no representations or warranties regarding the provided content, including, but not limited to those of non-infringement, timeliness, accuracy, or completeness. Individuals and companies using information presented are responsible for verification and validation of information they utilize and present to their customers and clients. Realtracs Mls will not be liable for any damage or loss resulting from use of the provided content or the products available through Portals, IDX, VOW, and/or Syndication. Recipients of this information shall not resell, redistribute, reproduce, modify, or otherwise copy any portion thereof without the expressed written consent of Realtracs Mls.
New listings near 65 Lindsley Ave #412
- Coming SoonOpen Sun, 2 to 4pm
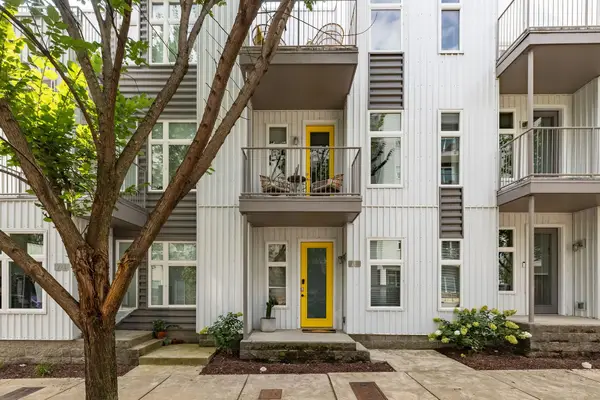 $695,000Coming Soon3 beds 4 baths
719 Cleo Miller Dr, Nashville, TN 37206
MLS# 3515946Listed by: MW REAL ESTATE CO. - Coming Soon
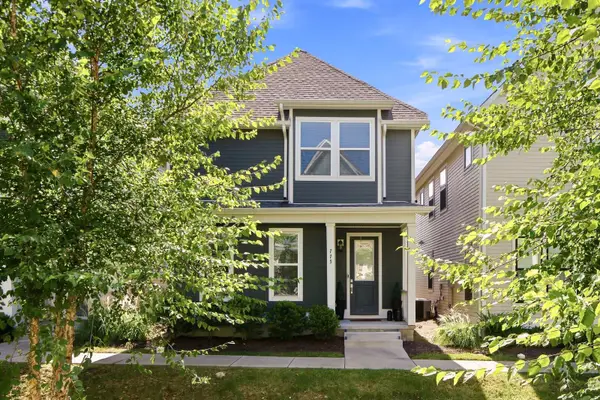 $539,999Coming Soon4 beds 3 baths
775 Mill Creek Meadow Dr, Nashville, TN 37214
MLS# 3516225Listed by: THE ASHTON REAL ESTATE GROUP OF RE/MAX ADVANTAGE - Coming Soon
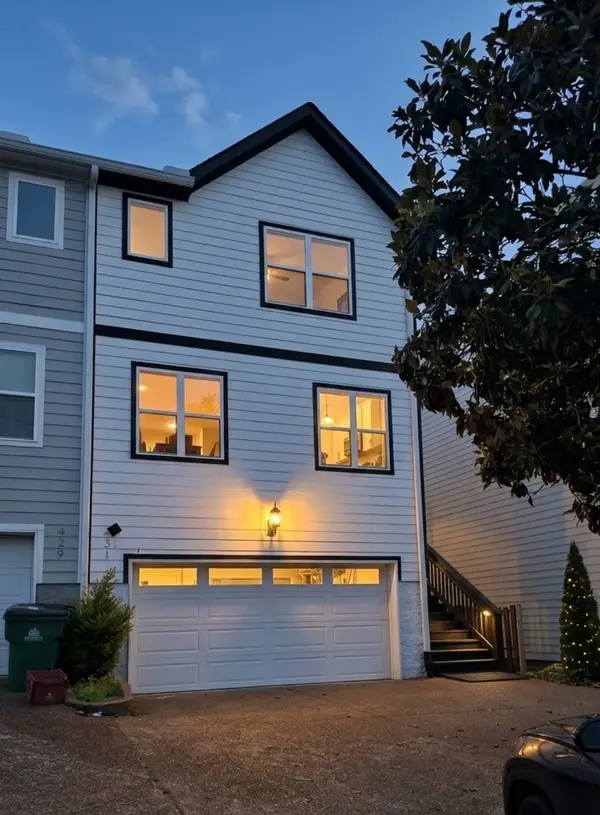 $699,000Coming Soon5 beds 4 baths
431 Croley Dr, Nashville, TN 37209
MLS# 3516233Listed by: BENCHMARK REALTY, LLC - Coming Soon
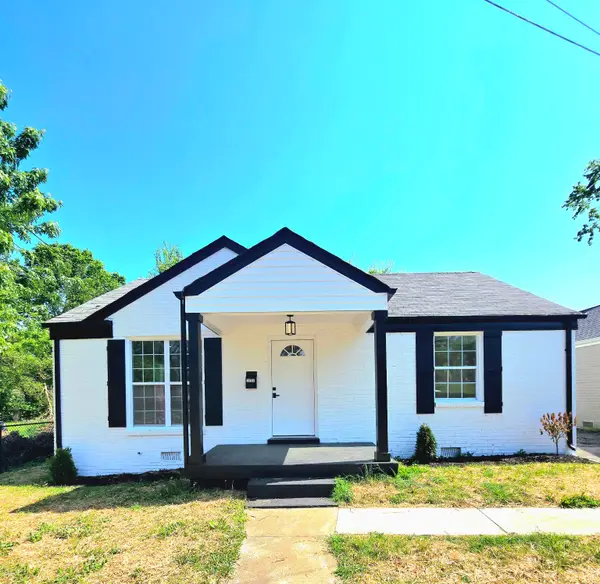 $320,000Coming Soon2 beds 1 baths
1722 Dr Db Todd Jr Blvd, Nashville, TN 37208
MLS# 3516332Listed by: EXP REALTY - Coming Soon
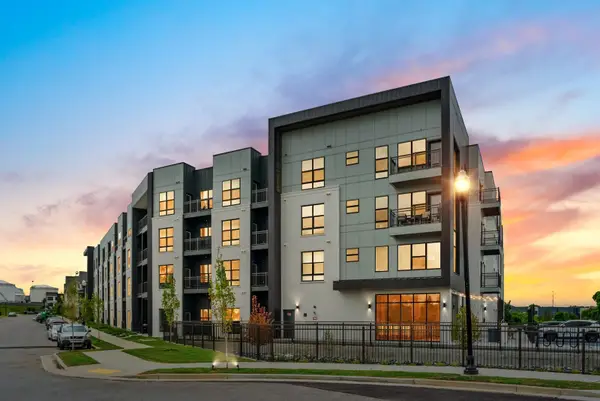 $300,000Coming Soon1 beds 1 baths
1677 54th Ave N #122, Nashville, TN 37209
MLS# 3516371Listed by: COMPASS - Coming Soon
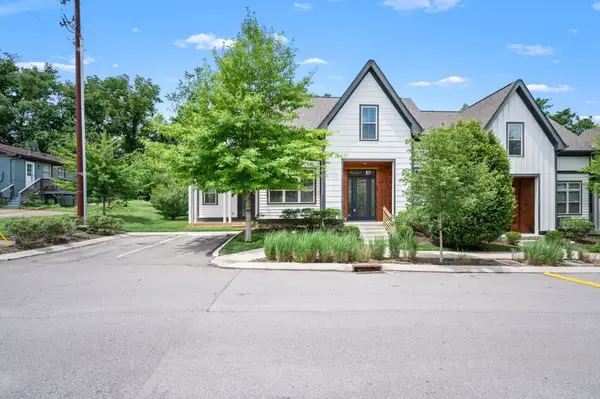 $475,000Coming Soon2 beds 2 baths
635 Nashua Ln, Nashville, TN 37209
MLS# 3516376Listed by: NVISION REALTY GROUP LLC - Coming Soon
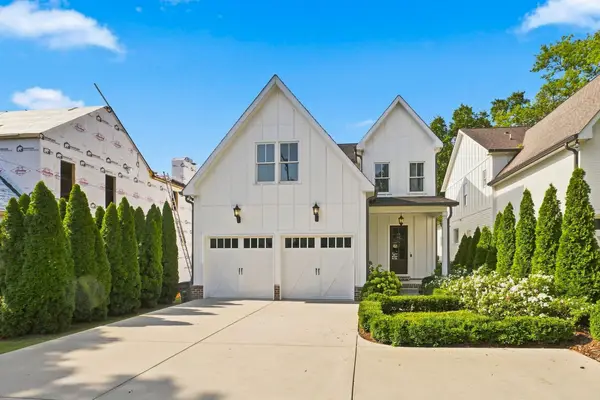 $1,650,000Coming Soon4 beds 4 baths
1119A Biltmore Dr, Nashville, TN 37204
MLS# 3516380Listed by: FRIDRICH & CLARK REALTY - Coming Soon
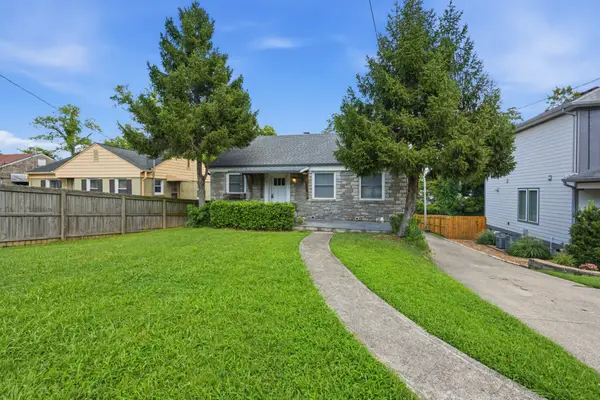 $568,000Coming Soon3 beds 3 baths
1901 Riverside Dr, Nashville, TN 37216
MLS# 3516390Listed by: KELLER WILLIAMS REALTY - Coming SoonOpen Sat, 1 to 4pm
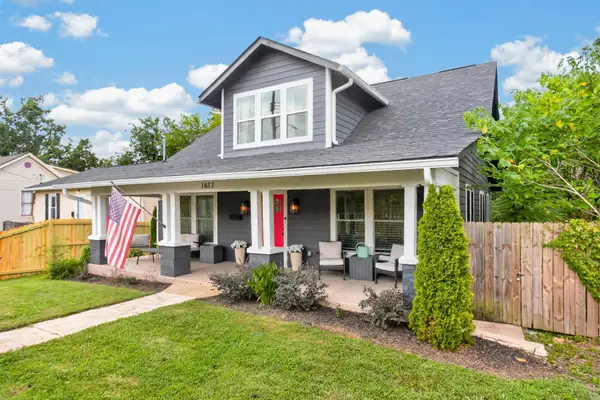 $1,050,000Coming Soon4 beds 5 baths
1617 Shelby Ave, Nashville, TN 37206
MLS# 3516399Listed by: BENCHMARK REALTY, LLC - Coming Soon
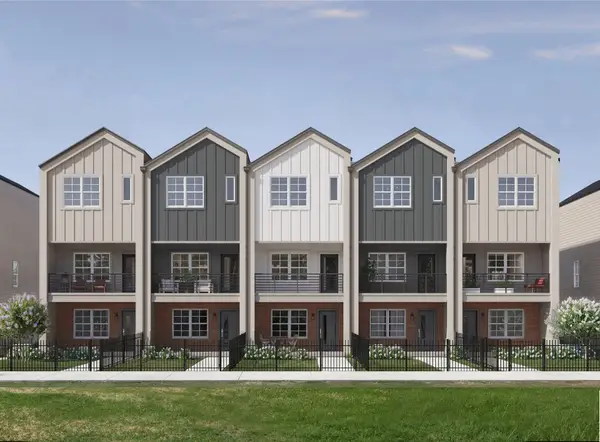 $379,900Coming Soon2 beds 3 baths
209 Straton Ln, Nashville, TN 37216
MLS# 3516425Listed by: LEGACY SOUTH BROKERAGE


Protect your home and budget from life's surprises with an Assurant Home Warranty, backed by a partner that supports you through every step of homeownership. Explore Plans.
© 2023 - 2026 ERA Franchise Systems LLC. All rights reserved. ERA Franchise Systems LLC fully supports the principles of the Fair Housing Act and the Equal Opportunity Act. ERA, ERA Real Estate powered, and their respective logos are registered service marks of ERA Franchise Systems LLC. Each office is independently owned and operated.