
6531 Mercomatic Ct, Nashville, TN 37209
Local realty services provided by:Reliant Realty ERA Powered
6531 Mercomatic Ct,Nashville, TN 37209
$875,000
- 4 Beds
- 4 Baths
- 2,961 sq. ft.
- Single family
- Active
Upcoming open houses
- Sun, Jul 1202:00 pm - 04:00 pm
Listed by: kim henderson, casey draiss
Office: compass re
MLS#:3262771
Source:NASHVILLE
Price summary
- Price:$875,000
- Price per sq. ft.:$295.51
About this home
Stunning Charlotte Park home with panoramic views and finishes galore! This beautiful 3-story home, with a fully finished walk-out basement, sits on a cul-de-sac with sweeping views of the Tennessee hills and the downtown skyline. The main living area is a showstopper with light pouring in from every direction. The gorgeous white kitchen features marble waterfall counters, a gas cooktop, under cabinet lighting, a walk-in pantry and oversized island seating, perfect for entertaining. Wrapped in walls of windows, the living room features a dramatic, floor-to-ceiling gas fireplace, and the dining room offers space for a large dining table, all opening to the screened porch where you’ll enjoy spectacular sunsets overlooking the large, fully fenced backyard. Upstairs, the expansive primary suite captures the same incredible views and features a spacious bath finished in marble top to bottom, with a huge walk-in shower, and custom finished closet. Two additional bedrooms showcase beautiful trim details, perfect for children’s rooms or guests. The fully finished walk-out basement offers flexibility with a private bedroom, full bath, spacious media/family room, and washer/dryer hookups … ideal for an in-law suite, office, or potential income-producing space. The expansive driveway and large garage, with epoxy flooring and built-in storage, complete this home. Enjoy the best of Charlotte Park's character and community, just minutes to the restaurants, coffee shops, fitness studios, and vibrant entertainment of The Nations, Sylvan Park and Downtown Nashville. With convenient access to freeways, this location makes for an easy commute in all directions....
Contact an agent
Home facts
- Year built:2022
- Listing ID #:3262771
- Added:2 day(s) ago
- Updated:July 10, 2026 at 02:33 PM
Rooms and interior
- Bedrooms:4
- Total bathrooms:4
- Full bathrooms:3
- Half bathrooms:1
- Flooring:Tile
- Kitchen Description:Dishwasher, Microwave, Oven, Refrigerator
- Basement:Yes
- Basement Description:Finished, Full
- Living area:2,961 sq. ft.
Heating and cooling
- Cooling:Ceiling Fan(s), Central Air
- Heating:Central
- Central air:Yes
Structure and exterior
- Roof:Shingle
- Year built:2022
- Building area:2,961 sq. ft.
- Construction Materials:Brick
- Exterior Features:Patio, Porch, Screened
- Levels:3 Story
Schools
- High school:James Lawson High School
- Middle school:H. G. Hill Middle
- Elementary school:Charlotte Park Elementary
Utilities
- Water:Public, Water Available
- Sewer:Public Sewer
Finances and disclosures
- Price:$875,000
- Price per sq. ft.:$295.51
- Tax amount:$5,990
Features and amenities
- Appliances:Dishwasher, Microwave, Refrigerator
- Amenities:Air Filter, Ceiling Fan(s), Extra Closets, In-Law Floorplan, Walk-In Closet(s), appl_Oven
Parking
- Total parking spaces:2
- Garage:Yes
- Garage spaces:2
 Copyright 2026 Realtracs Mls. All rights reserved. Realtracs Mls provides content displayed here (“provided content”) on an “as is” basis and makes no representations or warranties regarding the provided content, including, but not limited to those of non-infringement, timeliness, accuracy, or completeness. Individuals and companies using information presented are responsible for verification and validation of information they utilize and present to their customers and clients. Realtracs Mls will not be liable for any damage or loss resulting from use of the provided content or the products available through Portals, IDX, VOW, and/or Syndication. Recipients of this information shall not resell, redistribute, reproduce, modify, or otherwise copy any portion thereof without the expressed written consent of Realtracs Mls.
New listings near 6531 Mercomatic Ct
- Open Sun, 2 to 4pmNew
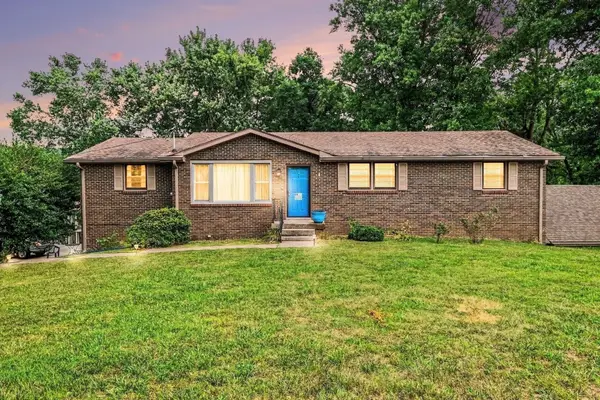 $644,900Active5 beds 4 baths3,388 sq. ft.
5001 Wilkerson Dr, Nashville, TN 37211
MLS# 3262172Listed by: REDFIN - New
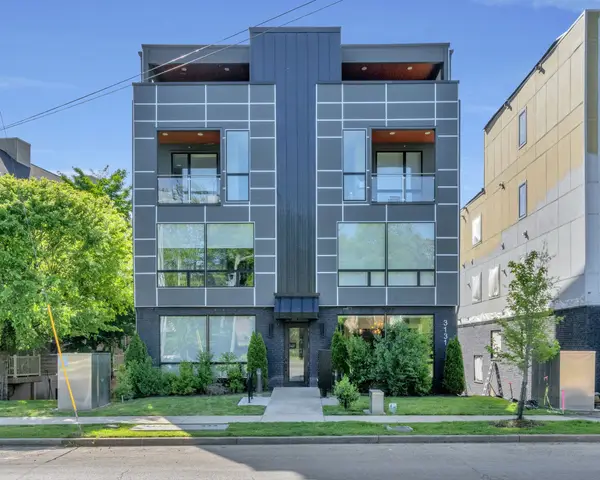 $430,000Active1 beds 1 baths865 sq. ft.
3131 Long Blvd #100, Nashville, TN 37203
MLS# 3269932Listed by: FRIDRICH & CLARK REALTY - New
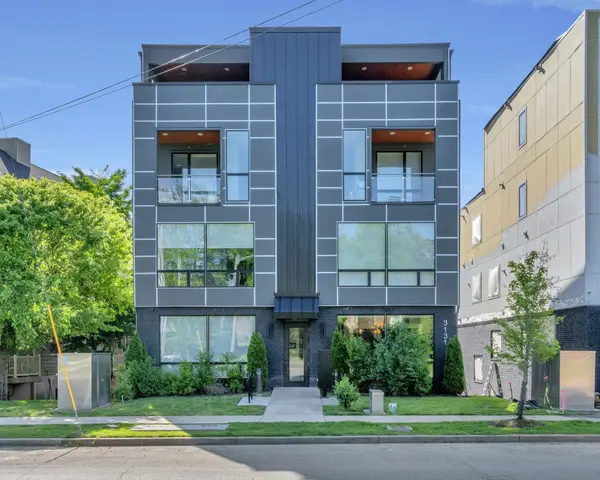 $440,000Active1 beds 1 baths904 sq. ft.
3131 Long Blvd #201, Nashville, TN 37203
MLS# 3269956Listed by: FRIDRICH & CLARK REALTY - New
 $450,000Active1 beds 1 baths973 sq. ft.
3131 Long Blvd #200, Nashville, TN 37203
MLS# 3269958Listed by: FRIDRICH & CLARK REALTY - New
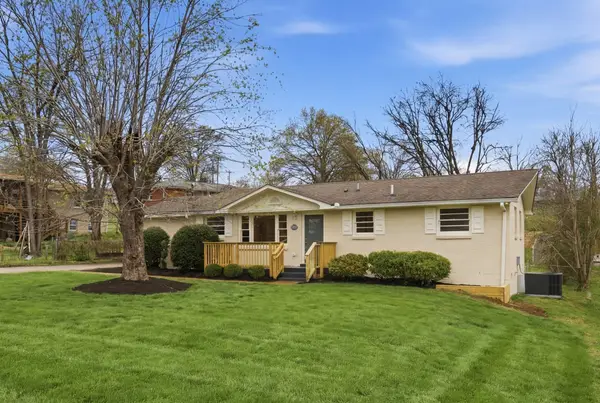 $575,000Active4 beds 3 baths1,458 sq. ft.
1725 Welcome Ln, Nashville, TN 37216
MLS# 3269959Listed by: BOXWOOD PROPERTIES, LLC - New
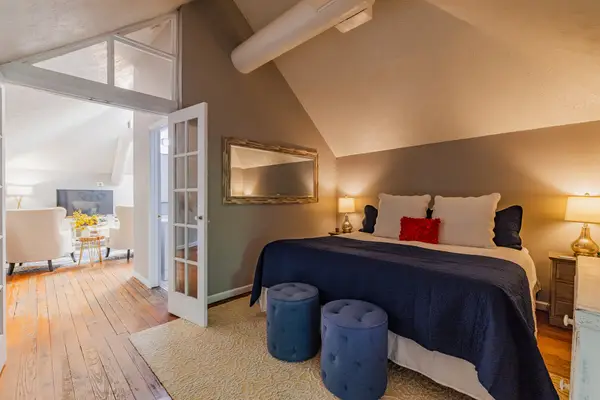 $400,000Active1 beds 1 baths1,092 sq. ft.
2118 Fairfax Ave #Apt 3, Nashville, TN 37212
MLS# 3269960Listed by: KELLER WILLIAMS REALTY - New
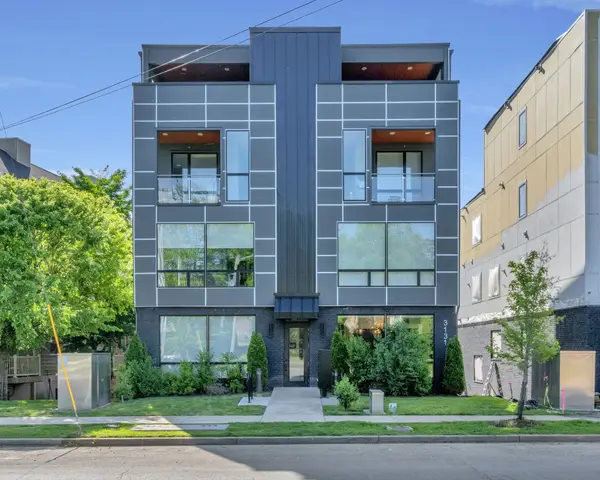 $425,000Active1 beds 1 baths847 sq. ft.
3131 Long Blvd #101, Nashville, TN 37203
MLS# 3269961Listed by: FRIDRICH & CLARK REALTY - New
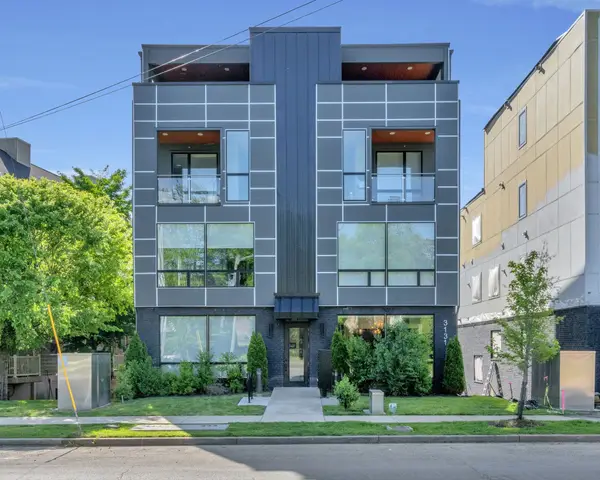 $660,000Active2 beds 3 baths1,506 sq. ft.
3131 Long Blvd #301, Nashville, TN 37203
MLS# 3269964Listed by: FRIDRICH & CLARK REALTY - New
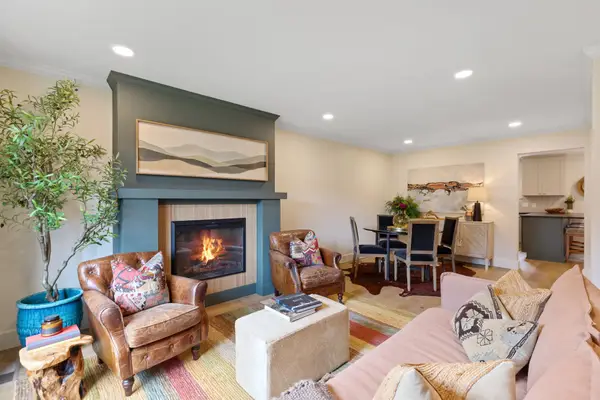 $475,000Active3 beds 3 baths1,636 sq. ft.
6950 Highland Park Dr, Nashville, TN 37205
MLS# 3269972Listed by: AMERICAN HERITAGE INC. - New
 $315,000Active2 beds 2 baths1,177 sq. ft.
440 English Ivy Dr, Nashville, TN 37211
MLS# 3269983Listed by: BRANDON HANNAH PROPERTIES


Protect your home and budget from life's surprises with an Assurant Home Warranty, backed by a partner that supports you through every step of homeownership. Explore Plans.
© 2023 - 2026 ERA Franchise Systems LLC. All rights reserved. ERA Franchise Systems LLC fully supports the principles of the Fair Housing Act and the Equal Opportunity Act. ERA, ERA Real Estate powered, and their respective logos are registered service marks of ERA Franchise Systems LLC. Each office is independently owned and operated.