
6600 Ellesmere Rd, Nashville, TN 37205
Local realty services provided by:ERA Chappell & Associates Realty & Rental
6600 Ellesmere Rd,Nashville, TN 37205
$1,399,000
- 4 Beds
- 4 Baths
- 3,286 sq. ft.
- Single family
- Active
Upcoming open houses
- Sun, Sep 2702:00 pm - 04:00 pm
Listed by: franklin pargh, jessica gorman
Office: compass re
MLS#:3593830
Source:NASHVILLE
Price summary
- Price:$1,399,000
- Price per sq. ft.:$425.75
About this home
Nestled in the heart of West Meade, this thoughtfully renovated home offers a beautiful blend of timeless design and modern updates. Inside, you’ll find a stunning kitchen featuring quartz countertops, a 48” ILVE gas range, a generous 9-foot island, soft-close cabinetry, and plenty of space for both cooking and entertaining. Additional upgrades include new Pella windows throughout, glass shower doors, a tankless water heater, a custom wine cellar, and generous storage throughout. The flexible floor plan also includes an additional living space and dedicated office, offering plenty of room for both everyday living and entertaining.
The main living area opens seamlessly to the patio and expansive, flat backyard, creating an easy connection between indoor and outdoor spaces. The backyard is truly a blank canvas, ready to be transformed into the buyer’s own backyard oasis—whether that means a fire pit area, outdoor dining space, garden, play area, or the ultimate entertaining setup. A gas hookup is already in place, making it easy to create your own backyard BBQ area.
Recent exterior improvements include new retaining walls, professional landscaping with uplighting, new front entry steps, and updated plumbing from the home to the street. The oversized two-car garage is also heated and cooled for added functionality.
With extensive updates, thoughtful finishes, and a setting in one of West Meade’s most established neighborhoods, this home is truly move-in ready with plenty of opportunity to make both the indoor and outdoor spaces your own....
Contact an agent
Home facts
- Year built:1967
- Subdivision & Development:West Meade Park
- Listing ID #:3593830
- Added:8 day(s) ago
- Updated:September 26, 2026 at 02:22 PM
Rooms and interior
- Bedrooms:4
- Total bathrooms:4
- Full bathrooms:3
- Half bathrooms:1
- Flooring:Tile
- Kitchen Description:Dishwasher, Disposal, Microwave, Refrigerator
- Basement:Yes
- Basement Description:Finished
- Living area:3,286 sq. ft.
Heating and cooling
- Cooling:Ceiling Fan(s), Central Air
- Heating:Central
- Central air:Yes
Structure and exterior
- Year built:1967
- Building area:3,286 sq. ft.
- Lot area:1.02 Acres
- Construction Materials:Brick
- Exterior Features:Patio
- Levels:1 Story
Schools
- High school:James Lawson High School
- Middle school:Bellevue Middle
- Elementary school:Westmeade Elementary
Utilities
- Water:Public, Water Available
- Sewer:Public Sewer
Finances and disclosures
- Price:$1,399,000
- Price per sq. ft.:$425.75
- Tax amount:$8,056
Features and amenities
- Appliances:Dishwasher, Disposal, Microwave, Refrigerator
- Amenities:Walk-In Closet(s)
Parking
- Total parking spaces:2
- Parking description:Driveway, Parking Pad
- Garage:Yes
- Garage spaces:2
 Copyright 2026 Realtracs Mls. All rights reserved. Realtracs Mls provides content displayed here (“provided content”) on an “as is” basis and makes no representations or warranties regarding the provided content, including, but not limited to those of non-infringement, timeliness, accuracy, or completeness. Individuals and companies using information presented are responsible for verification and validation of information they utilize and present to their customers and clients. Realtracs Mls will not be liable for any damage or loss resulting from use of the provided content or the products available through Portals, IDX, VOW, and/or Syndication. Recipients of this information shall not resell, redistribute, reproduce, modify, or otherwise copy any portion thereof without the expressed written consent of Realtracs Mls.
New listings near 6600 Ellesmere Rd
- Coming SoonOpen Sat, 1 to 3pm
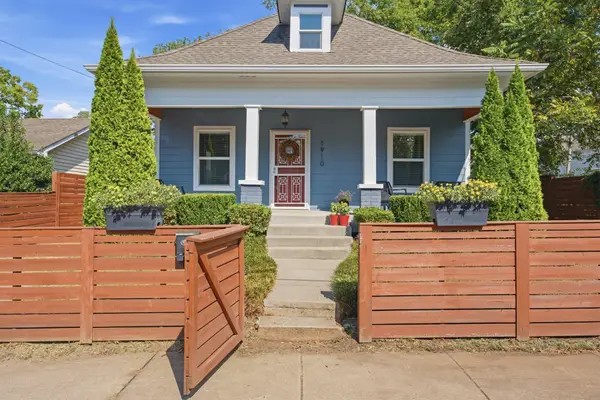 $425,000Coming Soon3 beds 3 baths1,225 sq. ft.
1910 Cephas St, Nashville, TN 37208
MLS# 3598536Listed by: COMPASS TENNESSEE, LLC - Coming Soon
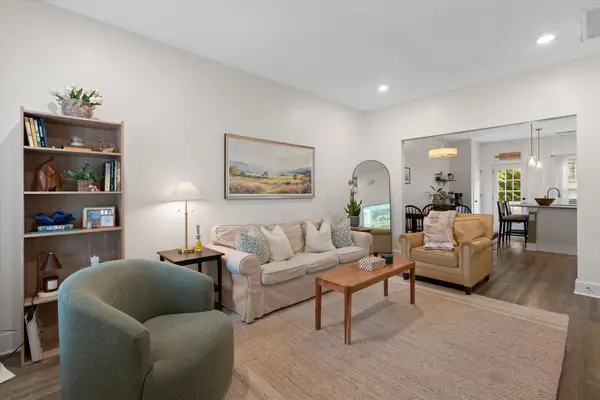 $349,900Coming Soon2 beds 3 baths1,101 sq. ft.
607 Bristol Creek Dr, Nashville, TN 37221
MLS# 3599250Listed by: ONWARD REAL ESTATE - Coming Soon
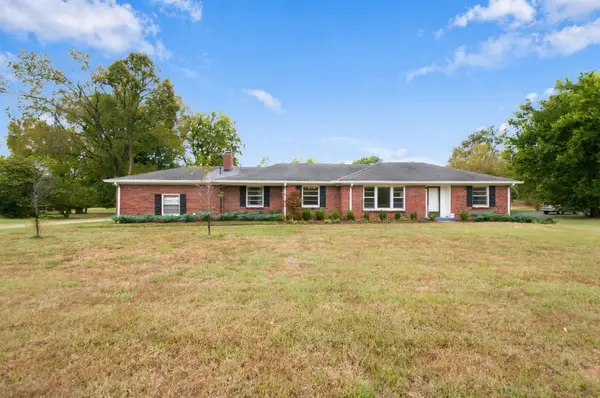 $1,600,000Coming Soon3 beds 3 baths2,608 sq. ft.
6313 Robin Hill Road, Nashville, TN 37205
MLS# 3599297Listed by: FRIDRICH & CLARK REALTY - Coming Soon
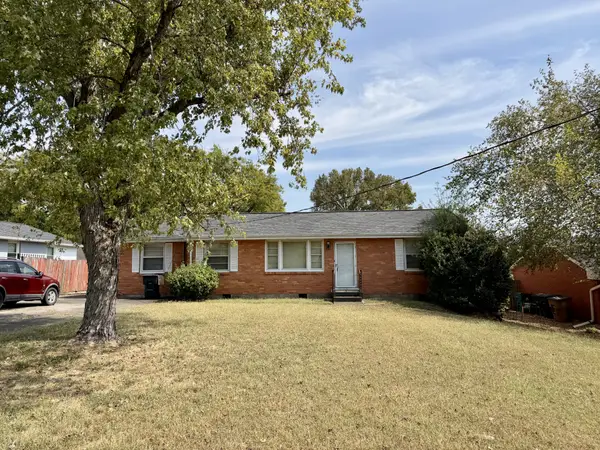 $370,000Coming Soon3 beds 2 baths1,796 sq. ft.
4514 Graycroft Ave, Nashville, TN 37216
MLS# 3599303Listed by: RELIANT REALTY ERA POWERED - Coming Soon
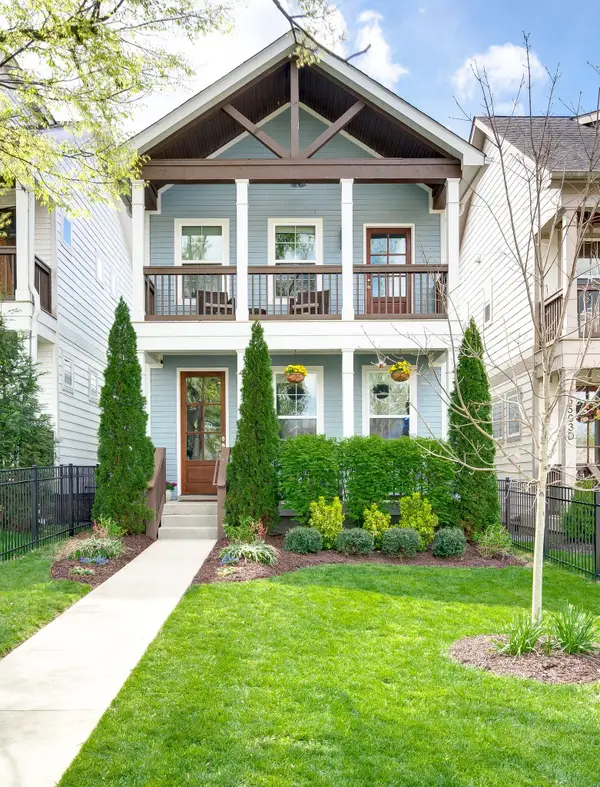 $749,900Coming Soon3 beds 3 baths1,936 sq. ft.
5503C Tennessee Ave, Nashville, TN 37209
MLS# 3599355Listed by: FRIDRICH & CLARK REALTY - Coming Soon
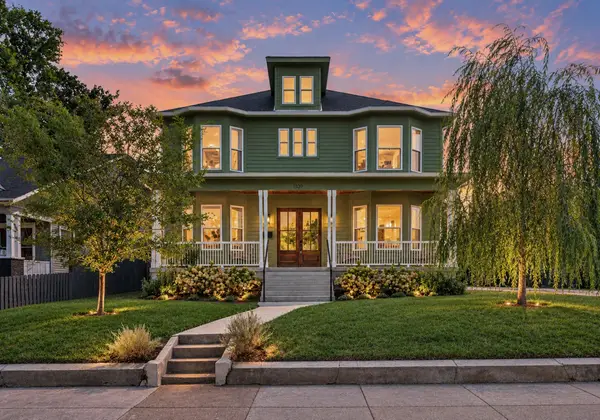 $1,350,000Coming Soon5 beds 5 baths3,692 sq. ft.
1109 Stainback Ave, Nashville, TN 37207
MLS# 3599370Listed by: COMPASS TENNESSEE, LLC - Coming Soon
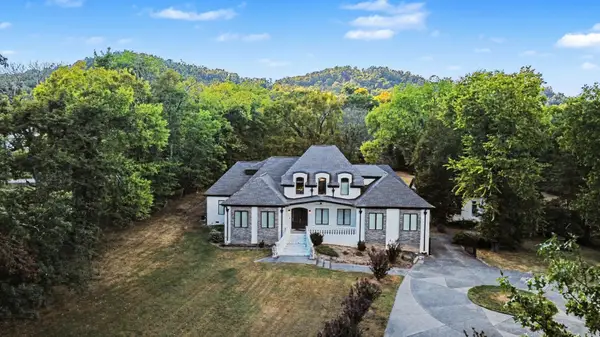 $5,800,000Coming Soon5 beds 5 baths7,095 sq. ft.
5045 Franklin Pike, Nashville, TN 37220
MLS# 3599383Listed by: MARK SPAIN REAL ESTATE - Coming Soon
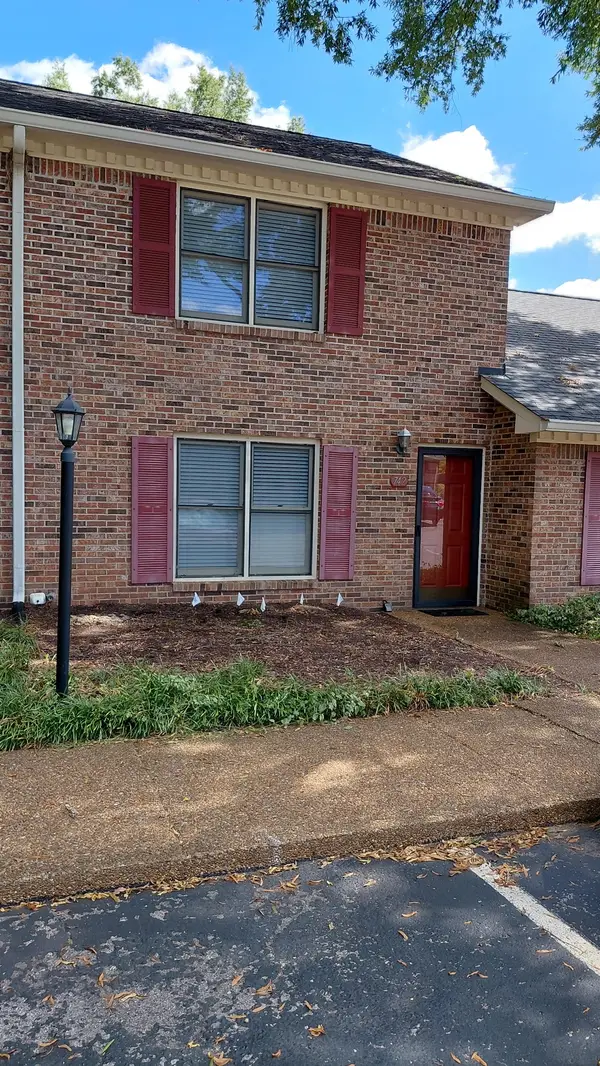 $260,000Coming Soon2 beds 2 baths1,224 sq. ft.
742 Kent Rd, Nashville, TN 37214
MLS# 3599437Listed by: BENCHMARK REALTY, LLC - Coming Soon
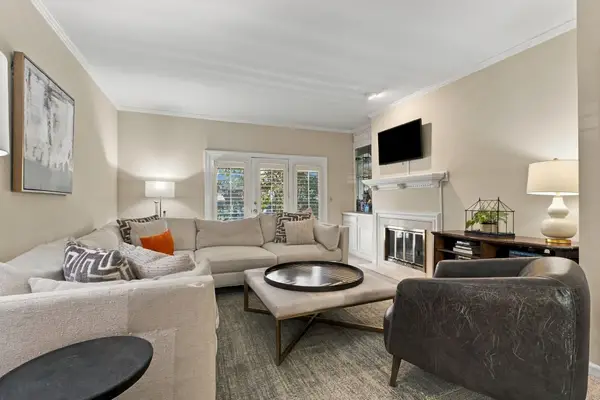 $499,000Coming Soon3 beds 3 baths1,924 sq. ft.
248 Westchase Dr, Nashville, TN 37205
MLS# 3599442Listed by: RE/MAX CHOICE PROPERTIES - Coming Soon
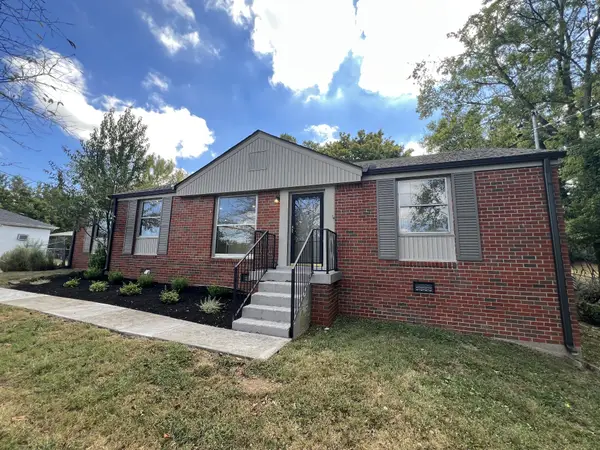 $585,000Coming Soon3 beds 2 baths1,768 sq. ft.
4840 Lynn Dr, Nashville, TN 37211
MLS# 3599470Listed by: COMPASS TENNESSEE, LLC


Protect your home and budget from life's surprises with an Assurant Home Warranty, backed by a partner that supports you through every step of homeownership. Explore Plans.
© 2023 - 2026 ERA Franchise Systems LLC. All rights reserved. ERA Franchise Systems LLC fully supports the principles of the Fair Housing Act and the Equal Opportunity Act. ERA, ERA Real Estate powered, and their respective logos are registered service marks of ERA Franchise Systems LLC. Each office is independently owned and operated.