
663 Hunters Trl, Nashville, TN 37209
Local realty services provided by:Reliant Realty ERA Powered
663 Hunters Trl,Nashville, TN 37209
$3,700,000
- 5 Beds
- 7 Baths
- 6,342 sq. ft.
- Single family
- Active
Listed by: peter middleton
Office: exp realty
MLS#:3221208
Source:NASHVILLE
Price summary
- Price:$3,700,000
- Price per sq. ft.:$583.41
About this home
Perched atop five private acres overlooking the Nashville skyline, this extraordinary ridge-top estate delivers a rare combination of architectural sophistication, resort-style living, and unmatched privacy just minutes from downtown. Designed to capture breathtaking views from nearly every room, the home seamlessly blends modern elegance with effortless indoor-outdoor living.
Walls of glass and soaring ceilings flood the great room with natural light and open to expansive covered terraces, creating a stunning backdrop for entertaining or quiet evenings above the city. The resort-inspired outdoor experience features a sparkling pool, multiple gathering spaces, and unforgettable sunset views.
The chef's kitchen is a masterpiece of design and functionality, showcasing custom white oak cabinetry, premium quartz surfaces, professional-grade appliances, and a hidden prep kitchen ideal for catering and entertaining. A private office with terrace access offers a peaceful workspace surrounded by natural beauty.
Each of the five bedrooms serves as a luxurious retreat, complete with spa-inspired ensuite baths and refined finishes. The lower level elevates the lifestyle experience with a dedicated media room, wet bar, and flexible space for fitness, gaming, or guest accommodations. Elevator infrastructure is already in place for future installation.
Additional highlights include integrated Sonos audio, advanced Preventia security, a three-car garage, and thoughtfully curated finishes throughout. Located just minutes from the prestigious Commodore Yacht Club, fine dining, and Nashville's vibrant cultural scene, this exceptional estate offers the rare opportunity to enjoy complete privacy, resort-level amenities, and skyline views in one of the city's most distinctive settings.
A truly one-of-a-kind luxury offering where privacy, architecture, and proximity come together in perfect balance....
Contact an agent
Home facts
- Year built:2024
- Subdivision & Development:Vista Bella
- Listing ID #:3221208
- Added:83 day(s) ago
- Updated:August 18, 2026 at 02:33 PM
Rooms and interior
- Bedrooms:5
- Total bathrooms:7
- Full bathrooms:5
- Half bathrooms:2
- Flooring:Tile
- Kitchen Description:Dishwasher, Disposal, Ice Maker, Refrigerator
- Basement:Yes
- Basement Description:Finished, Partial
- Living area:6,342 sq. ft.
Heating and cooling
- Cooling:Ceiling Fan(s), Central Air
- Heating:Central
- Central air:Yes
Structure and exterior
- Roof:Membrane
- Year built:2024
- Building area:6,342 sq. ft.
- Lot area:5 Acres
- Construction Materials:Brick, Stucco
- Exterior Features:Gas Grill, Patio, Storm Shelter
- Levels:2 Story
Schools
- High school:James Lawson High School
- Middle school:H. G. Hill Middle
- Elementary school:Gower Elementary
Utilities
- Water:Public, Water Available
- Sewer:Public Sewer
Finances and disclosures
- Price:$3,700,000
- Price per sq. ft.:$583.41
- Tax amount:$3,022
Features and amenities
- Appliances:Dishwasher, Disposal, Ice Maker, Refrigerator
- Amenities:Ceiling Fan(s), Smart Thermostat, Smoke Detector(s), Walk-In Closet(s), Wet Bar
- Pool features:In Ground, Private Pool
Parking
- Total parking spaces:3
- Parking description:Circular Driveway, Concrete
- Garage:Yes
- Garage spaces:3
 Copyright 2026 Realtracs Mls. All rights reserved. Realtracs Mls provides content displayed here (“provided content”) on an “as is” basis and makes no representations or warranties regarding the provided content, including, but not limited to those of non-infringement, timeliness, accuracy, or completeness. Individuals and companies using information presented are responsible for verification and validation of information they utilize and present to their customers and clients. Realtracs Mls will not be liable for any damage or loss resulting from use of the provided content or the products available through Portals, IDX, VOW, and/or Syndication. Recipients of this information shall not resell, redistribute, reproduce, modify, or otherwise copy any portion thereof without the expressed written consent of Realtracs Mls.
New listings near 663 Hunters Trl
- Coming Soon
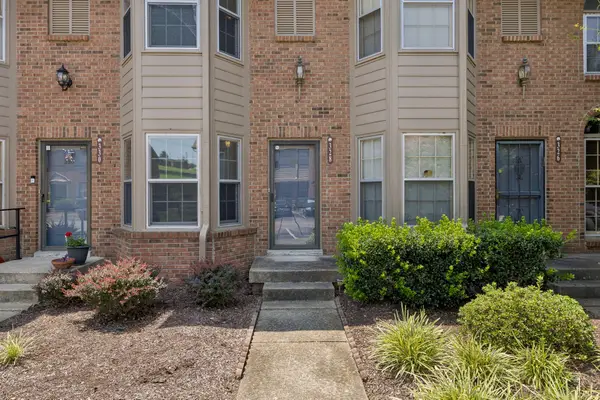 $229,000Coming Soon2 beds 3 baths
328 Hickory Pl, Nashville, TN 37214
MLS# 3312557Listed by: BENCHMARK REALTY, LLC - Coming Soon
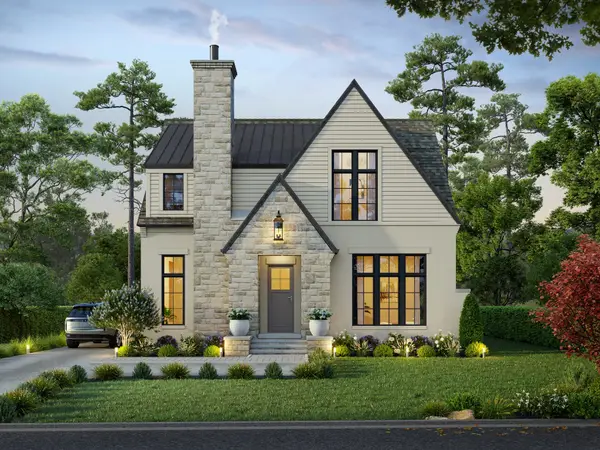 $2,599,000Coming Soon6 beds 7 baths
147 50th Ave N, Nashville, TN 37209
MLS# 3314246Listed by: COMPASS TENNESSEE, LLC - Coming Soon
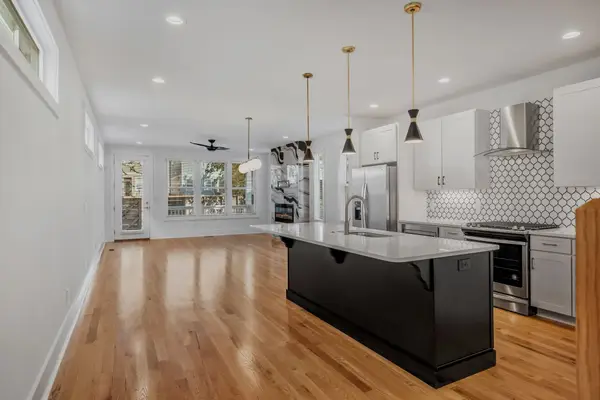 $549,999Coming Soon4 beds 4 baths
1916 15th Ave N, Nashville, TN 37208
MLS# 3314437Listed by: WILSON GROUP REAL ESTATE - Coming Soon
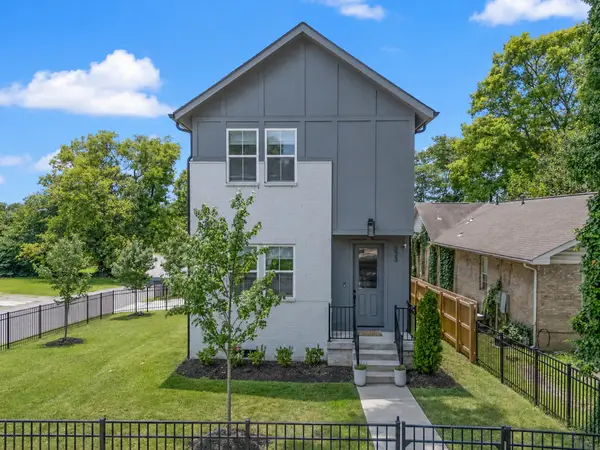 $600,000Coming Soon3 beds 3 baths
323 Whitsett Rd, Nashville, TN 37210
MLS# 3312407Listed by: ONWARD REAL ESTATE - Coming Soon
 $615,000Coming Soon3 beds 3 baths
3219A Curtis St, Nashville, TN 37218
MLS# 3312445Listed by: ATLAS GLOBAL REAL ESTATE - Coming Soon
 $1,899,000Coming Soon4 beds 3 baths
2409 Vaulx Ln, Nashville, TN 37204
MLS# 3312493Listed by: ZEITLIN SOTHEBY'S INTERNATIONAL REALTY - Coming Soon
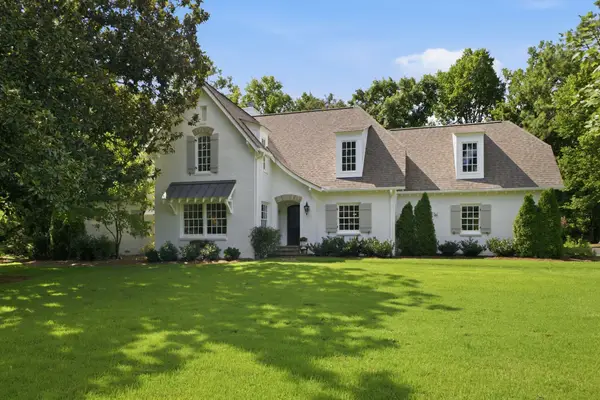 $4,200,000Coming Soon5 beds 5 baths
933 Van Leer Dr, Nashville, TN 37220
MLS# 3309308Listed by: FRIDRICH & CLARK REALTY - Coming Soon
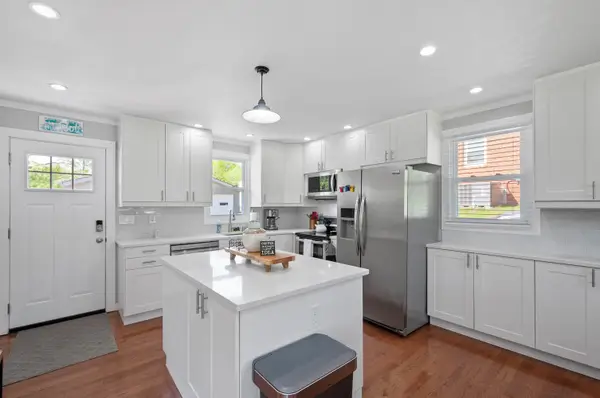 $700,000Coming Soon3 beds 3 baths
1905 Demarius Dr, Nashville, TN 37216
MLS# 3309342Listed by: REAL ESTATE INNOVATIONS - Coming Soon
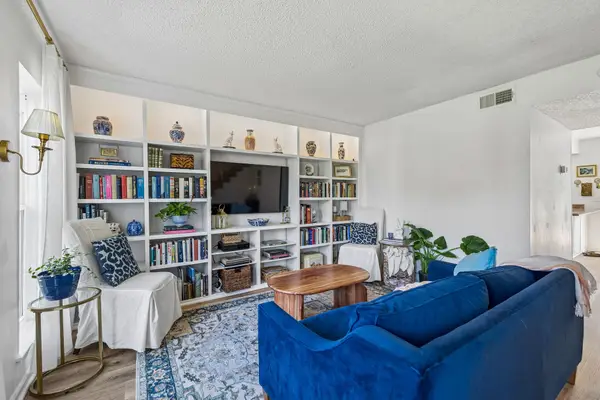 $234,900Coming Soon2 beds 2 baths
333 Huntington Ridge Dr, Nashville, TN 37211
MLS# 3309358Listed by: COMPASS - Coming Soon
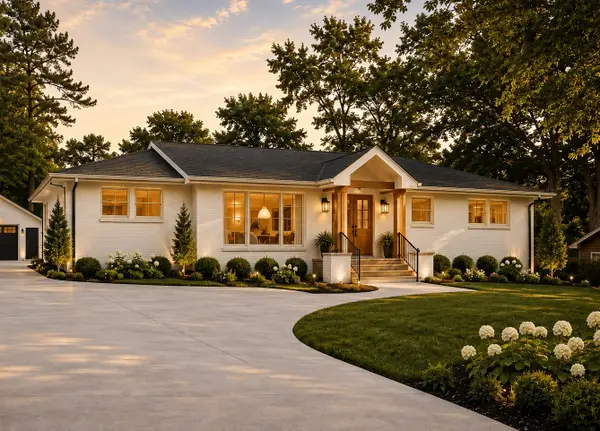 $1,275,000Coming Soon4 beds 4 baths
306 Randall Dr, Nashville, TN 37211
MLS# 3309371Listed by: BRENTVIEW REALTY COMPANY


Protect your home and budget from life's surprises with an Assurant Home Warranty, backed by a partner that supports you through every step of homeownership. Explore Plans.
© 2023 - 2026 ERA Franchise Systems LLC. All rights reserved. ERA Franchise Systems LLC fully supports the principles of the Fair Housing Act and the Equal Opportunity Act. ERA, ERA Real Estate powered, and their respective logos are registered service marks of ERA Franchise Systems LLC. Each office is independently owned and operated.