
6663 Cabot Dr #5, Nashville, TN 37209
Local realty services provided by:ERA Chappell & Associates Realty & Rental
6663 Cabot Dr #5,Nashville, TN 37209
$650,000
- 4 Beds
- 5 Baths
- 1,864 sq. ft.
- Townhouse
- Active
Upcoming open houses
- Sat, Oct 2402:00 pm - 04:00 pm
- Sun, Oct 2502:00 pm - 04:00 pm
Listed by: michael gomez, ryan cerulli
Office: hive nashville llc.
MLS#:3623129
Source:NASHVILLE
Price summary
- Price:$650,000
- Price per sq. ft.:$348.71
- Monthly HOA dues:$195
About this home
5.99% FIXED INTEREST RATE WITH PREFERRED LENDER! Welcome to Harmony Row, an exclusive boutique community of just 10 stunning contemporary townhomes in the heart of thriving West Nashville! Perfectly positioned minutes from The Nations, Downtown Nashville, I-40, popular dining, shopping, and major employment centers, Harmony Row delivers the ideal combination of modern luxury, convenience, and exceptional value. Designed to impress, these residences showcase striking contemporary architecture, sleek rooflines, expansive windows that flood the interiors with natural light, and thoughtfully designed floor plans that maximize space, comfort, and functionality. Each home features a rear-attached garage with a WiFi-enabled smart opener, central HVAC, and EV-charger readiness. Residents will also enjoy a private community dog park and the ease of low-maintenance living. Whether you're looking for a stylish primary residence or a smart investment opportunity, Harmony Row offers an exciting opportunity to own in one of Nashville's most desirable and rapidly evolving areas. LIMITED TO JUST 10 HOMES! Ask about our exclusive preferred lender incentives and Flex Pay options, which may provide additional savings toward closing costs or an interest rate buy-down. Don't miss your opportunity to be part of this exciting new West Nashville community! Buyer and buyer's agent to verify all pertinent information. Financing incentives subject to lender approval, qualification, and applicable terms....
Contact an agent
Home facts
- Year built:2026
- Subdivision & Development:Harmony Row
- Listing ID #:3623129
- Added:3 day(s) ago
- Updated:October 23, 2026 at 09:58 PM
Rooms and interior
- Bedrooms:4
- Total bathrooms:5
- Full bathrooms:4
- Half bathrooms:1
- Kitchen Description:Dishwasher, Microwave
- Living area:1,864 sq. ft.
Heating and cooling
- Cooling:Central Air
- Heating:Central
- Central air:Yes
Structure and exterior
- Year built:2026
- Building area:1,864 sq. ft.
- Construction Materials:Hardboard Siding
- Levels:3 Story
Schools
- High school:James Lawson High School
- Middle school:H. G. Hill Middle
- Elementary school:Gower Elementary
Utilities
- Water:Public, Water Available
- Sewer:Public Sewer
Finances and disclosures
- Price:$650,000
- Price per sq. ft.:$348.71
Features and amenities
- Appliances:Dishwasher, Microwave
Parking
- Total parking spaces:2
- Parking description:Attached
- Garage:Yes
- Garage spaces:2
 Copyright 2026 Realtracs Mls. All rights reserved. Realtracs Mls provides content displayed here (“provided content”) on an “as is” basis and makes no representations or warranties regarding the provided content, including, but not limited to those of non-infringement, timeliness, accuracy, or completeness. Individuals and companies using information presented are responsible for verification and validation of information they utilize and present to their customers and clients. Realtracs Mls will not be liable for any damage or loss resulting from use of the provided content or the products available through Portals, IDX, VOW, and/or Syndication. Recipients of this information shall not resell, redistribute, reproduce, modify, or otherwise copy any portion thereof without the expressed written consent of Realtracs Mls.
New listings near 6663 Cabot Dr #5
- Coming Soon
 $829,900Coming Soon3 beds 3 baths2,260 sq. ft.
3433B 33rd Ave S, Nashville, TN 37212
MLS# 3626263Listed by: COMPASS RE - Coming Soon
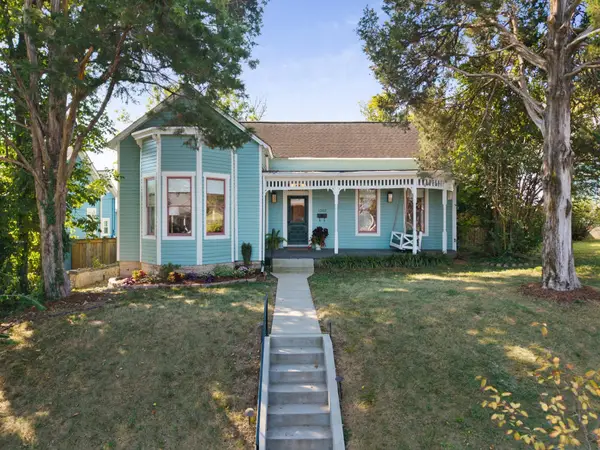 $865,000Coming Soon2 beds 2 baths1,994 sq. ft.
1302 Shelby Ave, Nashville, TN 37206
MLS# 3626273Listed by: COMPASS RE - Coming Soon
 $810,000Coming Soon3 beds 3 baths2,312 sq. ft.
4400 Belmont Park Ter #243, Nashville, TN 37215
MLS# 3626082Listed by: ZEITLIN SOTHEBY'S INTERNATIONAL REALTY - Coming Soon
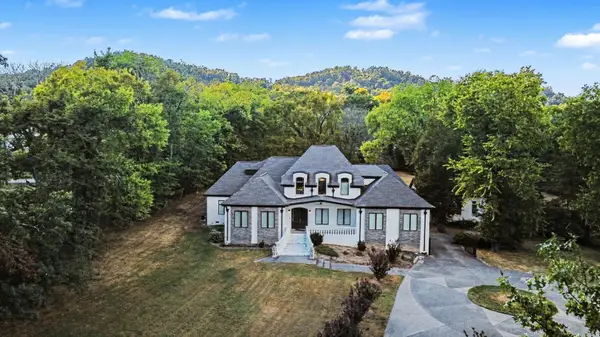 $5,800,000Coming Soon5 beds 5 baths7,095 sq. ft.
5045 Franklin Pike, Nashville, TN 37220
MLS# 3626119Listed by: MARK SPAIN REAL ESTATE - Coming Soon
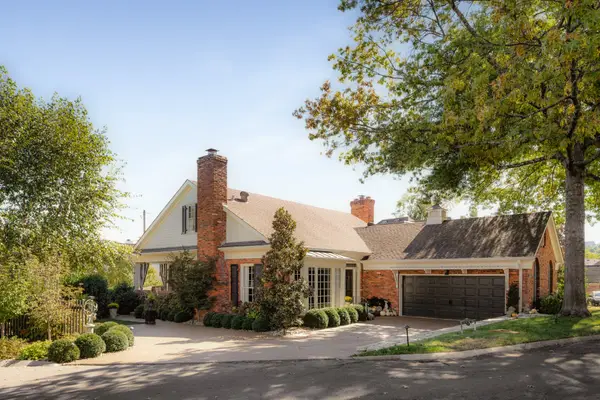 $1,079,500Coming Soon3 beds 5 baths3,037 sq. ft.
4113 Legend Hall Dr, Nashville, TN 37215
MLS# 3626131Listed by: TYLER YORK REAL ESTATE BROKERS, LLC - Coming SoonOpen Sun, 2 to 4pm
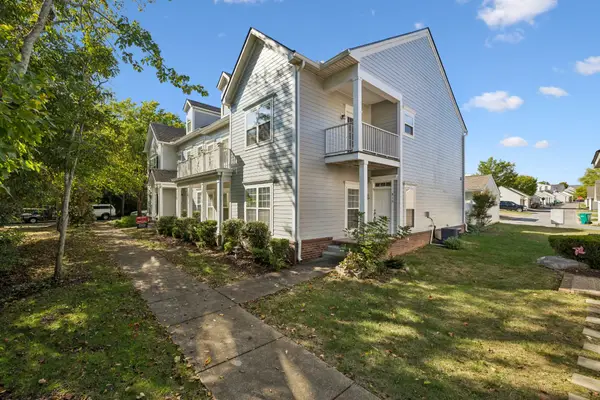 $385,900Coming Soon2 beds 3 baths1,610 sq. ft.
813 Hobbit Ln, Nashville, TN 37211
MLS# 3626207Listed by: SYNERGY REALTY NETWORK, LLC - Coming Soon
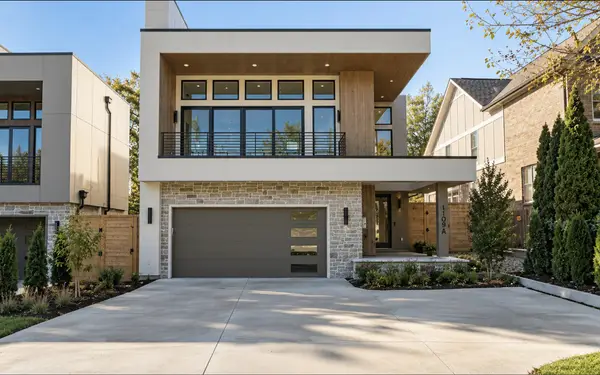 $2,275,000Coming Soon5 beds 7 baths4,946 sq. ft.
1109 Biltmore Dr, Nashville, TN 37204
MLS# 3626223Listed by: COMPASS - Coming Soon
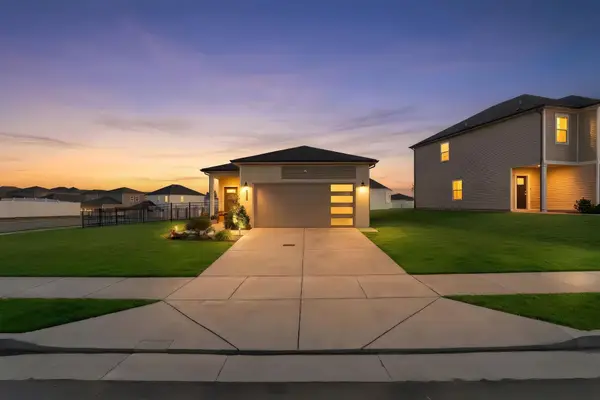 $429,000Coming Soon3 beds 2 baths1,520 sq. ft.
4380 Skyridge Dr, Nashville, TN 37207
MLS# 3624888Listed by: BENCHMARK REALTY, LLC - Coming Soon
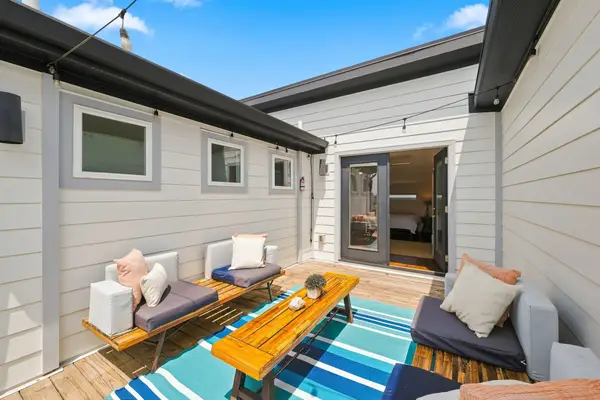 $899,900Coming Soon4 beds 4 baths1,972 sq. ft.
2001 Convent Pl #13, Nashville, TN 37212
MLS# 3626050Listed by: WILSON GROUP REAL ESTATE - Coming Soon
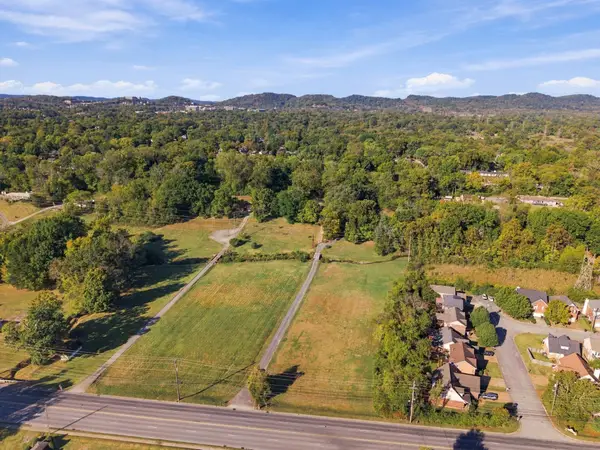 $1,550,000Coming Soon6 beds 3 baths2,829 sq. ft.
5403 Edmondson Pike, Nashville, TN 37211
MLS# 3626056Listed by: COMPASS


Protect your home and budget from life's surprises with an Assurant Home Warranty, backed by a partner that supports you through every step of homeownership. Explore Plans.
© 2023 - 2026 ERA Franchise Systems LLC. All rights reserved. ERA Franchise Systems LLC fully supports the principles of the Fair Housing Act and the Equal Opportunity Act. ERA, ERA Real Estate powered, and their respective logos are registered service marks of ERA Franchise Systems LLC. Each office is independently owned and operated.