
6956 Highland Park Dr, Nashville, TN 37205
Local realty services provided by:Reliant Realty ERA Powered
6956 Highland Park Dr,Nashville, TN 37205
$415,000
- 4 Beds
- 4 Baths
- 2,890 sq. ft.
- Townhouse
- Active
Upcoming open houses
- Thu, Aug 2704:00 pm - 06:00 pm
Listed by: charity van de griek, elizabeth pope
Office: the huffaker group, llc.
MLS#:3272175
Source:NASHVILLE
Price summary
- Price:$415,000
- Price per sq. ft.:$143.6
- Monthly HOA dues:$305
About this home
Nestled within a nature-rich Nashville enclave, this 3-story residence combines serene living with city conveniences. Featuring 4 true bedrooms, 2 full baths and 2 bonus half bath spanning almost 3,000 square feet, this stately end unit is perfectly situated on a private cul-de-sac for added tranquility. Expansive windows offer striking views of the lush green space and bathe the interiors with natural light. The large, welcoming living room off the entry naturally flows to the separate dining room, kitchen, and large keeping room overlooking the rear green space and community pool.
The fully finished walkout basement was designed for versatility and features a fireplace, half bath, and private patio access (steps from the pool) making it ideal for a bonus room, private office, studio, or in-law quarters. Additionally, a large workshop just off the staircase provides a designated space for handy-work or hobbies and much needed bulk storage with nearby Costco!
Minutes from what locals call the “Highway 100 split”, this stellar location is known for easy access to Belle Meade, Bellevue, West Nashville, Brentwood, and Vanderbilt University Medical Center which means premier shopping, dining, golfing are also nearby. Just a stone’s throw from The Adventure Park of Nashville, Percy Warner Parks, and Cheekwood Estate & Gardens, the surrounding area provides endless opportunities for unbelievably beautiful outdoor enjoyment.
Don’t miss this rare opportunity to own a spacious, move-in ready home with classic Nashville charm, in a quiet community setting among Nashville’s finest amenities....
Contact an agent
Home facts
- Year built:1971
- Subdivision & Development:Harpeth Glen
- Listing ID #:3272175
- Added:46 day(s) ago
- Updated:August 27, 2026 at 02:38 PM
Rooms and interior
- Bedrooms:4
- Total bathrooms:4
- Full bathrooms:2
- Half bathrooms:2
- Flooring:Carpet, Tile
- Kitchen Description:Dishwasher, Disposal, Microwave, Refrigerator
- Basement:Yes
- Basement Description:Finished, Full
- Living area:2,890 sq. ft.
Heating and cooling
- Cooling:Ceiling Fan(s), Central Air, Electric
- Heating:Central, Natural Gas
- Central air:Yes
Structure and exterior
- Roof:Shingle
- Year built:1971
- Building area:2,890 sq. ft.
- Lot area:0.03 Acres
- Architectural Style:Traditional
- Construction Materials:Brick, Wood Siding
- Levels:3 Story
Schools
- High school:James Lawson High School
- Middle school:Bellevue Middle
- Elementary school:Westmeade Elementary
Utilities
- Water:Public, Water Available
- Sewer:Public Sewer
Finances and disclosures
- Price:$415,000
- Price per sq. ft.:$143.6
- Tax amount:$2,576
Features and amenities
- Appliances:Dishwasher, Disposal, Microwave, Refrigerator, Washer
- Laundry features:Dryer, Washer
- Amenities:Ceiling Fan(s), Extra Closets, Fire Alarm, In-Law Floorplan, Walk-In Closet(s)
- Pool features:Pool
Parking
- Total parking spaces:2
- Parking description:Detached, Unassigned
- Carport spaces:2
 Copyright 2026 Realtracs Mls. All rights reserved. Realtracs Mls provides content displayed here (“provided content”) on an “as is” basis and makes no representations or warranties regarding the provided content, including, but not limited to those of non-infringement, timeliness, accuracy, or completeness. Individuals and companies using information presented are responsible for verification and validation of information they utilize and present to their customers and clients. Realtracs Mls will not be liable for any damage or loss resulting from use of the provided content or the products available through Portals, IDX, VOW, and/or Syndication. Recipients of this information shall not resell, redistribute, reproduce, modify, or otherwise copy any portion thereof without the expressed written consent of Realtracs Mls.
New listings near 6956 Highland Park Dr
- Coming SoonOpen Sun, 2 to 4pm
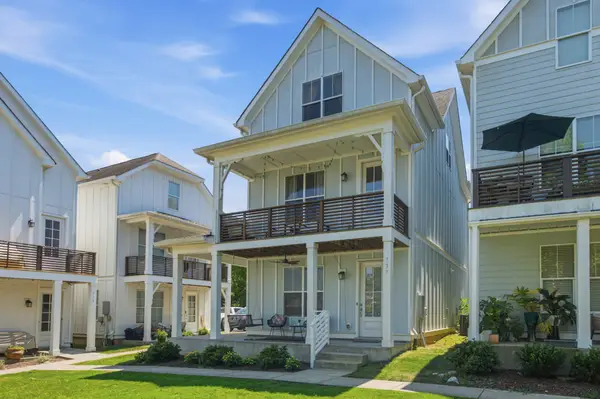 $440,000Coming Soon3 beds 3 baths2,344 sq. ft.
737 Cottage Park Dr, Nashville, TN 37207
MLS# 3516311Listed by: COMPASS TENNESSEE, LLC - Coming Soon
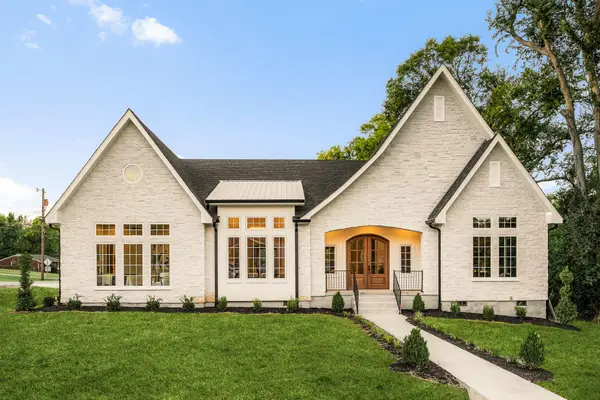 $1,595,000Coming Soon4 beds 5 baths3,437 sq. ft.
801 Virginia Ave, Nashville, TN 37216
MLS# 3526745Listed by: KELLER WILLIAMS REALTY NASHVILLE/FRANKLIN - Coming SoonOpen Sat, 2 to 4pm
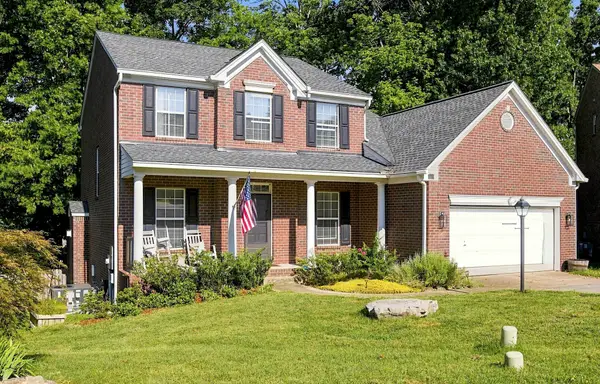 $615,000Coming Soon3 beds 3 baths2,404 sq. ft.
3208 Woodspring Ct, Nashville, TN 37211
MLS# 3526763Listed by: CRYE-LEIKE REALTY - Coming Soon
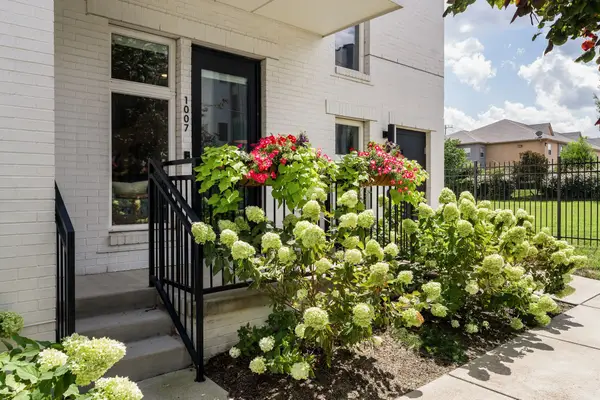 $349,900Coming Soon1 beds 1 baths784 sq. ft.
1007 Scovel St, Nashville, TN 37208
MLS# 3526832Listed by: COMPASS RE - Coming SoonOpen Sun, 2 to 4pm
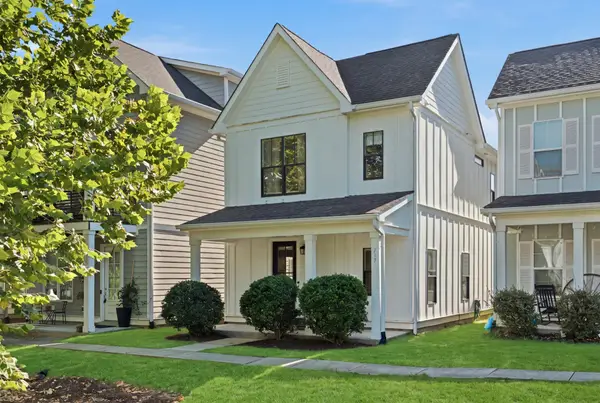 $398,900Coming Soon2 beds 3 baths1,588 sq. ft.
717 Cottage Park Dr, Nashville, TN 37207
MLS# 3526923Listed by: ONWARD REAL ESTATE - Coming SoonOpen Sun, 3 to 6pm
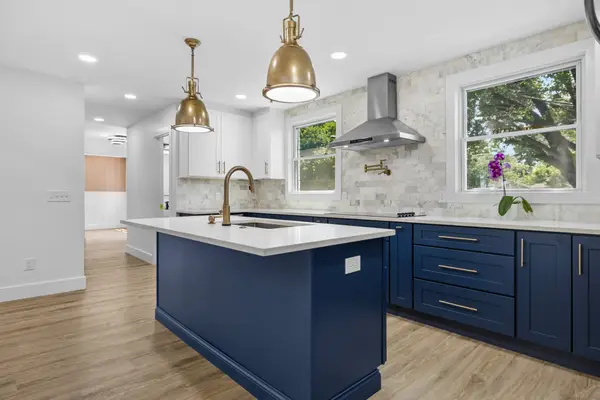 $675,000Coming Soon4 beds 3 baths2,250 sq. ft.
714 Harding Pl, Nashville, TN 37211
MLS# 3527005Listed by: REAL BROKER - Coming Soon
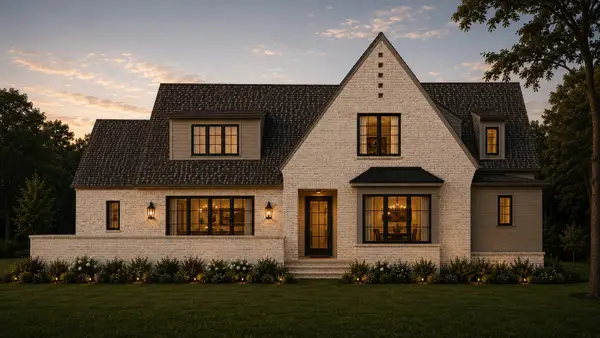 $2,750,000Coming Soon4 beds 6 baths4,879 sq. ft.
4524 Belmont Park Ter, Nashville, TN 37215
MLS# 3527152Listed by: SCOUT REALTY - Coming Soon
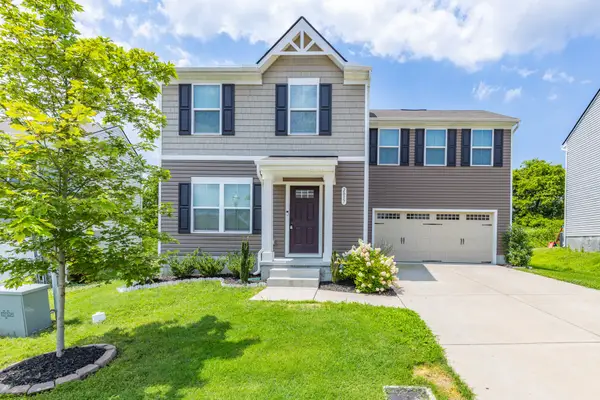 $407,500Coming Soon4 beds 3 baths1,680 sq. ft.
2057 Westchester Dr, Nashville, TN 37207
MLS# 3527236Listed by: GEMSTONE SOLUTIONS PROPERTY MANAGEMENT AND REALTY - Coming Soon
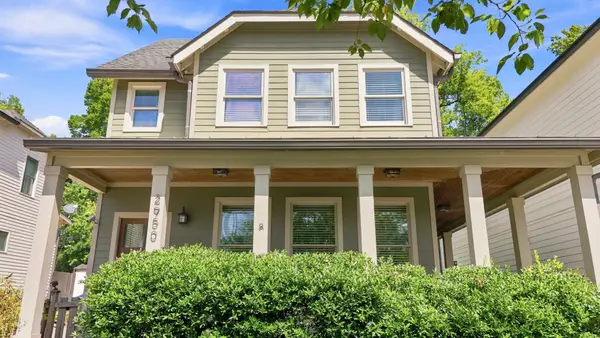 $874,000Coming Soon2 beds 3 baths1,831 sq. ft.
2950 Vaulx Ln, Nashville, TN 37204
MLS# 3527259Listed by: ONWARD REAL ESTATE - Coming Soon
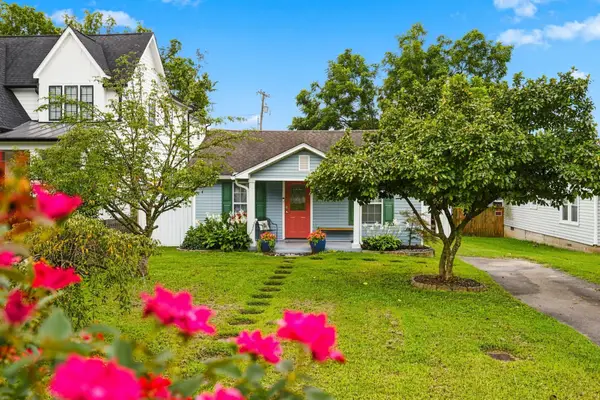 $800,000Coming Soon-- beds -- baths1,924 sq. ft.
4207 Nevada Ave, Nashville, TN 37209
MLS# 3527280Listed by: ONWARD REAL ESTATE


Protect your home and budget from life's surprises with an Assurant Home Warranty, backed by a partner that supports you through every step of homeownership. Explore Plans.
© 2023 - 2026 ERA Franchise Systems LLC. All rights reserved. ERA Franchise Systems LLC fully supports the principles of the Fair Housing Act and the Equal Opportunity Act. ERA, ERA Real Estate powered, and their respective logos are registered service marks of ERA Franchise Systems LLC. Each office is independently owned and operated.