
711 Shelby Ave, Nashville, TN 37206
Local realty services provided by:Reliant Realty ERA Powered
711 Shelby Ave,Nashville, TN 37206
$742,940
- 3 Beds
- 2 Baths
- 1,940 sq. ft.
- Single family
- Active
Listed by: elizabeth smith
Office: re/max choice properties
MLS#:3288421
Source:NASHVILLE
Price summary
- Price:$742,940
- Price per sq. ft.:$382.96
About this home
Step outside 711 Shelby, look west, and take in Nashville's iconic downtown skyline. Walk to Nissan Stadium in minutes, or head east to 5-Points, The Five Spot, The Basement East, and the natural beauty of Shelby Park all just steps away. Grab breakfast at Sky Blue Café, pick up fresh groceries at Turnip Truck, stop by Yeast Nashville, and enjoy countless other East Nashville favorites, all within walking distance. Living here means having a front-row seat to Fourth of July fireworks, Titans football in the fall, and the soundtrack of Music City every day of the year. Few locations offer this kind of walkability, energy, and neighborhood charm. The home itself is every bit as special. This timeless stone cottage has the presence of a castle and the warmth of a welcoming retreat. Built to last, it combines enduring craftsmanship with the unmistakable character that defines old-school East Nashville. Spacious rooms, thoughtful historic details, and a peaceful, private backyard create a rare balance of vibrancy and tranquility. This isn't just a home; it's an opportunity to own a piece of Historic Edgefield while living at the center of everything that makes East Nashville one of the city's most sought-after neighborhoods. Come see why this one stands apart, and make it yours....
Contact an agent
Home facts
- Year built:1920
- Listing ID #:3288421
- Added:1 day(s) ago
- Updated:July 21, 2026 at 02:24 PM
Rooms and interior
- Bedrooms:3
- Total bathrooms:2
- Full bathrooms:2
- Flooring:Carpet, Tile
- Kitchen Description:Dishwasher, Refrigerator
- Basement:Yes
- Basement Description:Partial
- Living area:1,940 sq. ft.
Heating and cooling
- Cooling:Ceiling Fan(s), Central Air, Wall/Window Unit(s)
- Heating:Central
- Central air:Yes
Structure and exterior
- Roof:Asphalt
- Year built:1920
- Building area:1,940 sq. ft.
- Lot area:0.2 Acres
- Lot Features:Level
- Architectural Style:Cottage
- Construction Materials:Stone
- Exterior Features:Patio, Porch
- Levels:2 Story
Schools
- High school:Stratford STEM Magnet School Upper Campus
- Middle school:Stratford STEM Magnet School Lower Campus
- Elementary school:Warner Elementary Enhanced Option
Utilities
- Water:Public, Water Available
- Sewer:Public Sewer
Finances and disclosures
- Price:$742,940
- Price per sq. ft.:$382.96
- Tax amount:$6,763
Features and amenities
- Appliances:Dishwasher, Refrigerator, Washer
- Laundry features:Dryer, Washer
- Amenities:Ceiling Fan(s)
Parking
- Total parking spaces:4
- Parking description:Alley Access, Gravel
- Garage:Yes
- Garage spaces:1
 Copyright 2026 Realtracs Mls. All rights reserved. Realtracs Mls provides content displayed here (“provided content”) on an “as is” basis and makes no representations or warranties regarding the provided content, including, but not limited to those of non-infringement, timeliness, accuracy, or completeness. Individuals and companies using information presented are responsible for verification and validation of information they utilize and present to their customers and clients. Realtracs Mls will not be liable for any damage or loss resulting from use of the provided content or the products available through Portals, IDX, VOW, and/or Syndication. Recipients of this information shall not resell, redistribute, reproduce, modify, or otherwise copy any portion thereof without the expressed written consent of Realtracs Mls.
New listings near 711 Shelby Ave
- New
 $665,000Active4 beds 3 baths1,900 sq. ft.
1503 61st Ave N, Nashville, TN 37209
MLS# 3282552Listed by: PARKS COMPASS - Coming Soon
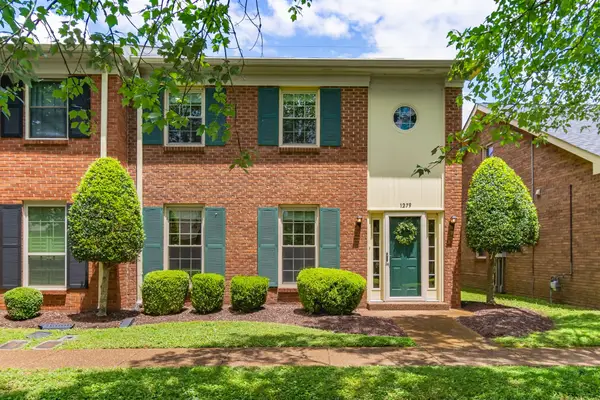 $389,900Coming Soon3 beds 3 baths
1279 General George Patton Rd, Nashville, TN 37221
MLS# 3288602Listed by: PILKERTON REALTORS - New
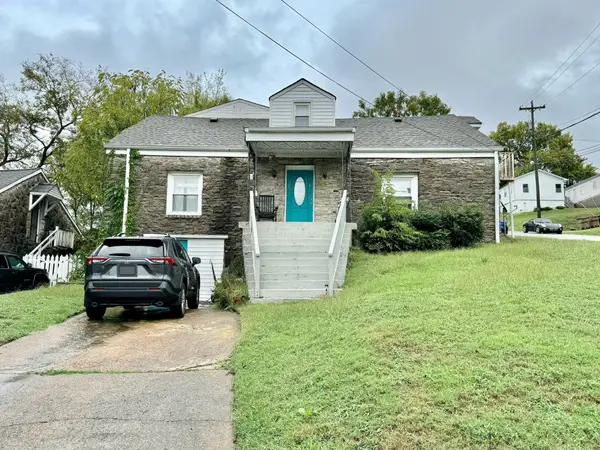 $860,000Active-- beds -- baths3,156 sq. ft.
300 37th Ave N, Nashville, TN 37209
MLS# 3288626Listed by: EXP REALTY - Coming Soon
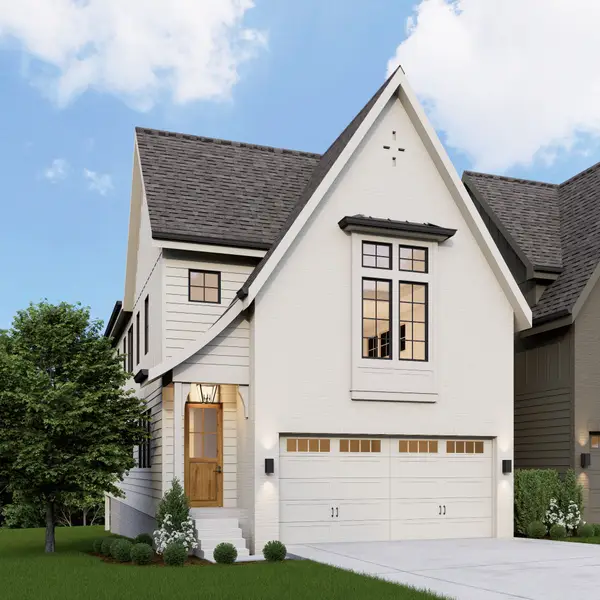 $1,099,000Coming Soon4 beds 5 baths
518A American Rd, Nashville, TN 37209
MLS# 3288656Listed by: SIMPLIHOM - New
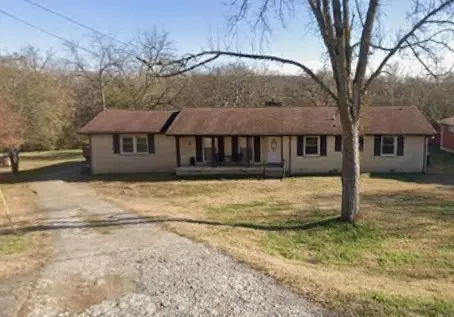 $299,900Active4 beds 2 baths1,582 sq. ft.
4016 Drakes Branch Rd, Nashville, TN 37218
MLS# 3288726Listed by: THE HUFFAKER GROUP, LLC - Coming Soon
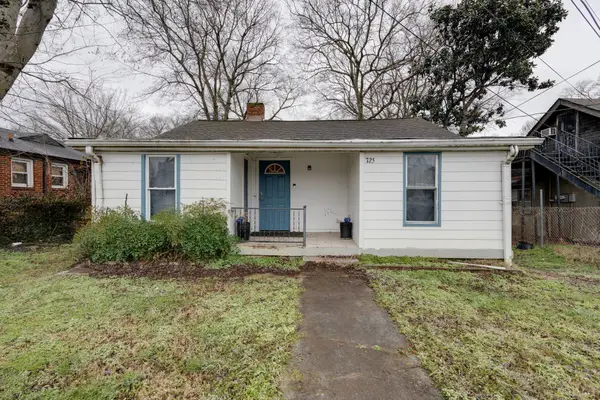 $369,900Coming Soon3 beds 2 baths
725 25th Ave N, Nashville, TN 37208
MLS# 3288834Listed by: ZEITLIN SOTHEBY'S INTERNATIONAL REALTY - Coming Soon
 $475,000Coming Soon2 beds 3 baths
3808 Hutson Ave, Nashville, TN 37216
MLS# 3297802Listed by: COMPASS - Coming Soon
 $899,999Coming Soon3 beds 3 baths
215 Taylor St, Nashville, TN 37208
MLS# 3297803Listed by: COMPASS - New
 $849,900Active3 beds 4 baths1,910 sq. ft.
600 Southgate Avenue #D, Nashville, TN 37203
MLS# 3297818Listed by: COMPASS RE - Coming Soon
 $560,000Coming Soon3 beds 2 baths
600 Sitting Mill Ct, Nashville, TN 37211
MLS# 3297905Listed by: FRIDRICH & CLARK REALTY


Protect your home and budget from life's surprises with an Assurant Home Warranty, backed by a partner that supports you through every step of homeownership. Explore Plans.
© 2023 - 2026 ERA Franchise Systems LLC. All rights reserved. ERA Franchise Systems LLC fully supports the principles of the Fair Housing Act and the Equal Opportunity Act. ERA, ERA Real Estate powered, and their respective logos are registered service marks of ERA Franchise Systems LLC. Each office is independently owned and operated.