
721 41st Ave N, Nashville, TN 37209
Local realty services provided by:Reliant Realty ERA Powered
721 41st Ave N,Nashville, TN 37209
$599,000
- 3 Beds
- 3 Baths
- 2,511 sq. ft.
- Single family
- Active
Upcoming open houses
- Sun, Jul 2602:00 pm - 04:00 pm
Listed by: john gilman, andrea hobson
Office: cobalt premier properties
MLS#:3288125
Source:NASHVILLE
Price summary
- Price:$599,000
- Price per sq. ft.:$238.55
- Monthly HOA dues:$245
About this home
Better than new and ideally situated on a desirable street-facing homesite, this beautifully upgraded townhome offers the perfect blend of style, functionality, and walkability—just a 5–10 minute stroll to neighborhood coffee shops, restaurants, boutiques, and everyday conveniences.
Filled with natural light, the open-concept main living area is designed for entertaining and everyday living. The gourmet kitchen features an oversized island, stainless steel appliances, soft-close cabinetry and drawers, under-cabinet lighting, and abundant prep and storage space. Two versatile flex spaces on the main level provide exceptional flexibility: a private room with a glass door ideal for a home office, gym, playroom, or guest space, plus a second nook adjacent to the dining area that's perfect as a coffee bar, butler's pantry, or beverage station.
Both balconies have been upgraded with retractable screen doors, allowing you to enjoy fresh air year-round while keeping insects out.
Upstairs, the spacious primary suite offers luxury vinyl plank flooring, two oversized walk-in closets with custom wood shelving systems, and a beautifully appointed ensuite bath with dual vanities and a tiled walk-in shower. Two additional bedrooms, a full bath with double vanities, and an oversized laundry room complete with a utility sink and extra cabinetry provide comfortable living for family or guests. (Carpets professionally cleaned 2026)
Thoughtful upgrades continue throughout the home with custom wood shelving in every closet, LED ceiling fans, custom wood paneled entry walls, and high density flat weave carpet. The attached garage features high ceilings for additional storage potential and includes a Tesla charger for added convenience.
**Preferred lender incentive:** Buyers may receive a lender credit toward closing costs or a lender-paid 1/0 interest rate buydown for the first year with acceptable loan terms. Ask for details!...
Contact an agent
Home facts
- Year built:2025
- Listing ID #:3288125
- Added:5 day(s) ago
- Updated:July 23, 2026 at 08:38 PM
Rooms and interior
- Bedrooms:3
- Total bathrooms:3
- Full bathrooms:2
- Half bathrooms:1
- Flooring:Carpet, Tile
- Kitchen Description:Dishwasher, Disposal, Microwave, Refrigerator
- Basement:Yes
- Living area:2,511 sq. ft.
Heating and cooling
- Cooling:Ceiling Fan(s), Electric
- Heating:Electric
Structure and exterior
- Year built:2025
- Building area:2,511 sq. ft.
- Lot area:0.02 Acres
- Lot Features:Level
- Construction Materials:Fiber Cement
- Exterior Features:Patio, Smart Camera(s)/Recording, Smart Lock(s)
- Levels:2 Story
Schools
- High school:Pearl Cohn Magnet High School
- Middle school:Moses McKissack Middle
- Elementary school:Cockrill Elementary
Utilities
- Water:Public, Water Available
- Sewer:Public Sewer
Finances and disclosures
- Price:$599,000
- Price per sq. ft.:$238.55
- Tax amount:$1,909
Features and amenities
- Appliances:Dishwasher, Disposal, Microwave, Refrigerator, Washer
- Laundry features:Dryer, Washer
- Amenities:Ceiling Fan(s), Extra Closets, Fire Sprinkler System, Security System, Smart Thermostat, Smoke Detector(s), Underground Utilities, Walk-In Closet(s)
Parking
- Total parking spaces:2
- Parking description:Driveway, On Street
- Garage:Yes
- Garage spaces:1
 Copyright 2026 Realtracs Mls. All rights reserved. Realtracs Mls provides content displayed here (“provided content”) on an “as is” basis and makes no representations or warranties regarding the provided content, including, but not limited to those of non-infringement, timeliness, accuracy, or completeness. Individuals and companies using information presented are responsible for verification and validation of information they utilize and present to their customers and clients. Realtracs Mls will not be liable for any damage or loss resulting from use of the provided content or the products available through Portals, IDX, VOW, and/or Syndication. Recipients of this information shall not resell, redistribute, reproduce, modify, or otherwise copy any portion thereof without the expressed written consent of Realtracs Mls.
New listings near 721 41st Ave N
- Open Sat, 1 to 4pmNew
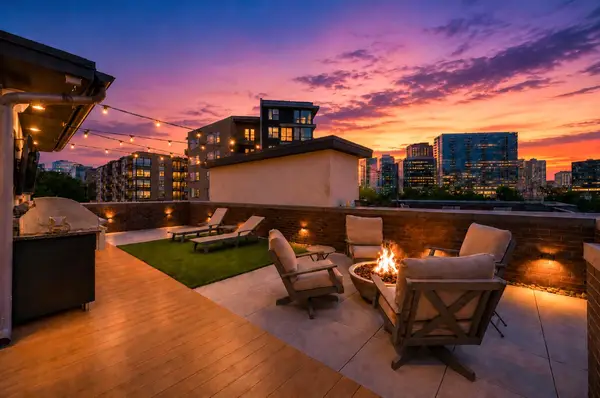 $1,049,000Active3 beds 3 baths2,267 sq. ft.
1106 Sigler St #1106, Nashville, TN 37203
MLS# 3305176Listed by: BERKSHIRE HATHAWAY HOMESERVICES WOODMONT REALTY - New
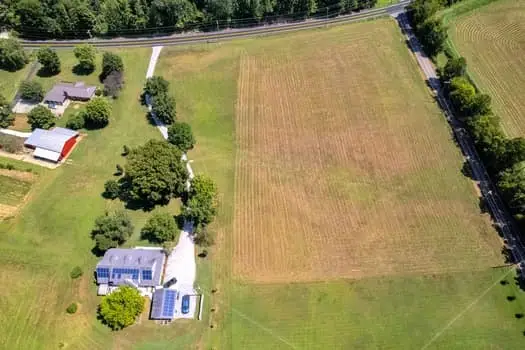 $415,000Active4.06 Acres
0 River Road Pike Sw, Nashville, TN 37209
MLS# 3305209Listed by: GRIZZARD REALTY & CONSULT.INC. - New
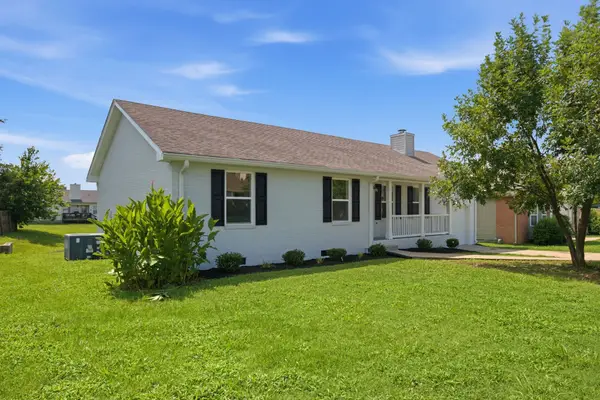 $364,900Active4 beds 2 baths1,477 sq. ft.
3916 Patton Hill Rd, Nashville, TN 37207
MLS# 3304778Listed by: ARRIVE REALTY, LLC - Open Sun, 2 to 4pmNew
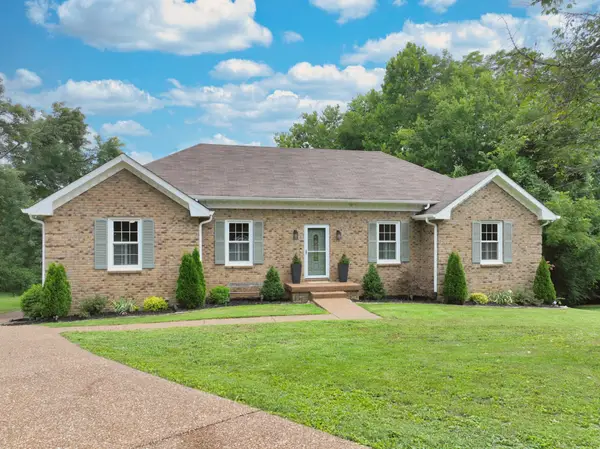 $598,000Active3 beds 3 baths2,315 sq. ft.
1421 Forest Side Ct, Nashville, TN 37221
MLS# 3304784Listed by: COMPASS - Open Sun, 2 to 4pmNew
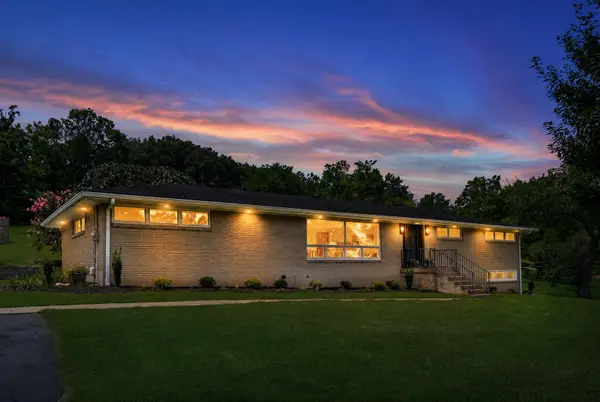 $814,900Active4 beds 4 baths2,928 sq. ft.
5133 Hilson Rd, Nashville, TN 37211
MLS# 3304789Listed by: FREEMAN WEBB COMPANY REALTORS, LLC - New
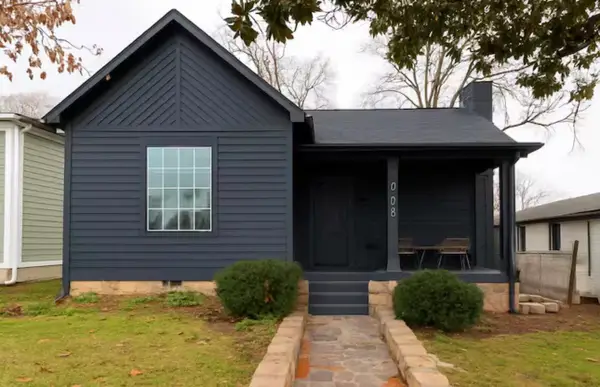 $665,000Active4 beds 3 baths2,058 sq. ft.
906 Morrison St, Nashville, TN 37208
MLS# 3304829Listed by: HALLSON REAL ESTATE - New
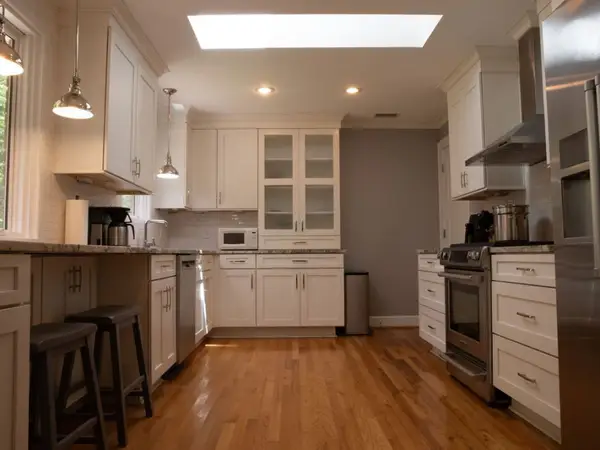 $1,000,000Active3 beds 2 baths2,170 sq. ft.
6564 Jocelyn Hollow Rd, Nashville, TN 37205
MLS# 3304830Listed by: RESULTSMLS REALTORS - New
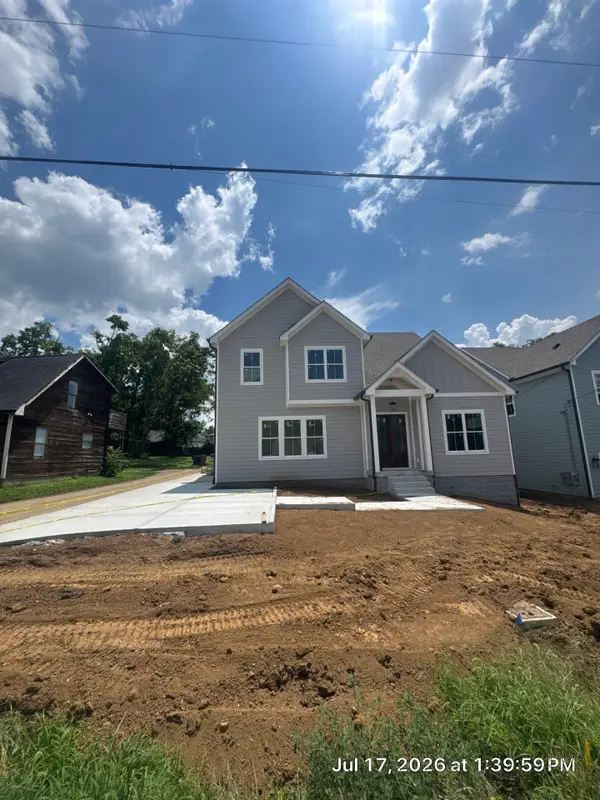 $989,900Active4 beds 4 baths3,073 sq. ft.
523 Morton Ave, Nashville, TN 37211
MLS# 3304832Listed by: ZEITLIN SOTHEBY'S INTERNATIONAL REALTY - Open Sat, 2 to 4pmNew
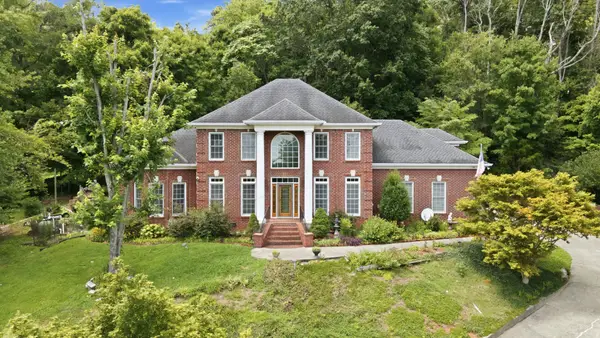 $899,900Active4 beds 4 baths3,599 sq. ft.
7813 Indian Springs Dr, Nashville, TN 37221
MLS# 3305037Listed by: ZEITLIN SOTHEBY'S INTERNATIONAL REALTY - New
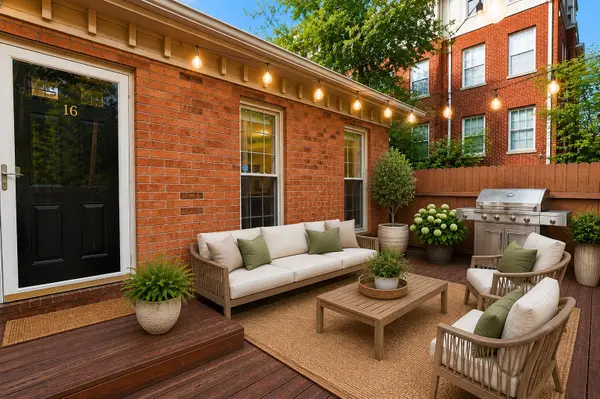 $409,900Active2 beds 1 baths961 sq. ft.
3110 W End Cir #16, Nashville, TN 37203
MLS# 3304724Listed by: YOUR DESTINATION FINDERS LLC


Protect your home and budget from life's surprises with an Assurant Home Warranty, backed by a partner that supports you through every step of homeownership. Explore Plans.
© 2023 - 2026 ERA Franchise Systems LLC. All rights reserved. ERA Franchise Systems LLC fully supports the principles of the Fair Housing Act and the Equal Opportunity Act. ERA, ERA Real Estate powered, and their respective logos are registered service marks of ERA Franchise Systems LLC. Each office is independently owned and operated.