
725 Park Cir, Nashville, TN 37205
Local realty services provided by:ERA Chappell & Associates Realty & Rental
725 Park Cir,Nashville, TN 37205
$1,499,990
- 5 Beds
- 5 Baths
- 3,357 sq. ft.
- Single family
- Active
Listed by: jason kaczmarski, brenda england
Office: re/max 1st choice
MLS#:3592955
Source:NASHVILLE
Price summary
- Price:$1,499,990
- Price per sq. ft.:$446.82
About this home
A thoughtfully designed 3,357-sf custom home with 5 bedrooms, 4.5 baths, a three-car garage, private courtyard and direct access to the 440 Greenway, just blocks from the heart of Sylvan Park. Designed & built by a local design & build team as their personal residence, 725 Park Cir offers a level of thought & detail that stands apart from a typical home. The floor plan, finishes, storage, flexible spaces, and indoor-outdoor connection all reflect a home designed for everyday living. Unparalleled access to Centennial Park, Centennial Dog Park, & surrounding green space, restaurants, coffee shops, parks, trails, & golf.
A private, fully fenced courtyard creates a natural extension of the main living space. The patio & turf area are well suited for outdoor cooking, entertaining friends, dining outside, or simply unwinding at the end of the day. Inside open gathering spaces are balanced by several areas that offer spaces to suit so many of your lifestyle needs. A private-entry suite on the main level includes a kitchenette & works well for guests, multi-generational living, a home office, or additional private space. An additional 717 square feet of finished flex space is located above the detached 3-car garage, bringing the total finished sq footage to 4,074. Plenty of possibilities for an office, gym, media room, studio, hobby space, or storage.
Also included are a reinforced steel storm shelter with convenient interior access & numerous thoughtful details throughout
725 Park Cir offers an uncommon combination of architecture, usable space, outdoor living, greenway access, & proximity to Sylvan Park, Centennial Park, Vanderbilt, area medical centers, & downtown Nashville. Receive up to 1% lender credit with use of preferred lender! Certain terms/restrictions apply. Schedule a tour today!...
Contact an agent
Home facts
- Year built:2019
- Subdivision & Development:West End Park Terrace
- Listing ID #:3592955
- Added:9 day(s) ago
- Updated:September 26, 2026 at 02:22 PM
Rooms and interior
- Bedrooms:5
- Total bathrooms:5
- Full bathrooms:4
- Half bathrooms:1
- Flooring:Tile
- Kitchen Description:Dishwasher, Refrigerator
- Basement:Yes
- Living area:3,357 sq. ft.
Heating and cooling
- Cooling:Ceiling Fan(s), Central Air, Electric
- Heating:Central, Natural Gas
- Central air:Yes
Structure and exterior
- Year built:2019
- Building area:3,357 sq. ft.
- Lot area:0.12 Acres
- Lot Features:Level
- Construction Materials:Fiber Cement, Frame
- Exterior Features:Patio, Porch, Storm Shelter
- Levels:3 Story
Schools
- High school:Hillsboro Comp High School
- Middle school:West End Middle School
- Elementary school:Sylvan Park Paideia Design Center
Utilities
- Water:Public, Water Available
- Sewer:Public Sewer
Finances and disclosures
- Price:$1,499,990
- Price per sq. ft.:$446.82
- Tax amount:$7,927
Features and amenities
- Appliances:Dishwasher, Refrigerator, Washer
- Laundry features:Washer
- Amenities:Ceiling Fan(s), Walk-In Closet(s), Wet Bar
Parking
- Total parking spaces:3
- Parking description:Detached
- Garage:Yes
- Garage spaces:3
 Copyright 2026 Realtracs Mls. All rights reserved. Realtracs Mls provides content displayed here (“provided content”) on an “as is” basis and makes no representations or warranties regarding the provided content, including, but not limited to those of non-infringement, timeliness, accuracy, or completeness. Individuals and companies using information presented are responsible for verification and validation of information they utilize and present to their customers and clients. Realtracs Mls will not be liable for any damage or loss resulting from use of the provided content or the products available through Portals, IDX, VOW, and/or Syndication. Recipients of this information shall not resell, redistribute, reproduce, modify, or otherwise copy any portion thereof without the expressed written consent of Realtracs Mls.
New listings near 725 Park Cir
- Coming SoonOpen Sat, 1 to 3pm
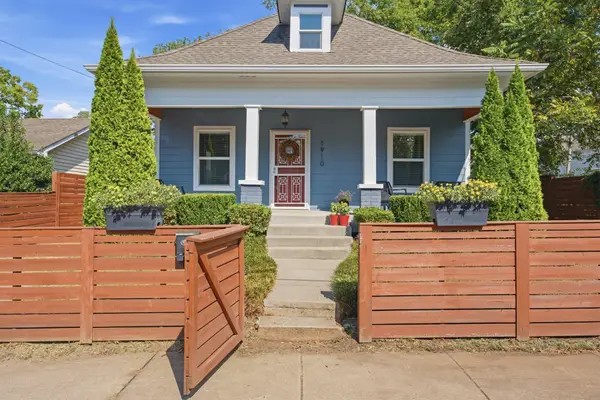 $425,000Coming Soon3 beds 3 baths1,225 sq. ft.
1910 Cephas St, Nashville, TN 37208
MLS# 3598536Listed by: COMPASS TENNESSEE, LLC - Coming Soon
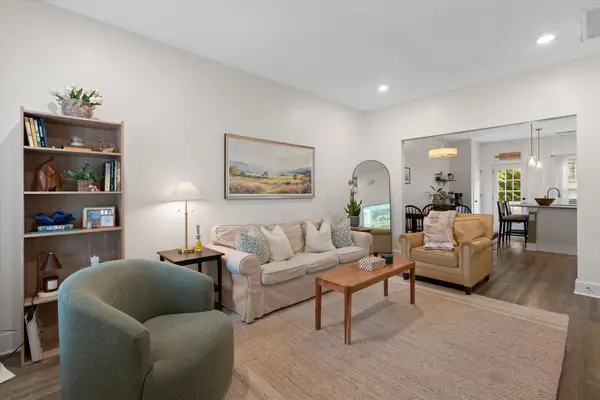 $349,900Coming Soon2 beds 3 baths1,101 sq. ft.
607 Bristol Creek Dr, Nashville, TN 37221
MLS# 3599250Listed by: ONWARD REAL ESTATE - Coming Soon
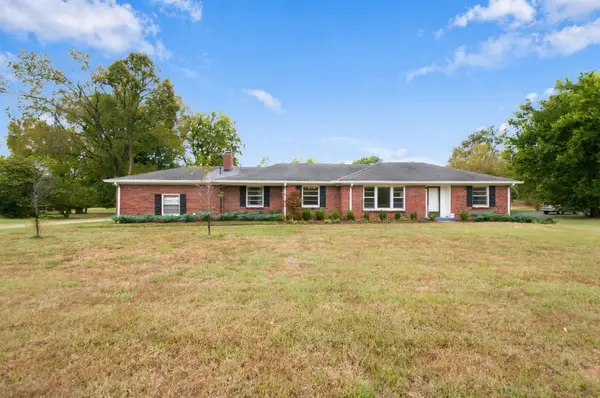 $1,600,000Coming Soon3 beds 3 baths2,608 sq. ft.
6313 Robin Hill Road, Nashville, TN 37205
MLS# 3599297Listed by: FRIDRICH & CLARK REALTY - Coming Soon
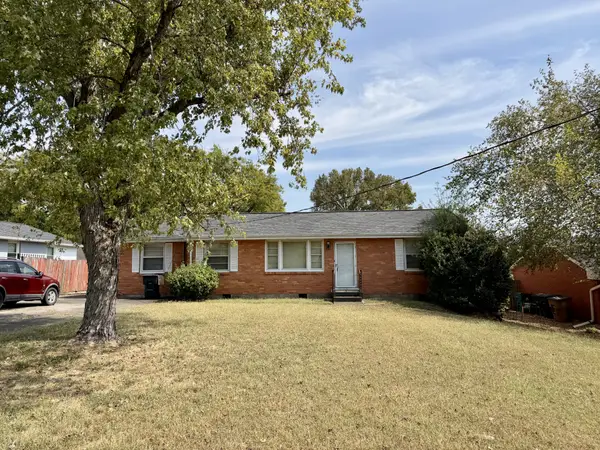 $370,000Coming Soon3 beds 2 baths1,796 sq. ft.
4514 Graycroft Ave, Nashville, TN 37216
MLS# 3599303Listed by: RELIANT REALTY ERA POWERED - Coming Soon
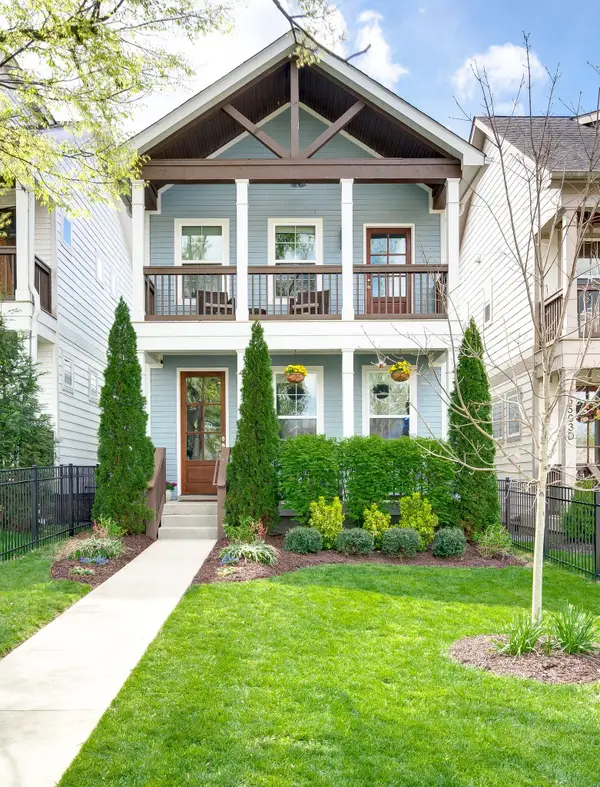 $749,900Coming Soon3 beds 3 baths1,936 sq. ft.
5503C Tennessee Ave, Nashville, TN 37209
MLS# 3599355Listed by: FRIDRICH & CLARK REALTY - Coming Soon
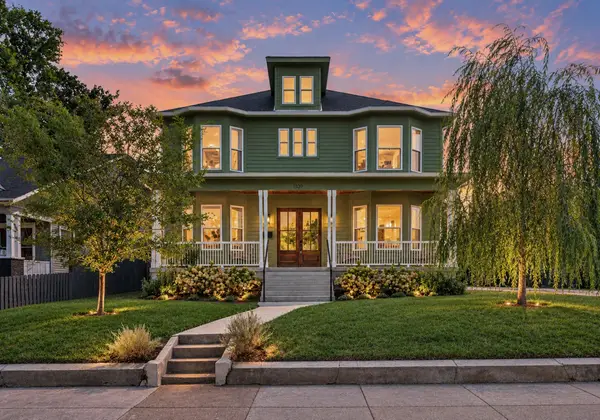 $1,350,000Coming Soon5 beds 5 baths3,692 sq. ft.
1109 Stainback Ave, Nashville, TN 37207
MLS# 3599370Listed by: COMPASS TENNESSEE, LLC - Coming Soon
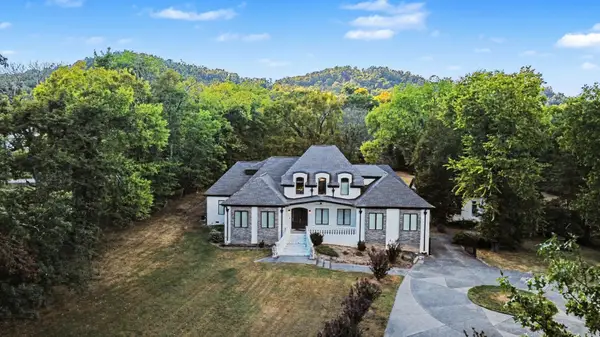 $5,800,000Coming Soon5 beds 5 baths7,095 sq. ft.
5045 Franklin Pike, Nashville, TN 37220
MLS# 3599383Listed by: MARK SPAIN REAL ESTATE - Coming Soon
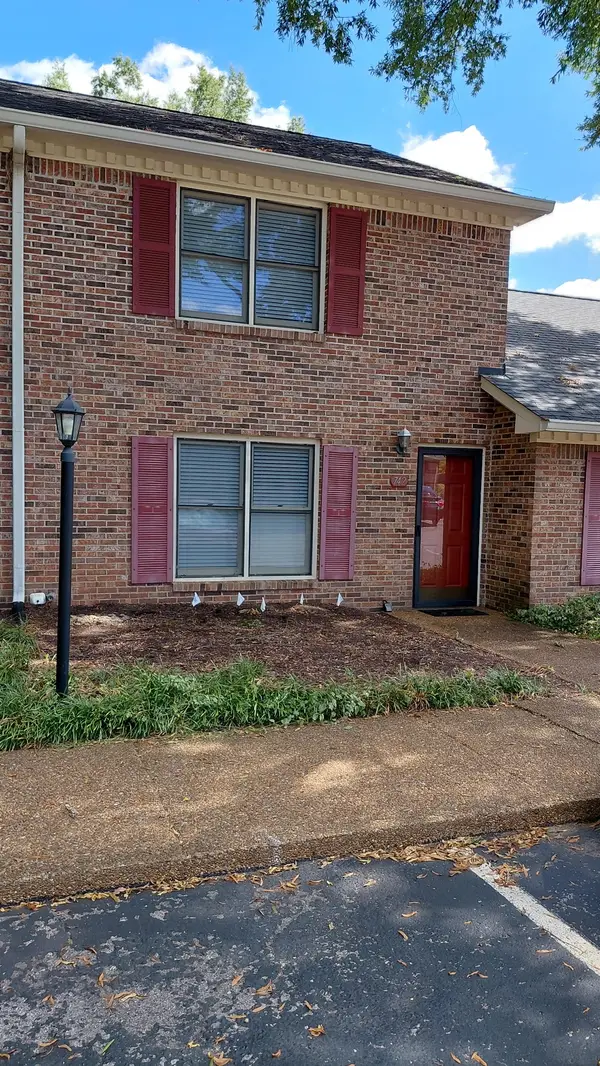 $260,000Coming Soon2 beds 2 baths1,224 sq. ft.
742 Kent Rd, Nashville, TN 37214
MLS# 3599437Listed by: BENCHMARK REALTY, LLC - Coming Soon
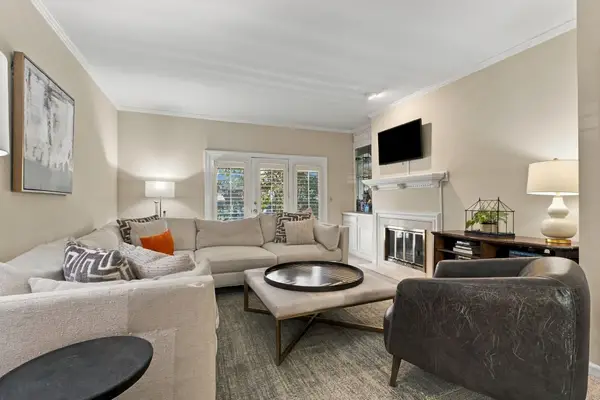 $499,000Coming Soon3 beds 3 baths1,924 sq. ft.
248 Westchase Dr, Nashville, TN 37205
MLS# 3599442Listed by: RE/MAX CHOICE PROPERTIES - Coming Soon
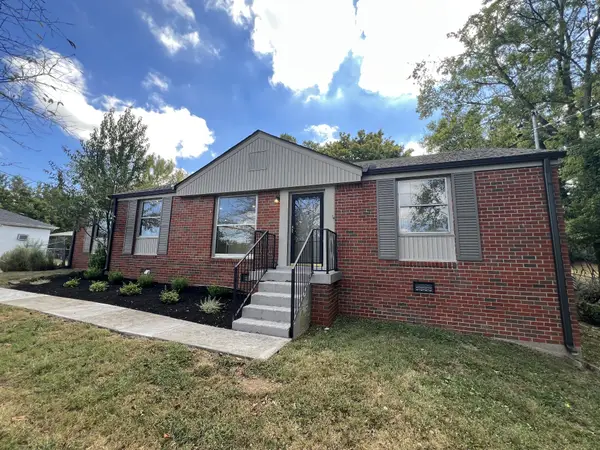 $585,000Coming Soon3 beds 2 baths1,768 sq. ft.
4840 Lynn Dr, Nashville, TN 37211
MLS# 3599470Listed by: COMPASS TENNESSEE, LLC


Protect your home and budget from life's surprises with an Assurant Home Warranty, backed by a partner that supports you through every step of homeownership. Explore Plans.
© 2023 - 2026 ERA Franchise Systems LLC. All rights reserved. ERA Franchise Systems LLC fully supports the principles of the Fair Housing Act and the Equal Opportunity Act. ERA, ERA Real Estate powered, and their respective logos are registered service marks of ERA Franchise Systems LLC. Each office is independently owned and operated.