
730 Main St #A2, Nashville, TN 37206
Local realty services provided by:Reliant Realty ERA Powered
730 Main St #A2,Nashville, TN 37206
$599,900
- 1 Beds
- 1 Baths
- 738 sq. ft.
- Condominium
- Active
Listed by: christian archer
Office: compass re
MLS#:3298122
Source:NASHVILLE
Price summary
- Price:$599,900
- Price per sq. ft.:$812.87
- Monthly HOA dues:$384
About this home
Experience one of The Jesse's most distinctive residences, featuring an expansive 321-square-foot private terrace with downtown Nashville views in the heart of East Nashville's thriving Main Street district. This thoughtfully designed 1-bedroom home offers NOO flexibility with a versatile layout ideal for owner occupancy, short, mid, or long-term rentals. Residents enjoy a resort-style pool, an all-seasons pavilion, a fitness center, a sauna, secure gated parking, and over 5,600 square feet of curated retail. Just minutes from Downtown, the upcoming East Bank Development, Oracle Campus, and the new Nissan Stadium, The Jesse is positioned at the center of East Nashville's continued growth and transformation. Ready to tour now!
Contact an agent
Home facts
- Year built:2026
- Listing ID #:3298122
- Added:2 day(s) ago
- Updated:July 23, 2026 at 08:39 PM
Rooms and interior
- Bedrooms:1
- Total bathrooms:1
- Full bathrooms:1
- Kitchen Description:Dishwasher, Disposal, Microwave
- Basement:Yes
- Living area:738 sq. ft.
Heating and cooling
- Cooling:Ceiling Fan(s), Central Air
- Heating:Central
- Central air:Yes
Structure and exterior
- Year built:2026
- Building area:738 sq. ft.
- Lot area:0.52 Acres
- Construction Materials:ICFs (Insulated Concrete Forms)
- Exterior Features:Gas Grill
- Levels:6 Story
Schools
- High school:McGavock Comp High School
- Middle school:Stratford STEM Magnet School Lower Campus
- Elementary school:Ida B. Wells Elementary
Utilities
- Water:Public, Water Available
- Sewer:Public Sewer
Finances and disclosures
- Price:$599,900
- Price per sq. ft.:$812.87
Features and amenities
- Appliances:Dishwasher, Disposal, Microwave
- Laundry features:Dryer
- Amenities:High Speed Internet, Security Guard
- Pool features:In Ground, Private Pool
Parking
- Total parking spaces:64
- Parking description:Private
- Garage:Yes
- Garage spaces:64
 Copyright 2026 Realtracs Mls. All rights reserved. Realtracs Mls provides content displayed here (“provided content”) on an “as is” basis and makes no representations or warranties regarding the provided content, including, but not limited to those of non-infringement, timeliness, accuracy, or completeness. Individuals and companies using information presented are responsible for verification and validation of information they utilize and present to their customers and clients. Realtracs Mls will not be liable for any damage or loss resulting from use of the provided content or the products available through Portals, IDX, VOW, and/or Syndication. Recipients of this information shall not resell, redistribute, reproduce, modify, or otherwise copy any portion thereof without the expressed written consent of Realtracs Mls.
New listings near 730 Main St #A2
- Open Sat, 1 to 4pmNew
 $1,049,000Active3 beds 3 baths2,267 sq. ft.
1106 Sigler St #1106, Nashville, TN 37203
MLS# 3305176Listed by: BERKSHIRE HATHAWAY HOMESERVICES WOODMONT REALTY - New
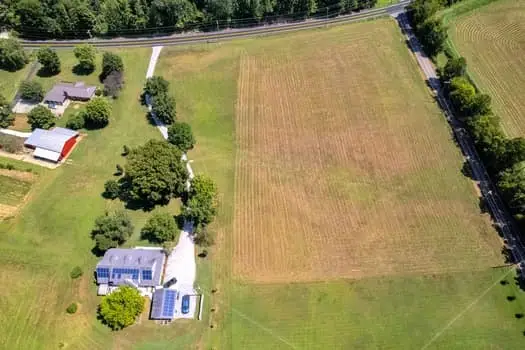 $415,000Active4.06 Acres
0 River Road Pike Sw, Nashville, TN 37209
MLS# 3305209Listed by: GRIZZARD REALTY & CONSULT.INC. - New
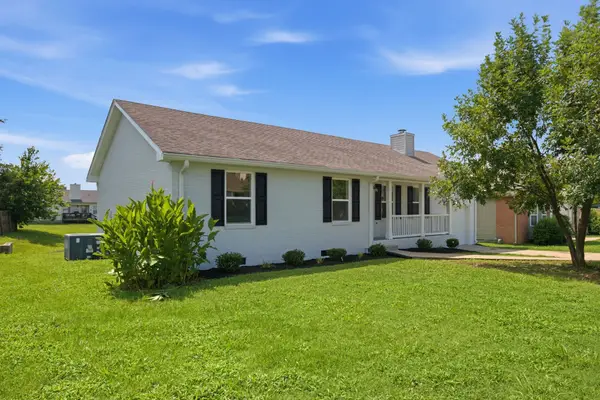 $364,900Active4 beds 2 baths1,477 sq. ft.
3916 Patton Hill Rd, Nashville, TN 37207
MLS# 3304778Listed by: ARRIVE REALTY, LLC - Open Sun, 2 to 4pmNew
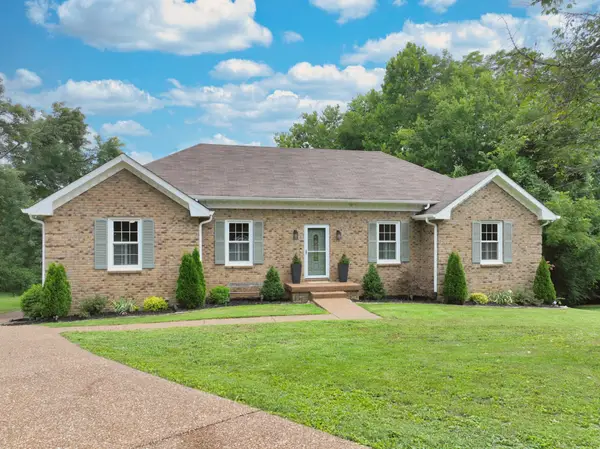 $598,000Active3 beds 3 baths2,315 sq. ft.
1421 Forest Side Ct, Nashville, TN 37221
MLS# 3304784Listed by: COMPASS - Open Sun, 2 to 4pmNew
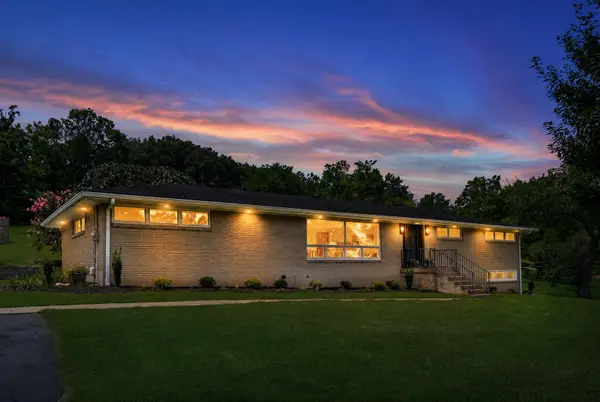 $814,900Active4 beds 4 baths2,928 sq. ft.
5133 Hilson Rd, Nashville, TN 37211
MLS# 3304789Listed by: FREEMAN WEBB COMPANY REALTORS, LLC - New
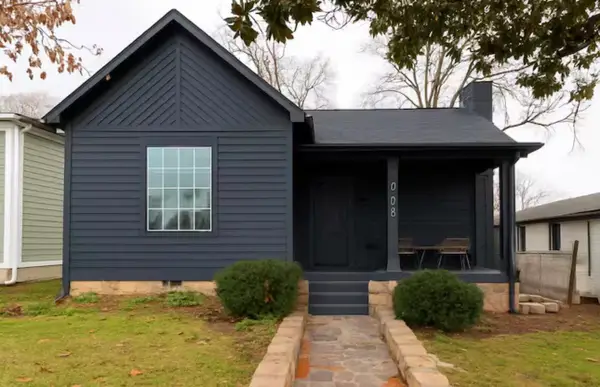 $665,000Active4 beds 3 baths2,058 sq. ft.
906 Morrison St, Nashville, TN 37208
MLS# 3304829Listed by: HALLSON REAL ESTATE - New
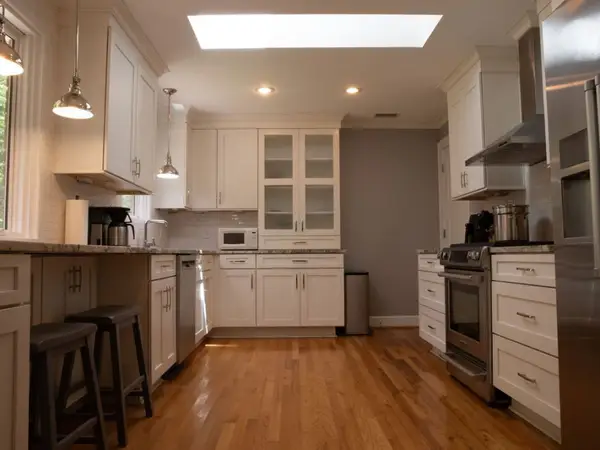 $1,000,000Active3 beds 2 baths2,170 sq. ft.
6564 Jocelyn Hollow Rd, Nashville, TN 37205
MLS# 3304830Listed by: RESULTSMLS REALTORS - New
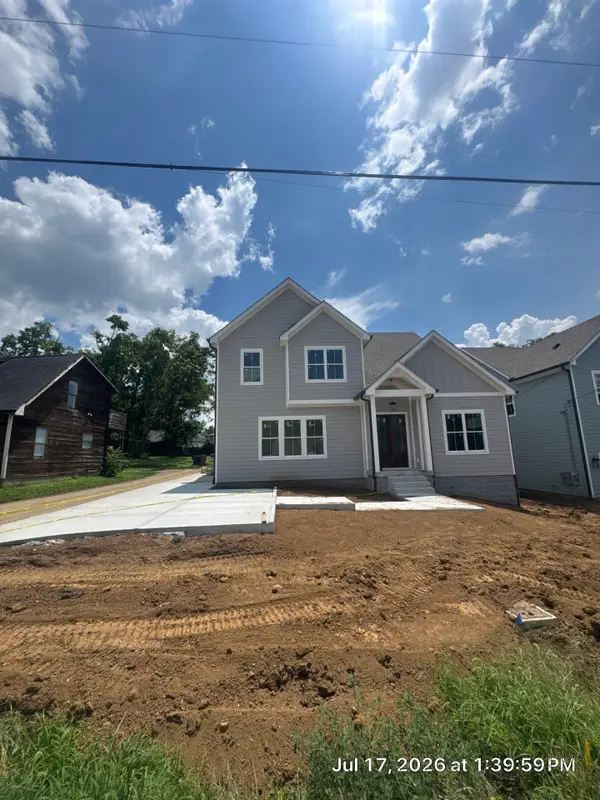 $989,900Active4 beds 4 baths3,073 sq. ft.
523 Morton Ave, Nashville, TN 37211
MLS# 3304832Listed by: ZEITLIN SOTHEBY'S INTERNATIONAL REALTY - Open Sat, 2 to 4pmNew
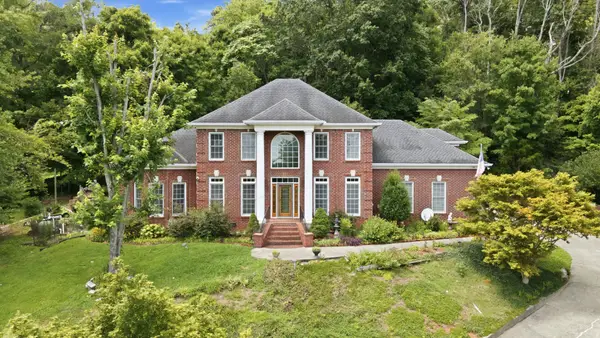 $899,900Active4 beds 4 baths3,599 sq. ft.
7813 Indian Springs Dr, Nashville, TN 37221
MLS# 3305037Listed by: ZEITLIN SOTHEBY'S INTERNATIONAL REALTY - New
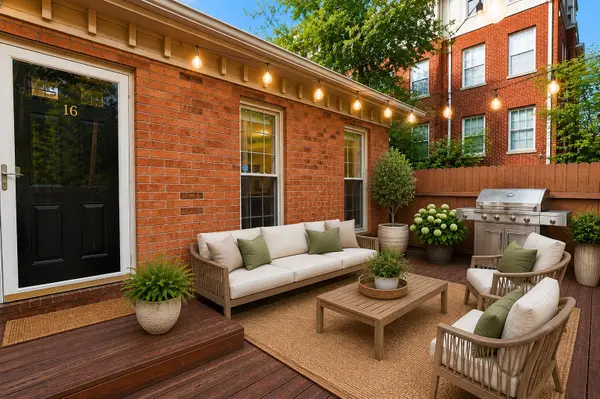 $409,900Active2 beds 1 baths961 sq. ft.
3110 W End Cir #16, Nashville, TN 37203
MLS# 3304724Listed by: YOUR DESTINATION FINDERS LLC


Protect your home and budget from life's surprises with an Assurant Home Warranty, backed by a partner that supports you through every step of homeownership. Explore Plans.
© 2023 - 2026 ERA Franchise Systems LLC. All rights reserved. ERA Franchise Systems LLC fully supports the principles of the Fair Housing Act and the Equal Opportunity Act. ERA, ERA Real Estate powered, and their respective logos are registered service marks of ERA Franchise Systems LLC. Each office is independently owned and operated.