
752 Cottage Park Dr, Nashville, TN 37207
Local realty services provided by:Reliant Realty ERA Powered
752 Cottage Park Dr,Nashville, TN 37207
$379,900
- 2 Beds
- 3 Baths
- - sq. ft.
- Single family
- Sold
Listed by: laura wall
Office: keller williams realty
MLS#:3221881
Source:NASHVILLE
Sorry, we are unable to map this address
Price summary
- Price:$379,900
- Monthly HOA dues:$128
About this home
This Cottage Park cutie is convenient to downtown and offers low-maintenance living. With an HOA that handles the landscaping, you can enjoy townhome-style living in a detached house with great natural light and dedicated parking. The main level features engineered hardwoods, an open-concept living area and kitchen, plus a separate flexible space ideal for a dining room, home office, or cozy sitting area. Upstairs, you’ll find two spacious bedrooms with high ceilings, en suite bathrooms, and generous walk-in closets. Freshly painted with all appliances remaining, this home is move-in ready and easy to settle into. Cottage Park offers community amenities including a dog park, walking trails, and sidewalks. Situated just steps from the new Salt Ranch Hotel, where you can treat yourself to a Swim Club membership or enjoy the members-only lounge. Located just 4 miles to Nissan Stadium and the new Oracle East Bank campus, with a direct commute down Dickerson Pike, this home is also close to all the best restaurants in East Nashville and the conveniences of Madison. SAT 6/6 Open House CANCELLED...
Contact an agent
Home facts
- Year built:2017
- Listing ID #:3221881
- Added:42 day(s) ago
- Updated:July 10, 2026 at 09:04 AM
Rooms and interior
- Bedrooms:2
- Total bathrooms:3
- Full bathrooms:2
- Half bathrooms:1
- Flooring:Laminate, Tile
- Kitchen Description:Dishwasher, Microwave, Refrigerator
- Basement:Yes
- Basement Description:Crawl Space
Heating and cooling
- Cooling:Ceiling Fan(s), Central Air
- Heating:Central
- Central air:Yes
Structure and exterior
- Year built:2017
- Construction Materials:Fiber Cement
- Exterior Features:Porch
- Levels:2 Story
Schools
- High school:Maplewood Comp High School
- Middle school:Jere Baxter Middle
- Elementary school:Tom Joy Elementary
Utilities
- Water:Public, Water Available
- Sewer:Public Sewer
Finances and disclosures
- Price:$379,900
- Tax amount:$2,987
Features and amenities
- Appliances:Dishwasher, Microwave, Refrigerator, Washer
- Laundry features:Dryer, Washer
- Amenities:Ceiling Fan(s), Smoke Detector(s), Trail(s), Walk-In Closet(s)
Parking
- Total parking spaces:2
 Copyright 2026 Realtracs Mls. All rights reserved. Realtracs Mls provides content displayed here (“provided content”) on an “as is” basis and makes no representations or warranties regarding the provided content, including, but not limited to those of non-infringement, timeliness, accuracy, or completeness. Individuals and companies using information presented are responsible for verification and validation of information they utilize and present to their customers and clients. Realtracs Mls will not be liable for any damage or loss resulting from use of the provided content or the products available through Portals, IDX, VOW, and/or Syndication. Recipients of this information shall not resell, redistribute, reproduce, modify, or otherwise copy any portion thereof without the expressed written consent of Realtracs Mls.
New listings near 752 Cottage Park Dr
- New
 $875,000Active2 beds 2 baths1,616 sq. ft.
700 12th Ave S #605, Nashville, TN 37203
MLS# 3267490Listed by: MIRACLE, LLC - New
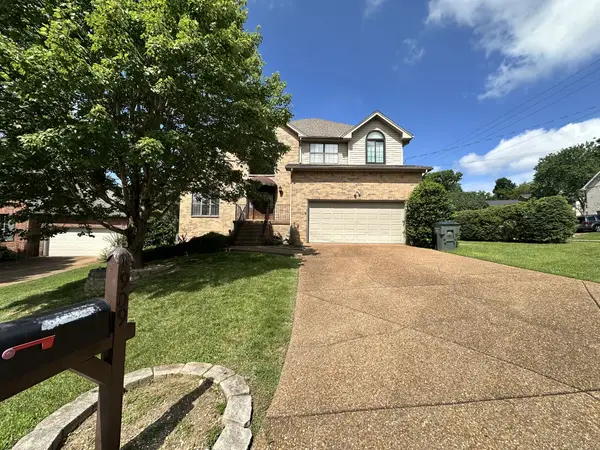 $650,000Active4 beds 3 baths2,040 sq. ft.
1909 Argo Ln, Nashville, TN 37211
MLS# 3269696Listed by: JONES & PARTNERS REALTY - New
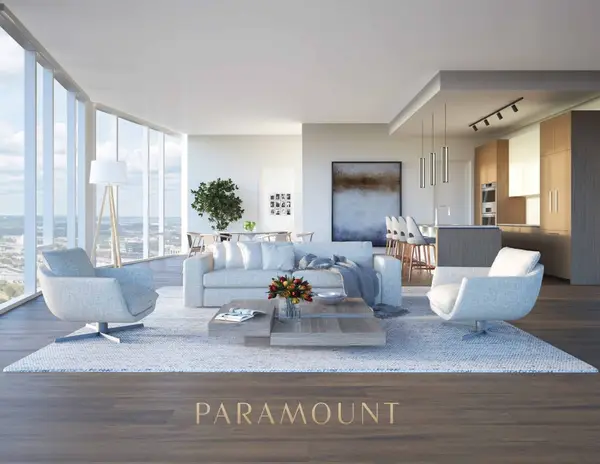 $3,050,000Active2 beds 3 baths1,964 sq. ft.
1010 Church Street #5607, Nashville, TN 37203
MLS# 3269707Listed by: FRIDRICH & CLARK REALTY - New
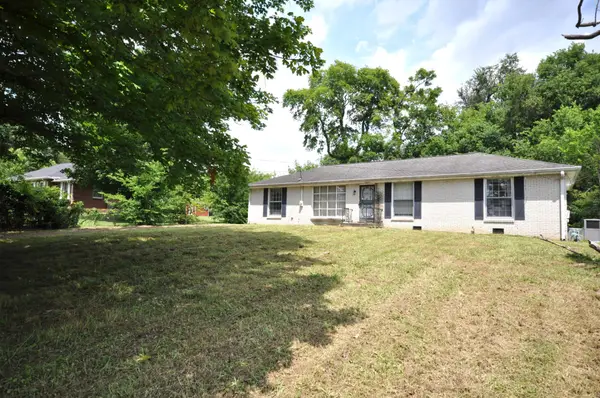 $320,000Active3 beds 1 baths1,406 sq. ft.
3622 Floral Dr, Nashville, TN 37211
MLS# 3269643Listed by: BENCHMARK REALTY, LLC - New
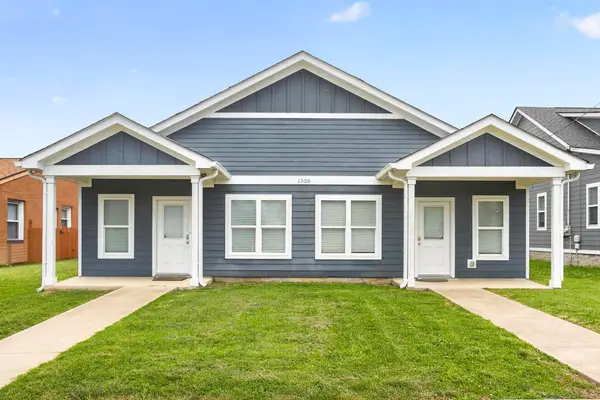 $569,900Active-- beds -- baths2,000 sq. ft.
1520 16th Ave N, Nashville, TN 37208
MLS# 3269447Listed by: SNEAKY NINJA, INC. - New
 $565,000Active1 beds 2 baths1,064 sq. ft.
555 Church St #2305, Nashville, TN 37219
MLS# 3269546Listed by: COMPASS TENNESSEE, LLC - New
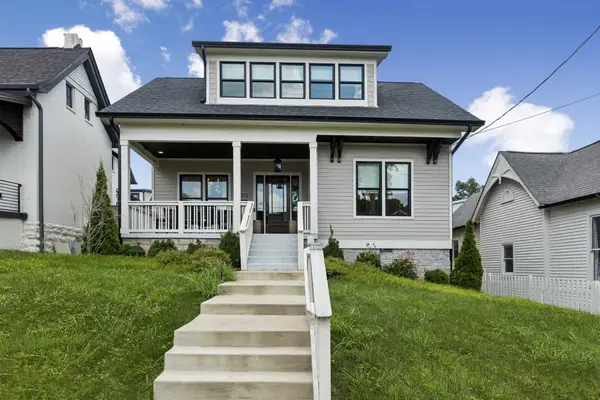 $2,649,000Active5 beds 5 baths3,796 sq. ft.
1012 Lawrence Ave, Nashville, TN 37204
MLS# 3269625Listed by: CORCORAN REVERIE - New
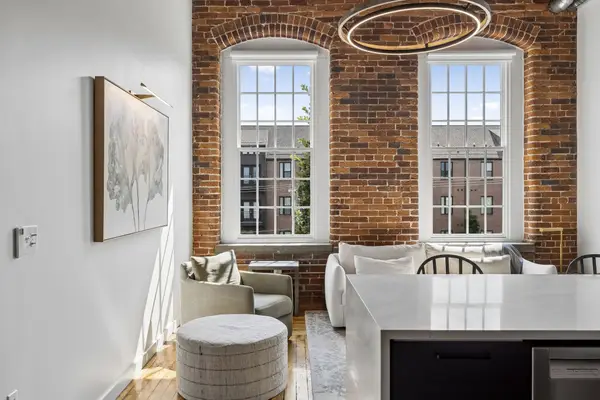 $580,000Active2 beds 2 baths997 sq. ft.
1350 Rosa L Parks Blvd #428, Nashville, TN 37208
MLS# 3269396Listed by: SCOUT REALTY - New
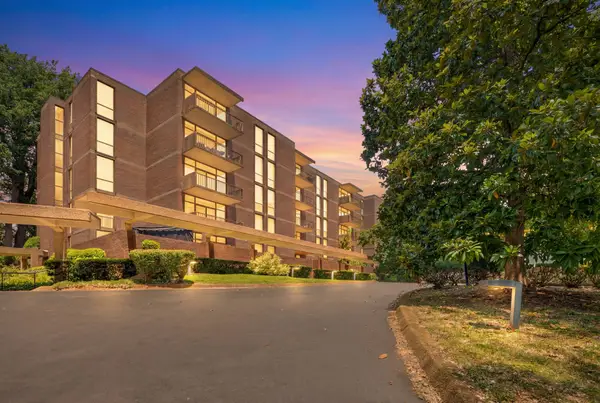 $375,000Active2 beds 2 baths1,290 sq. ft.
153 Harpeth Trace Smt, Nashville, TN 37221
MLS# 3268552Listed by: MAC REALTY GROUP - New
 $194,900Active0 Acres
5501C New York Ave, Nashville, TN 37209
MLS# 3268555Listed by: BENCHMARK REALTY, LLC


Protect your home and budget from life's surprises with an Assurant Home Warranty, backed by a partner that supports you through every step of homeownership. Explore Plans.
© 2023 - 2026 ERA Franchise Systems LLC. All rights reserved. ERA Franchise Systems LLC fully supports the principles of the Fair Housing Act and the Equal Opportunity Act. ERA, ERA Real Estate powered, and their respective logos are registered service marks of ERA Franchise Systems LLC. Each office is independently owned and operated.