
762 Rhonda Ln, Nashville, TN 37205
Local realty services provided by:Reliant Realty ERA Powered
762 Rhonda Ln,Nashville, TN 37205
$990,000
- 4 Beds
- 3 Baths
- 2,666 sq. ft.
- Single family
- Coming Soon
Listed by: whitney ellis
Office: re/max homes and estates
MLS#:3611719
Source:NASHVILLE
Price summary
- Price:$990,000
- Price per sq. ft.:$371.34
About this home
Welcome to 762 Rhonda Lane, a beautifully reimagined basement home in the highly sought-after West Meade neighborhood. Tucked away at the end of a quiet cul-de-sac, this exceptional residence has been thoughtfully renovated from top to bottom, blending timeless design with modern luxury.
The extensive renovation includes new plumbing, including the main line, electrical, HVAC, water heater, and finishes throughout. Elevated details include soundproof windows and doors, remote-controlled lighting, fully tiled baths, and premium plumbing fixtures.
The chef’s kitchen flows seamlessly into the dining and living spaces, creating an ideal setting for entertaining. The custom primary suite features an electric fireplace, private balcony, and spacious walk-in closet.
The finished basement offers exceptional versatility with both interior and private exterior access, a full bathroom, and additional space ready for future build-out. Perfect for a guest suite, office, media room, multigenerational living, or potential rental configuration. Professional basement waterproofing adds peace of mind, while the oversized utility room provides abundant storage and flexibility.
Outside, the private backyard features new decking and fencing (in 2025), creating an inviting space for relaxing or entertaining.
Located just minutes from Belle Meade, Percy Warner Park, and the dining, shopping, and entertainment of downtown Nashville, 762 Rhonda Lane offers the perfect balance of privacy, convenience, and refined living....
Contact an agent
Home facts
- Year built:1965
- Subdivision & Development:West Meade Hills
- Listing ID #:3611719
- Updated:October 05, 2026 at 06:53 PM
Rooms and interior
- Bedrooms:4
- Total bathrooms:3
- Full bathrooms:3
- Flooring:Carpet, Tile
- Kitchen Description:Dishwasher, Freezer, Ice Maker, Microwave, Refrigerator
- Basement Description:Finished, Full
- Living area:2,666 sq. ft.
Heating and cooling
- Cooling:Central Air
- Heating:Central
- Central air:Yes
Structure and exterior
- Roof:Shingle
- Year built:1965
- Building area:2,666 sq. ft.
- Lot area:1.01 Acres
- Architectural Style:Ranch
- Construction Materials:Brick
- Exterior Features:Deck, Porch
- Levels:2 Story
Schools
- High school:James Lawson High School
- Middle school:H. G. Hill Middle
- Elementary school:Gower Elementary
Utilities
- Water:Public, Water Available
- Sewer:Public Sewer
Finances and disclosures
- Price:$990,000
- Price per sq. ft.:$371.34
- Tax amount:$4,158
Features and amenities
- Appliances:Dishwasher, Ice Maker, Microwave, Refrigerator
Parking
- Total parking spaces:6
- Parking description:Detached
- Garage:Yes
- Garage spaces:2
- Carport spaces:4
 Copyright 2026 Realtracs Mls. All rights reserved. Realtracs Mls provides content displayed here (“provided content”) on an “as is” basis and makes no representations or warranties regarding the provided content, including, but not limited to those of non-infringement, timeliness, accuracy, or completeness. Individuals and companies using information presented are responsible for verification and validation of information they utilize and present to their customers and clients. Realtracs Mls will not be liable for any damage or loss resulting from use of the provided content or the products available through Portals, IDX, VOW, and/or Syndication. Recipients of this information shall not resell, redistribute, reproduce, modify, or otherwise copy any portion thereof without the expressed written consent of Realtracs Mls.
New listings near 762 Rhonda Ln
- Coming Soon
 $2,499,000Coming Soon5 beds 6 baths4,943 sq. ft.
2203 Castleman Dr, Nashville, TN 37215
MLS# 3611770Listed by: COMPASS RE - Coming Soon
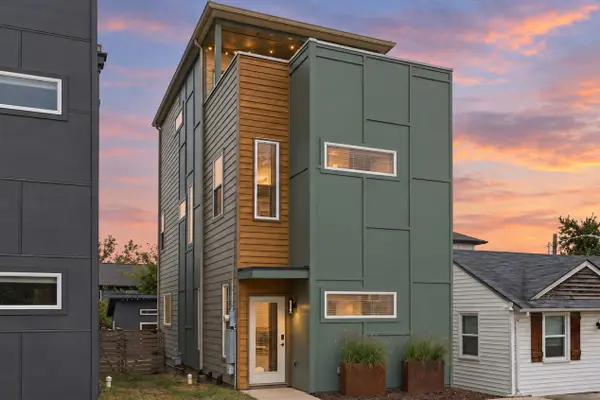 $499,900Coming Soon3 beds 3 baths1,813 sq. ft.
1808B Branch St, Nashville, TN 37216
MLS# 3611790Listed by: BENCHMARK REALTY, LLC - Coming Soon
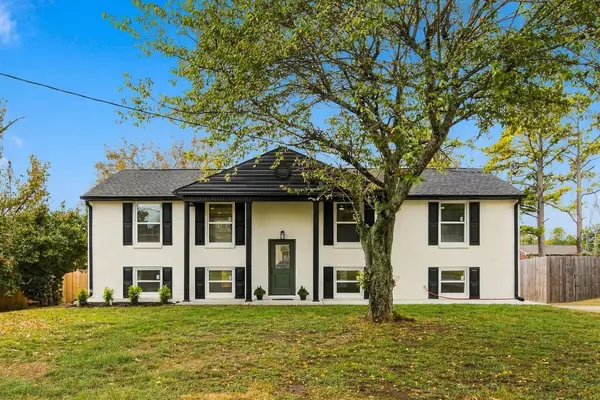 $699,999Coming Soon3 beds 3 baths2,068 sq. ft.
407 Lynn Dr, Nashville, TN 37211
MLS# 3610878Listed by: COMPASS TENNESSEE, LLC - Coming Soon
 $449,595Coming Soon3 beds 2 baths1,546 sq. ft.
1460 Bending River Dr, Nashville, TN 37221
MLS# 3611536Listed by: SYNERGY REALTY NETWORK, LLC - Coming SoonOpen Fri, 4 to 6pm
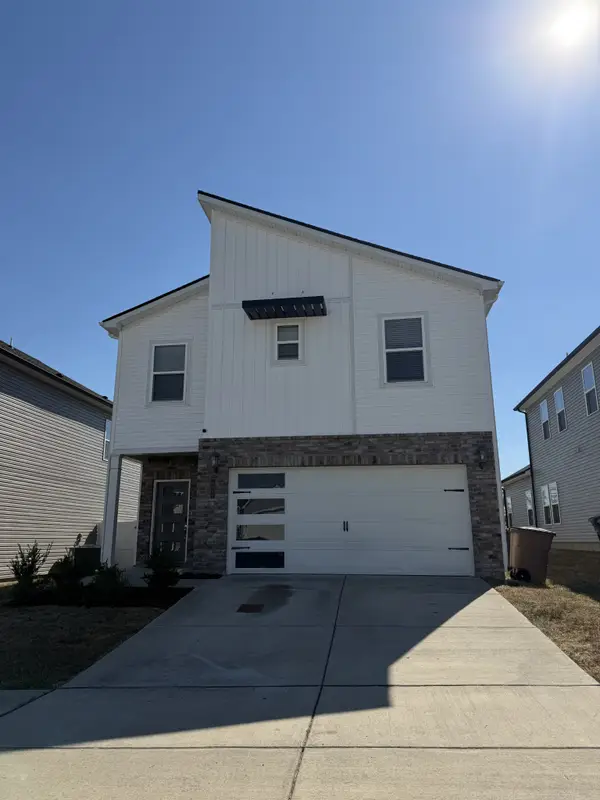 $430,000Coming Soon3 beds 3 baths1,800 sq. ft.
4324 Skyridge Dr, Nashville, TN 37207
MLS# 3611537Listed by: KELLER WILLIAMS REALTY - Coming Soon
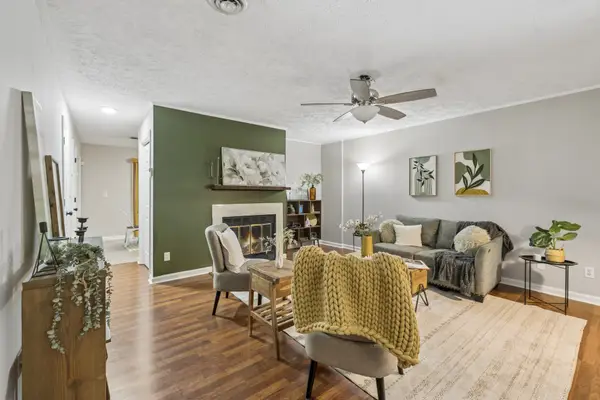 $199,900Coming Soon2 beds 3 baths1,174 sq. ft.
309 Timberway Cir, Nashville, TN 37214
MLS# 3611641Listed by: SIMPLIHOM - Coming Soon
 $429,000Coming Soon3 beds 2 baths1,695 sq. ft.
3404 Cobble St, Nashville, TN 37211
MLS# 3611494Listed by: ONWARD REAL ESTATE - Coming Soon
 $735,000Coming Soon-- beds -- baths1,823 sq. ft.
1500 Riverside Dr, Nashville, TN 37206
MLS# 3611488Listed by: FRIDRICH & CLARK REALTY - Coming Soon
 $339,900Coming Soon2 beds 1 baths802 sq. ft.
305 Hart Ln, Nashville, TN 37207
MLS# 3611457Listed by: COMPASS


Protect your home and budget from life's surprises with an Assurant Home Warranty, backed by a partner that supports you through every step of homeownership. Explore Plans.
© 2023 - 2026 ERA Franchise Systems LLC. All rights reserved. ERA Franchise Systems LLC fully supports the principles of the Fair Housing Act and the Equal Opportunity Act. ERA, ERA Real Estate powered, and their respective logos are registered service marks of ERA Franchise Systems LLC. Each office is independently owned and operated.