
807 Fairwin Ave, Nashville, TN 37216
Local realty services provided by:Reliant Realty ERA Powered
807 Fairwin Ave,Nashville, TN 37216
$449,000
- 3 Beds
- 2 Baths
- 1,129 sq. ft.
- Single family
- Active
Listed by: antoinette olesen
Office: benchmark realty, llc.
MLS#:3515216
Source:NASHVILLE
Price summary
- Price:$449,000
- Price per sq. ft.:$397.7
About this home
Come see the new major updates downstairs- Beautiful 1930’s updated brick and stone home with hardwood floors, huge private fully fenced yard, ready for you to move right in. Tucked on a quiet “no outlet” street lined with stately homes in sought-after East Nashville, this gem offers both character and convenience, just minutes from downtown, favorite restaurants, coffee shops, parks, and everything East Nash has to offer. Step inside to a seamless flow designed for everyday living and effortless entertaining. The inviting living room open to the dining area has double French doors that lead you to the massive deck expanding your living space outdoors. The dining area also flows directly into the updated kitchen, featuring stainless appliances, granite countertops, and a top-of-the-line gas stove/oven with a custom vented hood. Enjoy single-level comfort with the primary and second bedrooms both on the main level. The third bedroom is a true private downstairs retreat with a beautiful ensuite. With it’s own additional exterior entrance it has a dining area with a full-sized refrigerator. Recently refreshed, the lower-level has a comfy sitting room that is perfect for relaxing with a cup of tea or a glass of wine while giving you peace of mind during TN storms. This design is an ideal setup for family yet offers an added potential for income or guest living. More highlights to this home include a partially finished attic with electric and plumbing for a full bath with shower and commode already installed offering potential for more usable square footage when completed. Laundry comes complete with a washer and dryer. A home built solid like homes used to be built. Priced below comps this listing won’t last! Please see the attached video....
Contact an agent
Home facts
- Year built:1935
- Subdivision & Development:Eskridge
- Listing ID #:3515216
- Added:47 day(s) ago
- Updated:October 05, 2026 at 02:38 PM
Rooms and interior
- Bedrooms:3
- Total bathrooms:2
- Full bathrooms:2
- Kitchen Description:Dishwasher, Disposal, Freezer, Ice Maker, Refrigerator
- Living area:1,129 sq. ft.
Heating and cooling
- Cooling:Ceiling Fan(s), Central Air
- Heating:Central
- Central air:Yes
Structure and exterior
- Roof:Shingle
- Year built:1935
- Building area:1,129 sq. ft.
- Lot area:0.25 Acres
- Construction Materials:Brick
- Exterior Features:Deck, Patio, Porch
- Levels:2 Story
Schools
- High school:Maplewood Comp High School
- Middle school:Jere Baxter Middle
- Elementary school:Hattie Cotton Elementary
Utilities
- Water:Public, Water Available
- Sewer:Public Sewer
Finances and disclosures
- Price:$449,000
- Price per sq. ft.:$397.7
- Tax amount:$3,005
Features and amenities
- Appliances:Dishwasher, Disposal, Ice Maker, Refrigerator, Washer
- Laundry features:Dryer, Washer
- Amenities:Ceiling Fan(s), High Speed Internet, In-Law Floorplan, Smart Thermostat
Parking
- Total parking spaces:6
- Parking description:Attached, Driveway
- Garage:Yes
- Garage spaces:1
- Carport spaces:1
 Copyright 2026 Realtracs Mls. All rights reserved. Realtracs Mls provides content displayed here (“provided content”) on an “as is” basis and makes no representations or warranties regarding the provided content, including, but not limited to those of non-infringement, timeliness, accuracy, or completeness. Individuals and companies using information presented are responsible for verification and validation of information they utilize and present to their customers and clients. Realtracs Mls will not be liable for any damage or loss resulting from use of the provided content or the products available through Portals, IDX, VOW, and/or Syndication. Recipients of this information shall not resell, redistribute, reproduce, modify, or otherwise copy any portion thereof without the expressed written consent of Realtracs Mls.
New listings near 807 Fairwin Ave
- Coming Soon
 $429,000Coming Soon3 beds 2 baths1,695 sq. ft.
3404 Cobble St, Nashville, TN 37211
MLS# 3611494Listed by: ONWARD REAL ESTATE - Coming Soon
 $735,000Coming Soon-- beds -- baths1,823 sq. ft.
1500 Riverside Dr, Nashville, TN 37206
MLS# 3611488Listed by: FRIDRICH & CLARK REALTY - Coming Soon
 $339,900Coming Soon2 beds 1 baths802 sq. ft.
305 Hart Ln, Nashville, TN 37207
MLS# 3611457Listed by: COMPASS - Coming Soon
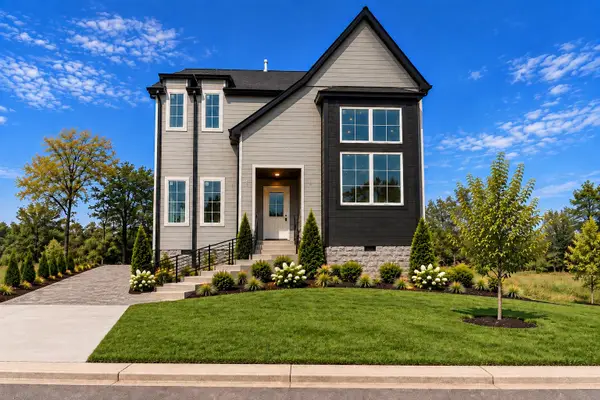 $650,000Coming Soon3 beds 3 baths2,332 sq. ft.
1539 E Stewarts Ln, Nashville, TN 37218
MLS# 3611368Listed by: HAVEN REAL ESTATE - Coming Soon
 $2,499,900Coming Soon5 beds 8 baths4,514 sq. ft.
2113 Eastwood Ave, Nashville, TN 37212
MLS# 3611393Listed by: COMPASS - Coming SoonOpen Sun, 2 to 4pm
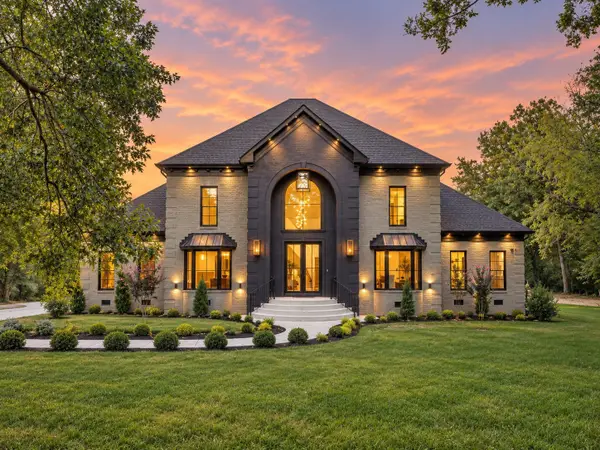 $3,990,000Coming Soon5 beds 4 baths7,124 sq. ft.
5308 General Forrest Ct, Nashville, TN 37215
MLS# 3611361Listed by: COMPASS TENNESSEE, LLC - Coming Soon
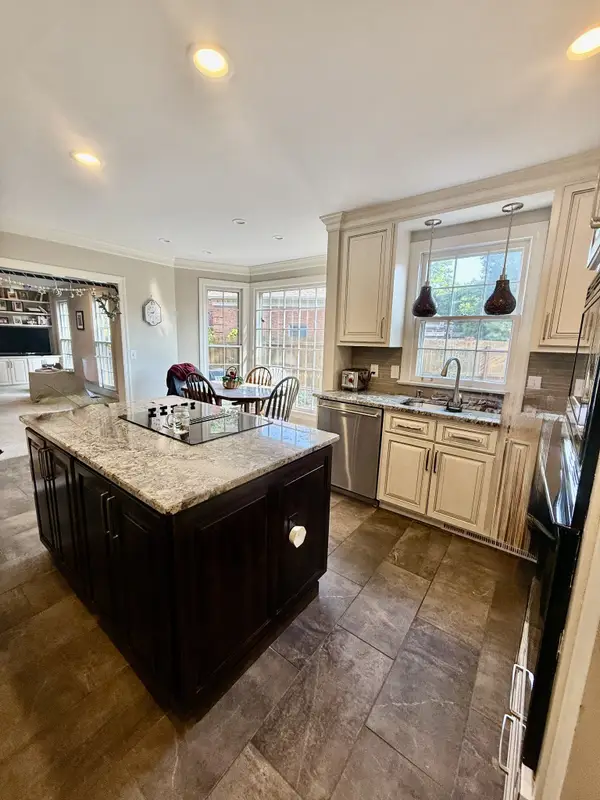 $895,000Coming Soon3 beds 3 baths2,748 sq. ft.
612 Dorshire Lane, Nashville, TN 37221
MLS# 3611363Listed by: RE/MAX HOMES AND ESTATES - Coming Soon
 $849,000Coming Soon2 beds 2 baths1,279 sq. ft.
601 Madison St #304, Nashville, TN 37208
MLS# 3611340Listed by: COMPASS RE - Coming Soon
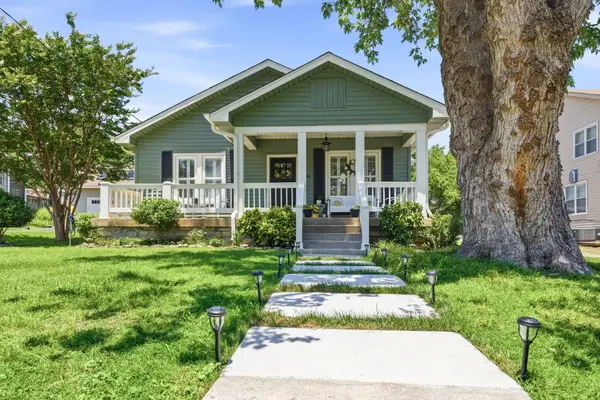 $885,000Coming Soon2 beds 2 baths1,660 sq. ft.
2908 Westmoreland Dr, Nashville, TN 37212
MLS# 3611292Listed by: ONWARD REAL ESTATE - Coming SoonOpen Sun, 2 to 4pm
 $2,450,000Coming Soon5 beds 5 baths4,937 sq. ft.
1808 Castleman Dr, Nashville, TN 37215
MLS# 3611270Listed by: COMPASS RE


Protect your home and budget from life's surprises with an Assurant Home Warranty, backed by a partner that supports you through every step of homeownership. Explore Plans.
© 2023 - 2026 ERA Franchise Systems LLC. All rights reserved. ERA Franchise Systems LLC fully supports the principles of the Fair Housing Act and the Equal Opportunity Act. ERA, ERA Real Estate powered, and their respective logos are registered service marks of ERA Franchise Systems LLC. Each office is independently owned and operated.