
808 Newhall Dr, Nashville, TN 37206
Local realty services provided by:ERA Chappell & Associates Realty & Rental
808 Newhall Dr,Nashville, TN 37206
$1,049,900
- 4 Beds
- 5 Baths
- 2,900 sq. ft.
- Single family
- Active
Listed by: kaitlyn wolfcale
Office: compass tennessee, llc.
MLS#:3285798
Source:NASHVILLE
Price summary
- Price:$1,049,900
- Price per sq. ft.:$362.03
About this home
Every room feels intentional, every transition considered, and the floor plan unfolds in a way that simply makes sense. Designed for the pace of everyday life, this newly constructed East Nashville home pairs timeless finishes with spaces that are increasingly difficult to find. The attached two-car garage opens directly into an oversized walk-in pantry through a convenient Costco door, making grocery runs and busy weekdays effortlessly practical. A dedicated main-level office with its own ensuite bath offers the flexibility to work from home, host overnight guests or create a private retreat, while generous storage throughout means everything has its place. Wide-plank oak hardwood floors, coffered ceilings, warm wood cabinetry, designer lighting and thoughtfully selected finishes create interiors that feel both welcoming and timeless. The kitchen flows naturally into the living and dining spaces before opening to a covered patio and fully fenced backyard with an eight-foot privacy fence. Upstairs, the vaulted bonus room is one of the home's standout features. Framed by white beams and complete with a wet bar and powder bath, it offers a level of flexibility rarely found in East Nashville, making it the perfect place for movie nights, game days, entertaining, a playroom or a home gym. The primary suite provides a peaceful retreat with a freestanding soaking tub, oversized walk-in shower and generous walk-in closet. Positioned on a desirable corner lot, the home enjoys abundant natural light and a greater sense of openness. Thoughtfully designed with everyday livability in mind, this home balances beautiful architecture with practical spaces that will serve its next owners for years to come....
Contact an agent
Home facts
- Year built:2026
- Listing ID #:3285798
- Added:3 day(s) ago
- Updated:July 20, 2026 at 02:46 PM
Rooms and interior
- Bedrooms:4
- Total bathrooms:5
- Full bathrooms:3
- Half bathrooms:2
- Flooring:Tile
- Kitchen Description:Dishwasher, Disposal, Microwave, Refrigerator
- Basement:Yes
- Basement Description:Crawl Space
- Living area:2,900 sq. ft.
Heating and cooling
- Cooling:Ceiling Fan(s), Central Air
- Heating:Central
- Central air:Yes
Structure and exterior
- Roof:Asphalt
- Year built:2026
- Building area:2,900 sq. ft.
- Lot Features:Level
- Architectural Style:Traditional
- Construction Materials:Brick, Fiber Cement
- Exterior Features:Porch
- Levels:2 Story
Schools
- High school:Stratford STEM Magnet School Upper Campus
- Middle school:Stratford STEM Magnet School Lower Campus
- Elementary school:Rosebank Elementary
Utilities
- Water:Public, Water Available
- Sewer:Public Sewer
Finances and disclosures
- Price:$1,049,900
- Price per sq. ft.:$362.03
- Tax amount:$1
Features and amenities
- Appliances:Dishwasher, Disposal, Microwave, Refrigerator
- Amenities:Ceiling Fan(s), Extra Closets, Walk-In Closet(s), Wet Bar
Parking
- Total parking spaces:4
- Parking description:Concrete, Driveway
- Garage:Yes
- Garage spaces:2
 Copyright 2026 Realtracs Mls. All rights reserved. Realtracs Mls provides content displayed here (“provided content”) on an “as is” basis and makes no representations or warranties regarding the provided content, including, but not limited to those of non-infringement, timeliness, accuracy, or completeness. Individuals and companies using information presented are responsible for verification and validation of information they utilize and present to their customers and clients. Realtracs Mls will not be liable for any damage or loss resulting from use of the provided content or the products available through Portals, IDX, VOW, and/or Syndication. Recipients of this information shall not resell, redistribute, reproduce, modify, or otherwise copy any portion thereof without the expressed written consent of Realtracs Mls.
New listings near 808 Newhall Dr
- Coming SoonOpen Sun, 1 to 3pm
 $899,900Coming Soon3 beds 2 baths
1508 Norvel Ave, Nashville, TN 37216
MLS# 3288338Listed by: THE ASHTON REAL ESTATE GROUP OF RE/MAX ADVANTAGE - Coming Soon
 $449,900Coming Soon3 beds 2 baths
111 Lewis St, Nashville, TN 37210
MLS# 3288344Listed by: EXOTIC REALTY GROUP - Coming Soon
 $995,000Coming Soon3 beds 3 baths
608 Cherry Glen Cir, Nashville, TN 37215
MLS# 3288348Listed by: COMPASS - Coming SoonOpen Sun, 2 to 4pm
 $660,000Coming Soon3 beds 3 baths
552 Westboro Dr, Nashville, TN 37209
MLS# 3288350Listed by: COMPASS RE - New
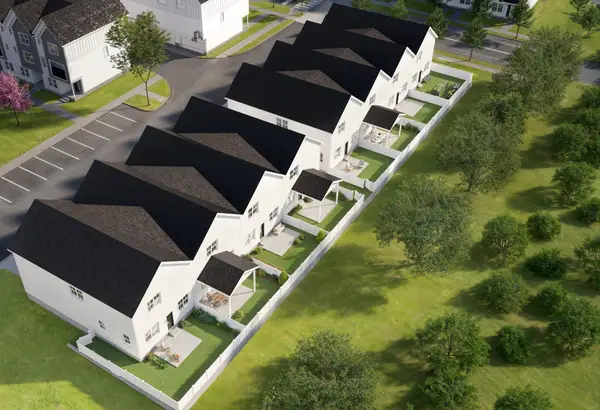 $539,450Active3 beds 4 baths2,097 sq. ft.
3505 Keller Ln, Nashville, TN 37207
MLS# 3288383Listed by: LEGACY SOUTH BROKERAGE - Coming Soon
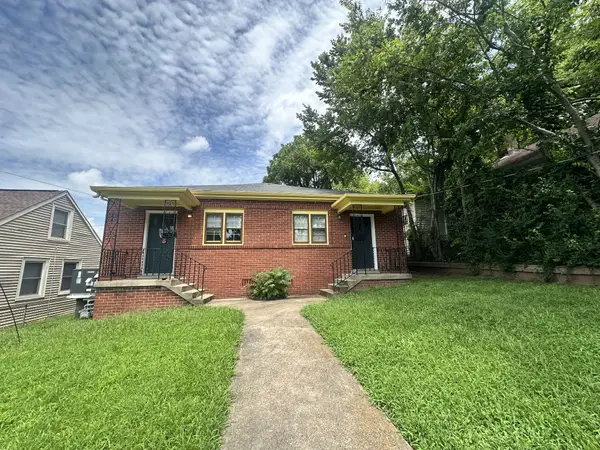 $595,000Coming Soon-- beds -- baths
1507 Long Ave, Nashville, TN 37206
MLS# 3288385Listed by: BENCHMARK REALTY, LLC - Coming Soon
 $595,000Coming Soon2 beds 2 baths
1507 Long Ave #A&B, Nashville, TN 37206
MLS# 3288386Listed by: BENCHMARK REALTY, LLC - Coming Soon
 $439,900Coming Soon1 beds 1 baths
1212 Demonbreun St #1506, Nashville, TN 37203
MLS# 3288407Listed by: BENCHMARK REALTY, LLC - Coming Soon
 $699,000Coming Soon3 beds 2 baths
5640 Stoneway Trl, Nashville, TN 37209
MLS# 3288469Listed by: WILSON GROUP REAL ESTATE - New
 $1,900,000Active0.3 Acres
600 Bowling Ave, Nashville, TN 37215
MLS# 3288575Listed by: KELLER WILLIAMS REALTY


Protect your home and budget from life's surprises with an Assurant Home Warranty, backed by a partner that supports you through every step of homeownership. Explore Plans.
© 2023 - 2026 ERA Franchise Systems LLC. All rights reserved. ERA Franchise Systems LLC fully supports the principles of the Fair Housing Act and the Equal Opportunity Act. ERA, ERA Real Estate powered, and their respective logos are registered service marks of ERA Franchise Systems LLC. Each office is independently owned and operated.