
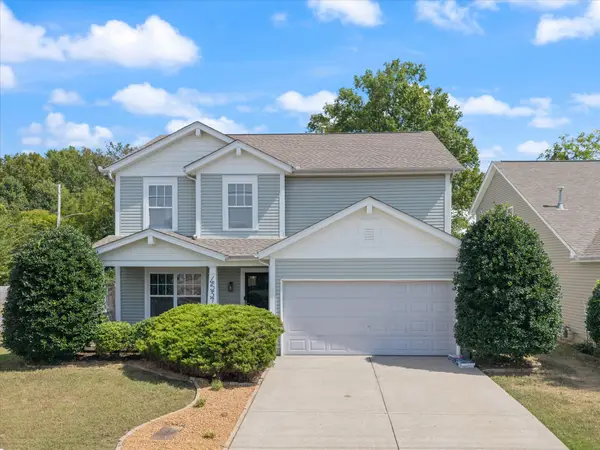
821 Holt Grove Ct, Nashville, TN 37211
Local realty services provided by:Reliant Realty ERA Powered
821 Holt Grove Ct,Nashville, TN 37211
$625,000
- 4 Beds
- 3 Baths
- 2,895 sq. ft.
- Single family
- Coming Soon
Upcoming open houses
- Sun, Sep 2702:00 pm - 04:00 pm
Listed by: baker reynolds, christian lemere
Office: keller williams realty mt. juliet
MLS#:3597851
Source:NASHVILLE
Price summary
- Price:$625,000
- Price per sq. ft.:$215.89
- Monthly HOA dues:$50
About this home
Open House this Sunday from 2pm-4pm! All offers due Sunday by 8pm. Receive a special rate incentive or closing cost credit with seller’s suggested lender! Welcome to this beautifully renovated, move-in-ready home nestled on a quiet cul-de-sac just 30 minutes from Nashville! Conveniently located minutes from shopping and dining, with easy access to I-65 and close proximity to Brentwood, this spacious home offers the perfect blend of comfort, style, and convenience. Renovations include new luxury vinyl plank flooring throughout the main level, updated lighting, fully renovated bathrooms, new upstairs carpet, custom built-ins, a tankless water heater, smart thermostats, Wi-Fi-enabled garage door opener, and a new roof installed in 2022. Step inside to a bright, open floor plan filled with natural light. The inviting sitting room features custom built-in bookshelves and offers the flexibility to serve as a library or home office. The space flows seamlessly into the dining area, expansive living room with fireplace, and large kitchen complete with ample cabinetry, granite countertops, stainless steel appliances, and a center island with a breakfast nook. The primary suite with an ensuite bath features heated floors, double vanities, a large tiled walk-in shower, and a walk-in closet. Three additional bedrooms and another full bathroom provide space for family or guests. The bonus/media room is ready for movie nights and entertaining, featuring a projector and screen. Step outside to enjoy the ultimate backyard retreat. The vaulted screened-in deck features Alexa-enabled lighting and flows to an extended deck with a fire pit and fenced backyard. Community amenities include a clubhouse and pool. With thoughtful renovations, generous living spaces, fantastic outdoor amenities, and a convenient location, this exceptional home is ready to welcome you!...
Contact an agent
Home facts
- Year built:2001
- Subdivision & Development:Stone Creek Park
- Listing ID #:3597851
- Updated:September 23, 2026 at 02:16 PM
Rooms and interior
- Bedrooms:4
- Total bathrooms:3
- Full bathrooms:2
- Half bathrooms:1
- Flooring:Carpet, Laminate, Tile
- Kitchen Description:Dishwasher, Disposal, Microwave
- Basement:Yes
- Basement Description:Crawl Space
- Living area:2,895 sq. ft.
Heating and cooling
- Cooling:Ceiling Fan(s), Central Air, Electric
- Heating:Central, Natural Gas
- Central air:Yes
Structure and exterior
- Year built:2001
- Building area:2,895 sq. ft.
- Lot area:0.24 Acres
- Construction Materials:Brick, Vinyl Siding
- Exterior Features:Deck, Porch, Screened
- Levels:2 Story
Schools
- High school:John Overton Comp High School
- Middle school:William Henry Oliver Middle
- Elementary school:May Werthan Shayne Elementary School
Utilities
- Water:Public, Water Available
- Sewer:Public Sewer
Finances and disclosures
- Price:$625,000
- Price per sq. ft.:$215.89
- Tax amount:$4,619
Features and amenities
- Appliances:Dishwasher, Disposal, Microwave
- Amenities:Ceiling Fan(s), Clubhouse, Fire Alarm, Security System, Smoke Detector(s), Walk-In Closet(s)
- Pool features:Pool
Parking
- Total parking spaces:2
- Parking description:Aggregate, Driveway
- Garage:Yes
- Garage spaces:2
 Copyright 2026 Realtracs Mls. All rights reserved. Realtracs Mls provides content displayed here (“provided content”) on an “as is” basis and makes no representations or warranties regarding the provided content, including, but not limited to those of non-infringement, timeliness, accuracy, or completeness. Individuals and companies using information presented are responsible for verification and validation of information they utilize and present to their customers and clients. Realtracs Mls will not be liable for any damage or loss resulting from use of the provided content or the products available through Portals, IDX, VOW, and/or Syndication. Recipients of this information shall not resell, redistribute, reproduce, modify, or otherwise copy any portion thereof without the expressed written consent of Realtracs Mls.
New listings near 821 Holt Grove Ct
- Coming Soon
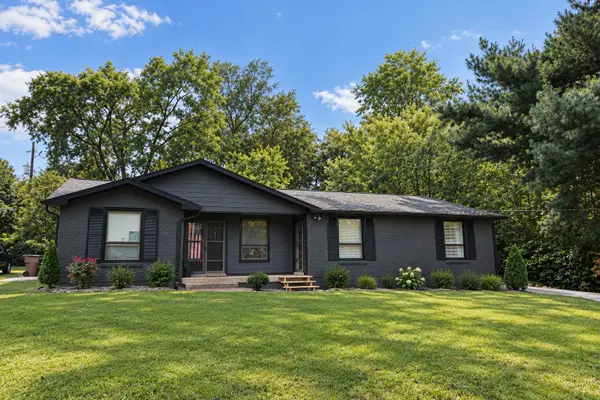 $579,615Coming Soon-- beds -- baths1,912 sq. ft.
314 Lorna Dr, Nashville, TN 37214
MLS# 3597483Listed by: EXIT PRIME REALTY - Coming Soon
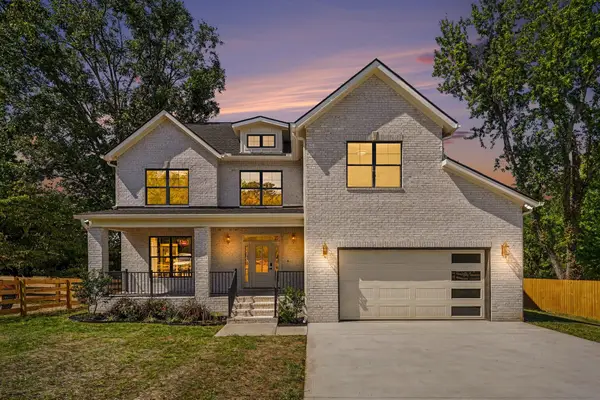 $1,135,500Coming Soon5 beds 3 baths3,157 sq. ft.
5113 Ashley Dr, Nashville, TN 37211
MLS# 3597505Listed by: TYLER YORK REAL ESTATE BROKERS, LLC - Coming Soon
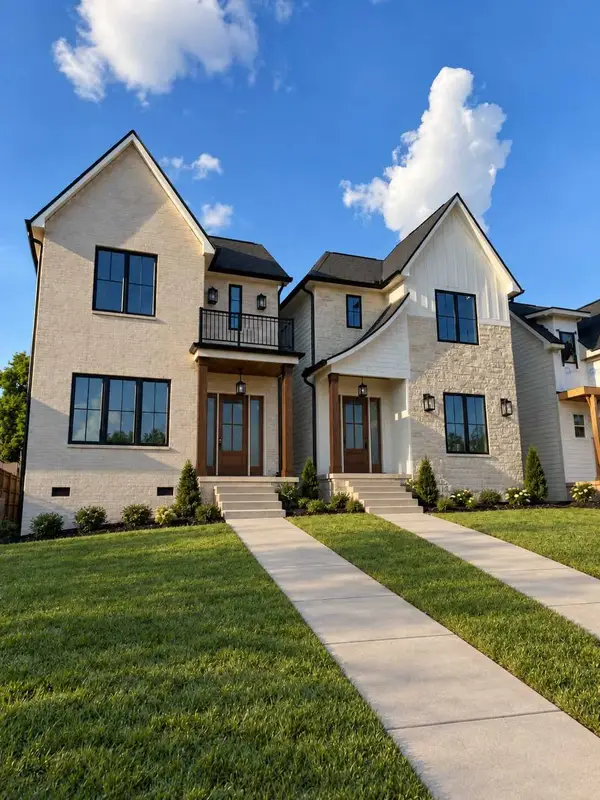 $975,000Coming Soon4 beds 3 baths2,550 sq. ft.
4916 Georgia Ave, Nashville, TN 37209
MLS# 3597531Listed by: COMPASS - Coming Soon
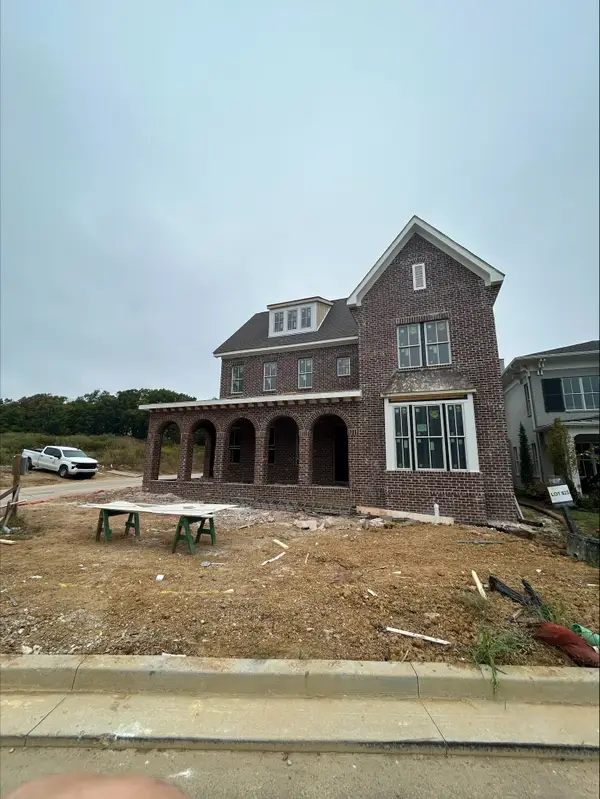 $2,249,900Coming Soon5 beds 5 baths5,153 sq. ft.
7055 Kinderhook Rd, Nashville, TN 37221
MLS# 3597558Listed by: ROCHFORD REALTY AND CONSTRUCTION COMPANY - Coming Soon
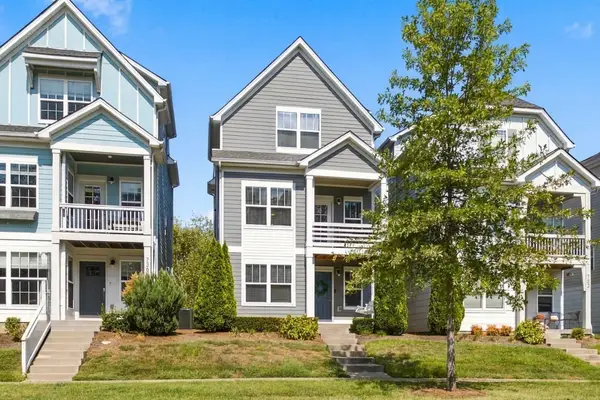 $464,900Coming Soon3 beds 4 baths1,817 sq. ft.
734 Bellevue Rd, Nashville, TN 37221
MLS# 3597607Listed by: COMPASS - Coming Soon
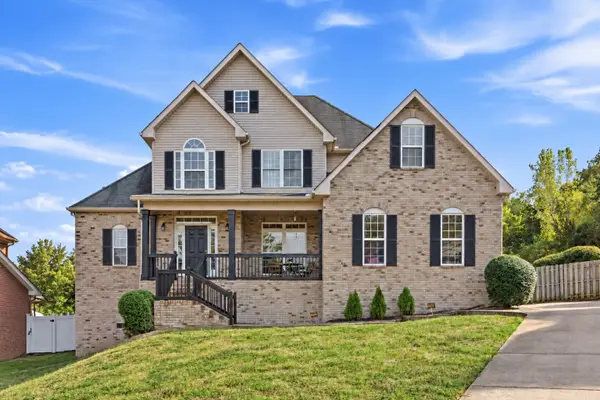 $650,000Coming Soon5 beds 3 baths2,415 sq. ft.
709 Adams Mill Ct, Nashville, TN 37211
MLS# 3597654Listed by: KELLER WILLIAMS REALTY NASHVILLE/FRANKLIN - Coming Soon
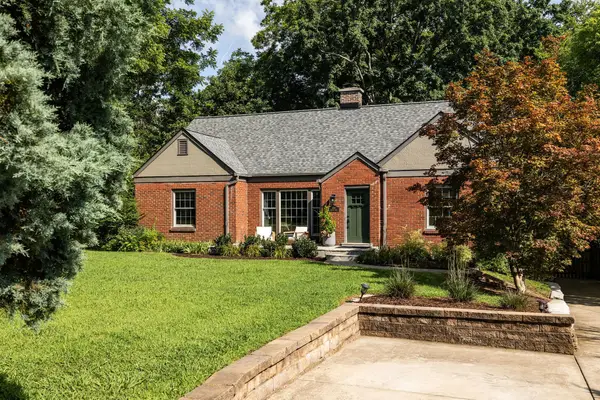 $899,999Coming Soon4 beds 3 baths2,582 sq. ft.
1514 Shelton Ave, Nashville, TN 37216
MLS# 3597716Listed by: STUDIO REAL ESTATE - Coming Soon
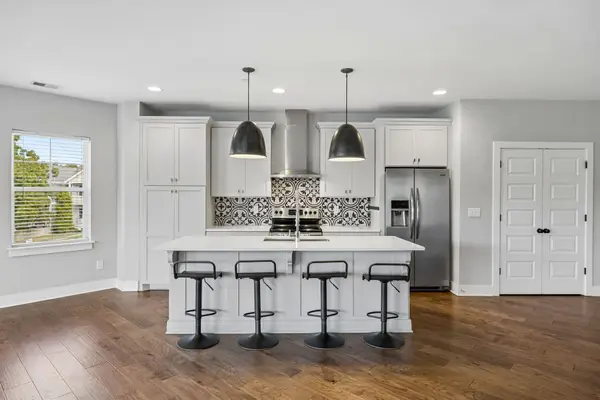 $450,000Coming Soon2 beds 3 baths1,972 sq. ft.
5608 Morrow Rd, Nashville, TN 37209
MLS# 3597798Listed by: KELLER WILLIAMS REALTY MT. JULIET - Coming Soon
 $449,900Coming Soon3 beds 3 baths2,097 sq. ft.
4537 Hawthorn Dr, Nashville, TN 37214
MLS# 3597834Listed by: CRYE-LEIKE, REALTORS


Protect your home and budget from life's surprises with an Assurant Home Warranty, backed by a partner that supports you through every step of homeownership. Explore Plans.
© 2023 - 2026 ERA Franchise Systems LLC. All rights reserved. ERA Franchise Systems LLC fully supports the principles of the Fair Housing Act and the Equal Opportunity Act. ERA, ERA Real Estate powered, and their respective logos are registered service marks of ERA Franchise Systems LLC. Each office is independently owned and operated.