
8225 Canoe Court, Nashville, TN 37221
Local realty services provided by:Reliant Realty ERA Powered
8225 Canoe Court,Nashville, TN 37221
$535,000
- 3 Beds
- 2 Baths
- 2,045 sq. ft.
- Single family
- Active
Listed by: patrick o'keefe
Office: compass
MLS#:3593039
Source:NASHVILLE
Price summary
- Price:$535,000
- Price per sq. ft.:$261.61
- Monthly HOA dues:$40
About this home
From dinner on the deck to game days and movie nights upstairs, 8225 Canoe Court offers multiple ways to host this fall. The standout is the bonus room above the garage: a fully equipped media room with surround sound, a projector and screen, and six powered recliners, all conveying with the home.
Room for hosting and everyday life: On the main level, the open kitchen and living spaces create an open, connected flow. A large deck overlooking the fenced backyard extends the living space outdoors. Just off the foyer, the front room features wainscoting and a vaulted ceiling, offering flexibility as a home office, formal dining room or music lounge.
Elevated finishes throughout: Rich architectural details and elevated finishes set this light-filled, all-brick home apart. Vaulted ceilings, wood-louvered shutters, hand-scraped luxury plank flooring, custom millwork and a gas fireplace add warmth and character throughout.
One-level day-to-day living: The layout places all 3 bedrooms and 2 full baths on the main level, including a spacious primary suite with a large walk-in closet and an oversized tiled shower with dual fixtures.
Tucked at the end of a quiet, low-traffic court in 37221 with nearby access to walking trails along the Harpeth River, the home is convenient to dining, shopping and everyday essentials throughout Bellevue and West Nashville. Zoned for Gower Elementary, H.G. Hill Middle and James Lawson High....
Contact an agent
Home facts
- Year built:2001
- Subdivision & Development:Boone Trace At Biltmore
- Listing ID #:3593039
- Added:16 day(s) ago
- Updated:October 04, 2026 at 02:41 PM
Rooms and interior
- Bedrooms:3
- Total bathrooms:2
- Full bathrooms:2
- Flooring:Carpet
- Kitchen Description:Dishwasher, Microwave, Refrigerator
- Basement Description:Crawl Space
- Living area:2,045 sq. ft.
Heating and cooling
- Cooling:Electric
- Heating:Natural Gas
Structure and exterior
- Roof:Shingle
- Year built:2001
- Building area:2,045 sq. ft.
- Lot area:0.25 Acres
- Architectural Style:Traditional
- Construction Materials:Brick
- Exterior Features:Deck, Porch
- Levels:2 Story
Schools
- High school:James Lawson High School
- Middle school:H. G. Hill Middle
- Elementary school:Gower Elementary
Utilities
- Water:Public, Water Available
- Sewer:Public Sewer
Finances and disclosures
- Price:$535,000
- Price per sq. ft.:$261.61
- Tax amount:$3,612
Features and amenities
- Appliances:Dishwasher, Microwave, Refrigerator
- Amenities:High Speed Internet, Playground, Walk-In Closet(s)
Parking
- Total parking spaces:2
- Parking description:Attached
- Garage:Yes
- Garage spaces:2
 Copyright 2026 Realtracs Mls. All rights reserved. Realtracs Mls provides content displayed here (“provided content”) on an “as is” basis and makes no representations or warranties regarding the provided content, including, but not limited to those of non-infringement, timeliness, accuracy, or completeness. Individuals and companies using information presented are responsible for verification and validation of information they utilize and present to their customers and clients. Realtracs Mls will not be liable for any damage or loss resulting from use of the provided content or the products available through Portals, IDX, VOW, and/or Syndication. Recipients of this information shall not resell, redistribute, reproduce, modify, or otherwise copy any portion thereof without the expressed written consent of Realtracs Mls.
New listings near 8225 Canoe Court
- Coming Soon
 $849,000Coming Soon2 beds 2 baths1,279 sq. ft.
601 Madison St #304, Nashville, TN 37208
MLS# 3611340Listed by: COMPASS RE - Coming Soon
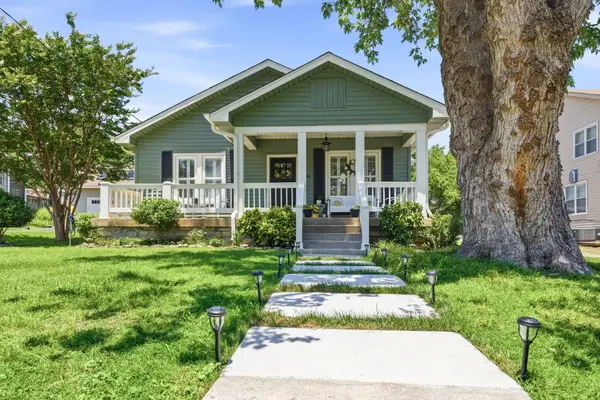 $885,000Coming Soon2 beds 2 baths1,660 sq. ft.
2908 Westmoreland Dr, Nashville, TN 37212
MLS# 3611292Listed by: ONWARD REAL ESTATE - Coming Soon
 $2,450,000Coming Soon5 beds 5 baths4,937 sq. ft.
1808 Castleman Dr, Nashville, TN 37215
MLS# 3611270Listed by: COMPASS RE - Coming Soon
 $364,000Coming Soon1 beds 1 baths781 sq. ft.
2704 Clifton Ave #211, Nashville, TN 37209
MLS# 3611186Listed by: COMPASS TENNESSEE, LLC - Coming Soon
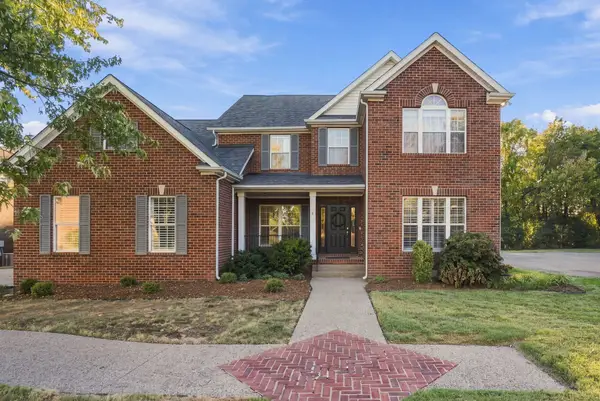 $800,000Coming Soon4 beds 3 baths2,982 sq. ft.
5528 Traceside Dr, Nashville, TN 37221
MLS# 3611046Listed by: RE/MAX CHOICE PROPERTIES - Coming Soon
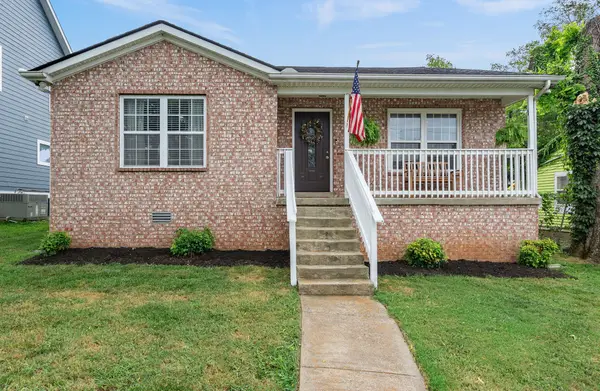 $449,900Coming Soon3 beds 3 baths1,433 sq. ft.
1708 12th Ave N, Nashville, TN 37208
MLS# 3611047Listed by: REAL BROKER - Coming Soon
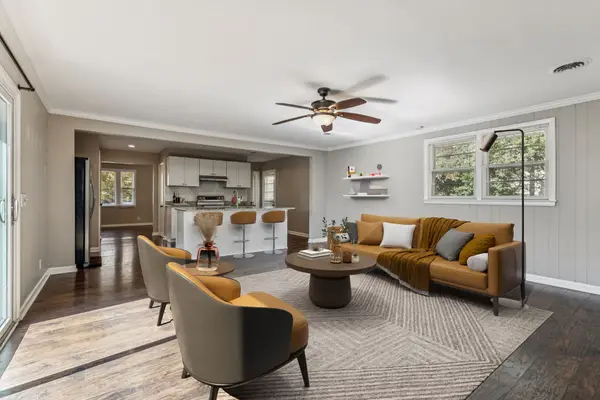 $629,900Coming Soon4 beds 3 baths3,181 sq. ft.
3214 Toddway Ct, Nashville, TN 37214
MLS# 3611009Listed by: BENCHMARK REALTY, LLC - Coming SoonOpen Sat, 2 to 4pm
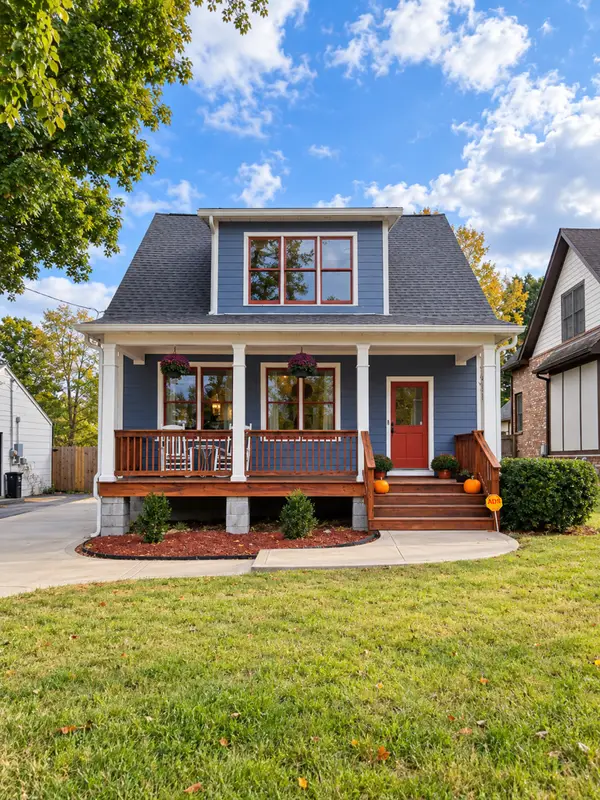 $799,500Coming Soon3 beds 3 baths1,985 sq. ft.
3914 Baxter Ave, Nashville, TN 37216
MLS# 3611021Listed by: BENCHMARK REALTY, LLC - Coming Soon
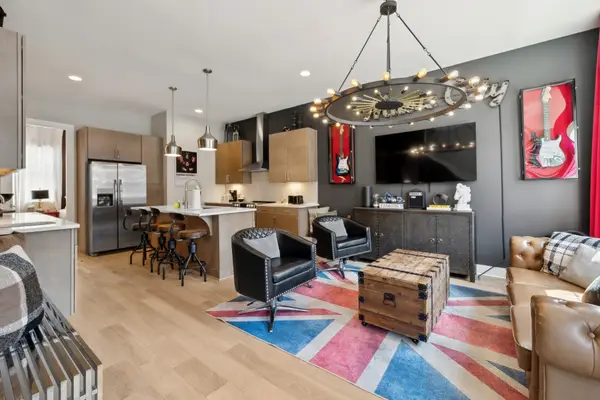 $899,999Coming Soon4 beds 4 baths1,844 sq. ft.
1407 Napoleon St, Nashville, TN 37207
MLS# 3610780Listed by: COMPASS - Coming Soon
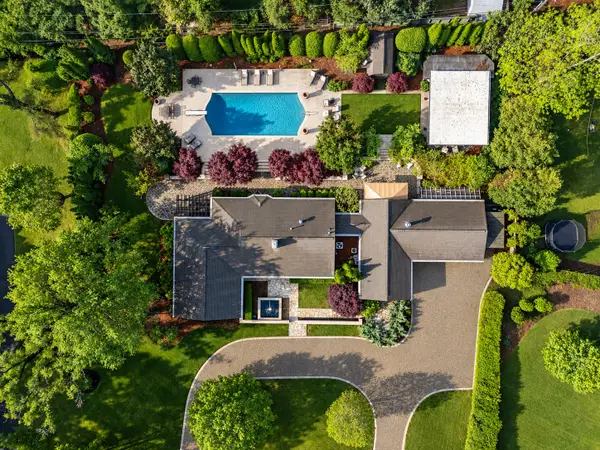 $2,450,000Coming Soon4 beds 4 baths3,652 sq. ft.
225 Hillwood Blvd, Nashville, TN 37205
MLS# 3610844Listed by: FRENCH KING FINE PROPERTIES


Protect your home and budget from life's surprises with an Assurant Home Warranty, backed by a partner that supports you through every step of homeownership. Explore Plans.
© 2023 - 2026 ERA Franchise Systems LLC. All rights reserved. ERA Franchise Systems LLC fully supports the principles of the Fair Housing Act and the Equal Opportunity Act. ERA, ERA Real Estate powered, and their respective logos are registered service marks of ERA Franchise Systems LLC. Each office is independently owned and operated.