
824 Summit Oaks Ct, Nashville, TN 37221
Local realty services provided by:Reliant Realty ERA Powered
824 Summit Oaks Ct,Nashville, TN 37221
$1,099,000
- 5 Beds
- 6 Baths
- 4,043 sq. ft.
- Single family
- Pending
Listed by: meredith smith, aaron smith
Office: benchmark realty, llc.
MLS#:3121537
Source:NASHVILLE
Price summary
- Price:$1,099,000
- Price per sq. ft.:$271.83
- Monthly HOA dues:$50
About this home
An extraordinary opportunity to build a bespoke luxury residence on a premium cul-de-sac lot in Still Springs Ridge. Designed with both elegance and livability in mind, this exceptional floor plan offers 5 bedrooms, 4 full baths, and 2 half baths, delivering a seamless blend of architectural drama and everyday comfort.
The main level welcomes you with a dramatic two-story foyer and a striking open-stringer staircase, setting the tone for the thoughtful design throughout. An expansive, light-filled layout anchors the home, highlighted by a first-floor primary suite featuring a spa-inspired bath, laundry hookup conveniently located in the walk-in closet, and French doors opening to the rear deck. Also on the main level are a first-floor guest suite, a dedicated home office, and effortless flow ideal for entertaining.
Upstairs, you’ll find three additional bedrooms, two and a half baths, a full laundry room, and a bonus room with wet bar, ideal for movie nights, game days, or hosting guests. The experience continues outdoors with a second-floor covered deck, offering an elevated entertaining space.
Rendering shown for example purposes only. Home has not yet been built.
Luxury, lifestyle, and location come together in this exceptional opportunity to create something truly special....
Contact an agent
Home facts
- Year built:2025
- Subdivision & Development:Still Springs Ridge
- Listing ID #:3121537
- Added:242 day(s) ago
- Updated:October 04, 2026 at 08:13 AM
Rooms and interior
- Bedrooms:5
- Total bathrooms:6
- Full bathrooms:4
- Half bathrooms:2
- Flooring:Tile
- Living area:4,043 sq. ft.
Heating and cooling
- Cooling:Central Air
- Central air:Yes
Structure and exterior
- Year built:2025
- Building area:4,043 sq. ft.
- Construction Materials:Brick, Hardboard Siding
- Levels:2 Story
Schools
- High school:James Lawson High School
- Middle school:Bellevue Middle
- Elementary school:Westmeade Elementary
Utilities
- Water:Public, Water Available
- Sewer:Public Sewer
Finances and disclosures
- Price:$1,099,000
- Price per sq. ft.:$271.83
- Tax amount:$100
Parking
- Total parking spaces:2
- Garage:Yes
- Garage spaces:2
 Copyright 2026 Realtracs Mls. All rights reserved. Realtracs Mls provides content displayed here (“provided content”) on an “as is” basis and makes no representations or warranties regarding the provided content, including, but not limited to those of non-infringement, timeliness, accuracy, or completeness. Individuals and companies using information presented are responsible for verification and validation of information they utilize and present to their customers and clients. Realtracs Mls will not be liable for any damage or loss resulting from use of the provided content or the products available through Portals, IDX, VOW, and/or Syndication. Recipients of this information shall not resell, redistribute, reproduce, modify, or otherwise copy any portion thereof without the expressed written consent of Realtracs Mls.
New listings near 824 Summit Oaks Ct
- Coming Soon
 $849,000Coming Soon2 beds 2 baths1,279 sq. ft.
601 Madison St #304, Nashville, TN 37208
MLS# 3611340Listed by: COMPASS RE - Coming Soon
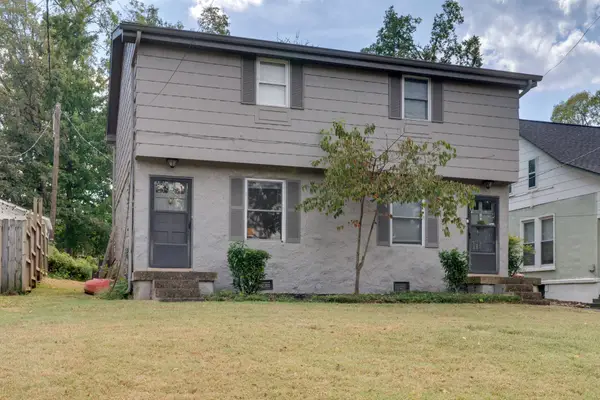 $799,900Coming Soon-- beds -- baths1,952 sq. ft.
2701 Westwood Ave, Nashville, TN 37212
MLS# 3611326Listed by: COMPASS - Coming Soon
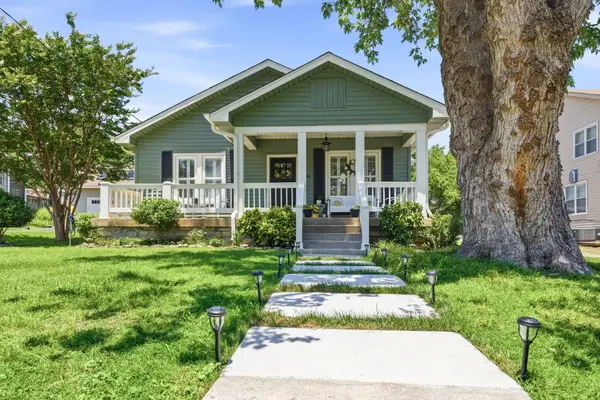 $885,000Coming Soon2 beds 2 baths1,660 sq. ft.
2908 Westmoreland Dr, Nashville, TN 37212
MLS# 3611292Listed by: ONWARD REAL ESTATE - Coming Soon
 $2,450,000Coming Soon5 beds 5 baths4,937 sq. ft.
1808 Castleman Dr, Nashville, TN 37215
MLS# 3611270Listed by: COMPASS RE - Coming Soon
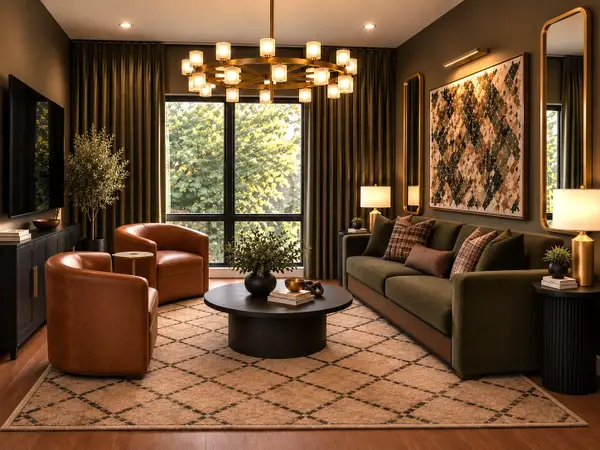 $364,000Coming Soon1 beds 1 baths781 sq. ft.
2704 Clifton Ave #211, Nashville, TN 37209
MLS# 3611186Listed by: COMPASS TENNESSEE, LLC - Coming SoonOpen Sun, 3 to 5pm
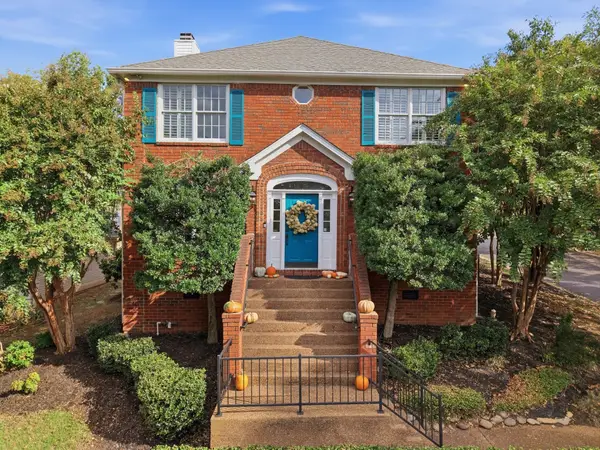 $985,000Coming Soon4 beds 3 baths2,874 sq. ft.
72 Ravenwood Hills Cir, Nashville, TN 37215
MLS# 3611075Listed by: PARKS COMPASS - Coming Soon
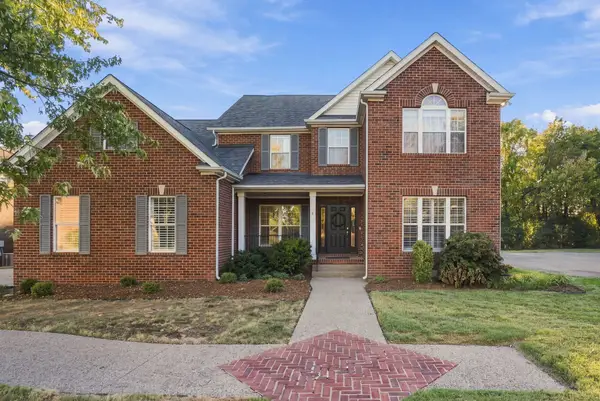 $800,000Coming Soon4 beds 3 baths2,982 sq. ft.
5528 Traceside Dr, Nashville, TN 37221
MLS# 3611046Listed by: RE/MAX CHOICE PROPERTIES - Coming Soon
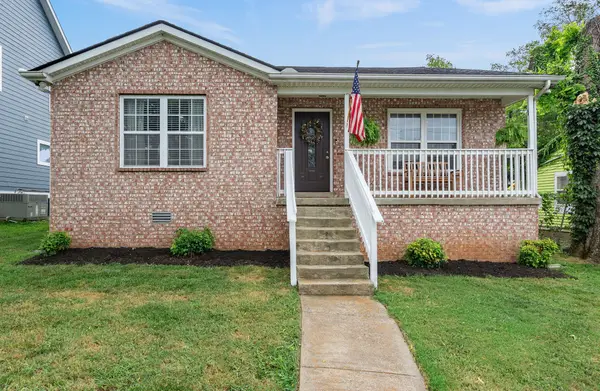 $449,900Coming Soon3 beds 3 baths1,433 sq. ft.
1708 12th Ave N, Nashville, TN 37208
MLS# 3611047Listed by: REAL BROKER - Coming Soon
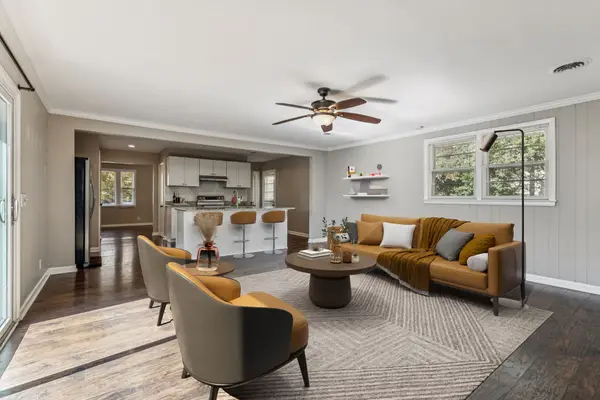 $629,900Coming Soon4 beds 3 baths3,181 sq. ft.
3214 Toddway Ct, Nashville, TN 37214
MLS# 3611009Listed by: BENCHMARK REALTY, LLC - Coming SoonOpen Sat, 2 to 4pm
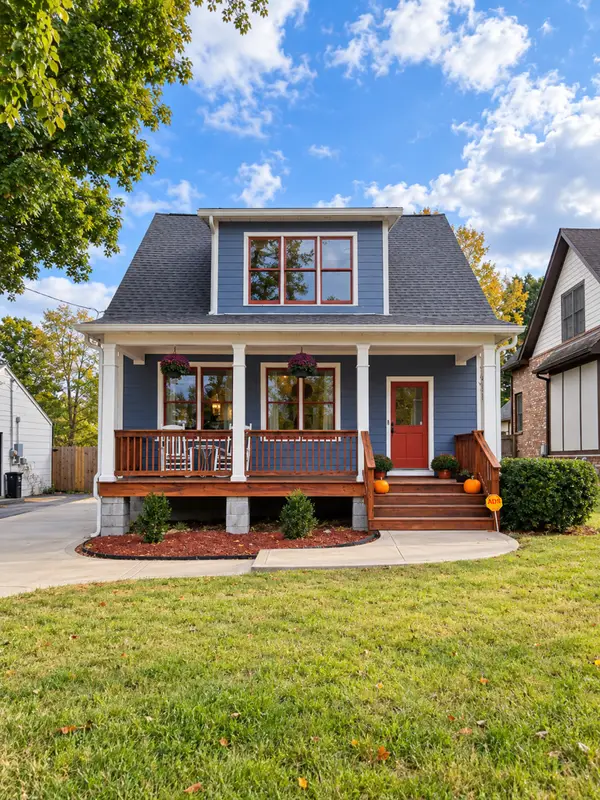 $799,500Coming Soon3 beds 3 baths1,985 sq. ft.
3914 Baxter Ave, Nashville, TN 37216
MLS# 3611021Listed by: BENCHMARK REALTY, LLC


Protect your home and budget from life's surprises with an Assurant Home Warranty, backed by a partner that supports you through every step of homeownership. Explore Plans.
© 2023 - 2026 ERA Franchise Systems LLC. All rights reserved. ERA Franchise Systems LLC fully supports the principles of the Fair Housing Act and the Equal Opportunity Act. ERA, ERA Real Estate powered, and their respective logos are registered service marks of ERA Franchise Systems LLC. Each office is independently owned and operated.