
848 W Hillwood Dr, Nashville, TN 37205
Local realty services provided by:Reliant Realty ERA Powered
848 W Hillwood Dr,Nashville, TN 37205
$3,295,000
- 5 Beds
- 5 Baths
- 5,458 sq. ft.
- Single family
- Active
Listed by: amy v weis
Office: compass re
MLS#:3264018
Source:NASHVILLE
Price summary
- Price:$3,295,000
- Price per sq. ft.:$603.7
About this home
Timeless architecture, modern luxury, exceptional privacy----presenting 848 W. Hillwood Dr. This beautiful home has been transformed into a true luxury retreat with premium post-construction improvements to create a property for the discerning buyer. Owners have created a backyard oasis complete with the addition of a custom heated Pebble Tec gunite pool & spa, lush mature landscaping, premium privacy fencing & professionally installed multi-zone irrigation---perfectly integrating the outdoor area to the exceptional covered porch & patio areas. An abundance of windows and 10ft. ceilings on the main floor create an inviting and open feel, with beautiful white oak floors and architectural touches throughout. Chef's kitchen with extra serving buffet/counter space & wet bar with beverage refrigerator. Tucked off the kitchen is a main floor office/flex space surrounded with windows. Drop zone, pantry & large laundry area are conveniently located off of the 3 car garage. Second floor has 9ft. ceilings and houses 4 additional bedrooms---2 with ensuite baths, and 2 that share a bath, plus media/rec room & fantastic study suite. Sellers have thoughtfully installed a whole house generator, reverse osmosis drinking water system, & water softener. Just shy of 1 acre, this amazing location is 8 miles from downtown Nashville & 17 miles from BNA---in a neighborhood that combines convenience with serene living....
Contact an agent
Home facts
- Year built:2021
- Listing ID #:3264018
- Added:1 day(s) ago
- Updated:July 14, 2026 at 04:16 PM
Rooms and interior
- Bedrooms:5
- Total bathrooms:5
- Full bathrooms:4
- Half bathrooms:1
- Flooring:Tile
- Kitchen Description:Dishwasher, Disposal, Microwave, Refrigerator
- Basement:Yes
- Basement Description:Crawl Space
- Living area:5,458 sq. ft.
Heating and cooling
- Cooling:Ceiling Fan(s), Central Air
- Heating:Furnace
- Central air:Yes
Structure and exterior
- Year built:2021
- Building area:5,458 sq. ft.
- Lot area:0.97 Acres
- Lot Features:Level
- Construction Materials:Brick, Hardboard Siding
- Exterior Features:Patio, Porch
- Levels:2 Story
Schools
- High school:James Lawson High School
- Middle school:H. G. Hill Middle
- Elementary school:Gower Elementary
Utilities
- Water:Public, Water Available
- Sewer:Public Sewer
Finances and disclosures
- Price:$3,295,000
- Price per sq. ft.:$603.7
- Tax amount:$17,404
Features and amenities
- Appliances:Dishwasher, Disposal, Microwave, Refrigerator
- Amenities:Ceiling Fan(s), Walk-In Closet(s)
- Pool features:In Ground, Private Pool
Parking
- Total parking spaces:3
- Garage:Yes
- Garage spaces:3
 Copyright 2026 Realtracs Mls. All rights reserved. Realtracs Mls provides content displayed here (“provided content”) on an “as is” basis and makes no representations or warranties regarding the provided content, including, but not limited to those of non-infringement, timeliness, accuracy, or completeness. Individuals and companies using information presented are responsible for verification and validation of information they utilize and present to their customers and clients. Realtracs Mls will not be liable for any damage or loss resulting from use of the provided content or the products available through Portals, IDX, VOW, and/or Syndication. Recipients of this information shall not resell, redistribute, reproduce, modify, or otherwise copy any portion thereof without the expressed written consent of Realtracs Mls.
New listings near 848 W Hillwood Dr
- New
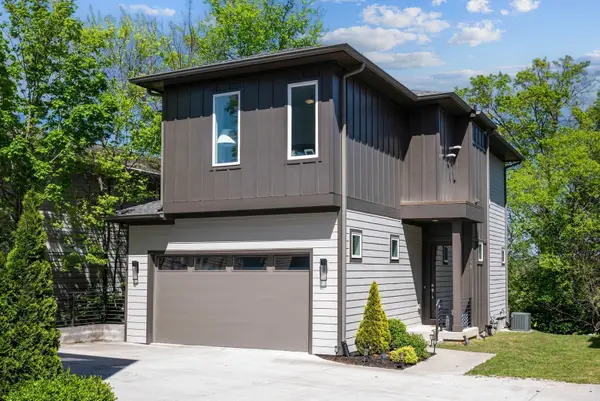 $650,000Active3 beds 3 baths2,192 sq. ft.
98B Oceola Ave, Nashville, TN 37209
MLS# 3270514Listed by: COMPASS - New
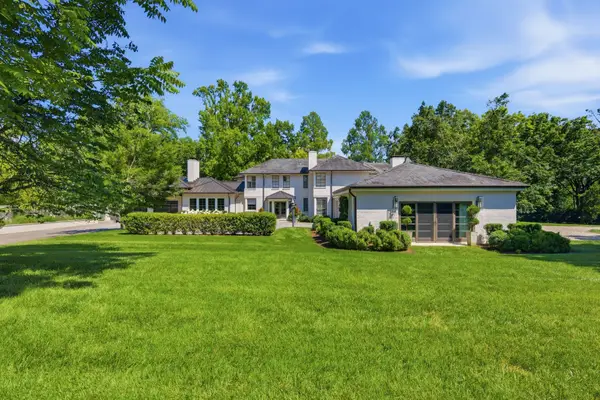 $5,850,000Active5 beds 7 baths8,350 sq. ft.
200 Brook Hollow Rd, Nashville, TN 37205
MLS# 3278535Listed by: FRIDRICH & CLARK REALTY - New
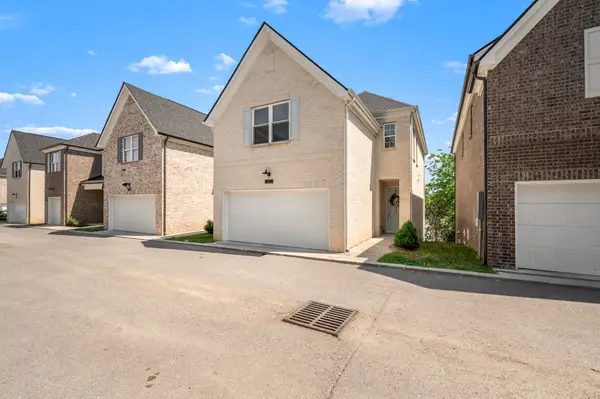 $459,900Active3 beds 4 baths2,631 sq. ft.
2656 Lakevilla Dr #20, Nashville, TN 37217
MLS# 3278546Listed by: JOHN JONES REAL ESTATE LLC - New
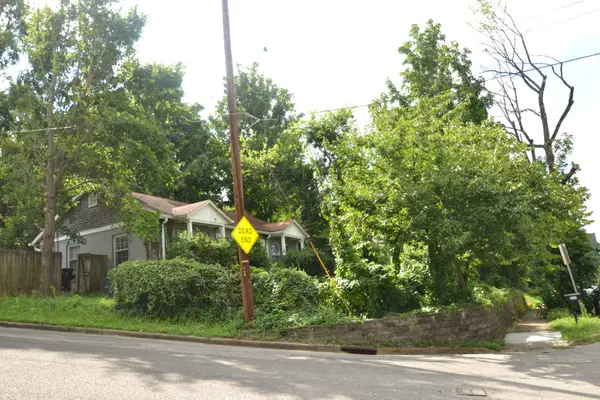 $795,000Active0.18 Acres
405 32nd Ave S, Nashville, TN 37212
MLS# 3278562Listed by: SHERIDON REALTORS, LLC - New
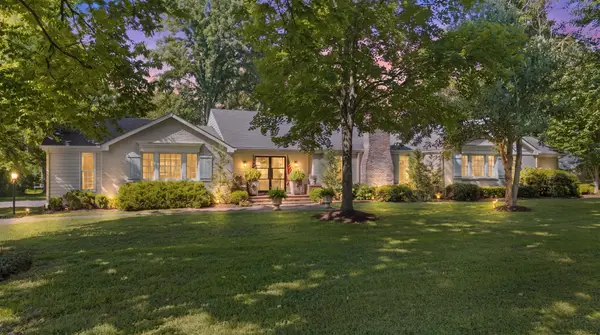 $3,490,000Active5 beds 6 baths5,007 sq. ft.
1018 Gateway Ln, Nashville, TN 37220
MLS# 3278565Listed by: RE/MAX HOMES AND ESTATES - New
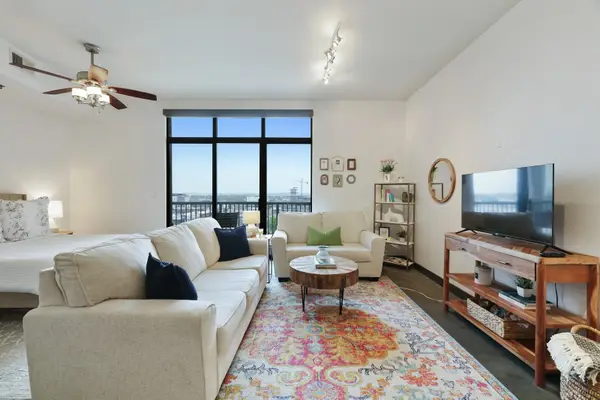 $390,000Active1 beds 1 baths855 sq. ft.
1510 Demonbreun St #906, Nashville, TN 37203
MLS# 3278581Listed by: THE ASHTON REAL ESTATE GROUP OF RE/MAX ADVANTAGE - New
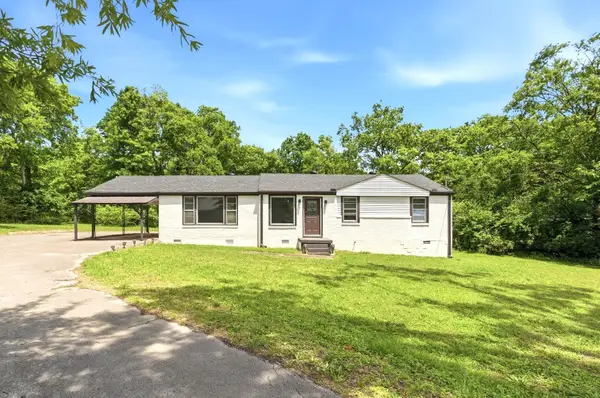 $539,000Active3 beds 2 baths1,710 sq. ft.
2838 Brunswick Dr, Nashville, TN 37207
MLS# 3278588Listed by: COMPASS - Coming Soon
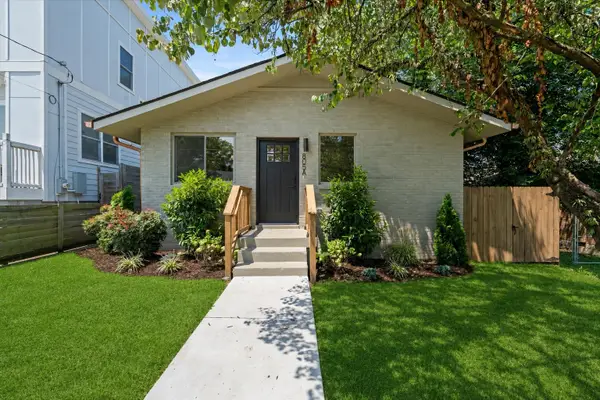 $525,000Coming Soon-- beds -- baths
805 25th Ave N, Nashville, TN 37208
MLS# 3276562Listed by: WILLIAM WILSON HOMES - Coming Soon
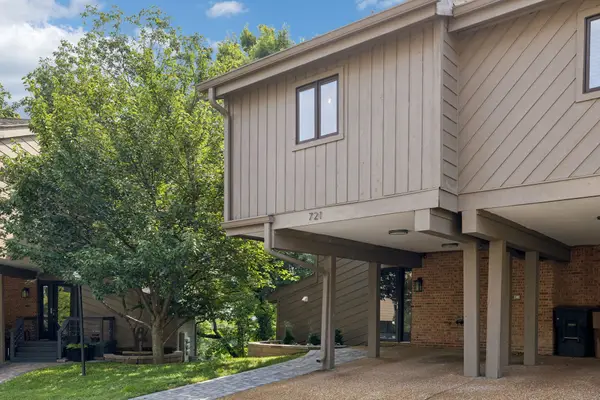 $489,900Coming Soon3 beds 6 baths
721 Harpeth Trace Dr, Nashville, TN 37221
MLS# 3276570Listed by: THE REALTY ASSOCIATION


Protect your home and budget from life's surprises with an Assurant Home Warranty, backed by a partner that supports you through every step of homeownership. Explore Plans.
© 2023 - 2026 ERA Franchise Systems LLC. All rights reserved. ERA Franchise Systems LLC fully supports the principles of the Fair Housing Act and the Equal Opportunity Act. ERA, ERA Real Estate powered, and their respective logos are registered service marks of ERA Franchise Systems LLC. Each office is independently owned and operated.