
864 Battery Ln, Nashville, TN 37220
Local realty services provided by:Reliant Realty ERA Powered
864 Battery Ln,Nashville, TN 37220
$2,300,000
- 5 Beds
- 4 Baths
- 4,160 sq. ft.
- Single family
- Active
Listed by: hagan stone
Office: compass
MLS#:3610735
Source:NASHVILLE
Price summary
- Price:$2,300,000
- Price per sq. ft.:$552.88
About this home
Nestled on nearly 1.5 acres in desirable Oak Hill, this immaculate modern farmhouse presents like new construction with clean lines and an exceptional entertaining flow. The light filled interior features a gourmet chef's kitchen with premium Wolf and Subzero appliances, a luxurious main level primary suite with spa like bath and dual walk-in closets, executive home office on the main level doubles as bedroom 5 if needed. Three generous secondary bedrooms upstairs alongside a large bonus room with private balcony offering commanding views of the private wooded back yard round out the upper level. Step outside to your private oasis featuring a screened porch with gas fireplace and fully retractible sliding doors that literally bring the outside in. The cozy fire pit, irrigation system, tankless water heater and whole house water filtration system help to make this home so easy to say yes to. All of this just minutes to downtown Nashville via Franklin Pike, or I-65 as well as Franklin Road Academy and Father Ryan....
Contact an agent
Home facts
- Year built:2021
- Subdivision & Development:Oak Hill
- Listing ID #:3610735
- Added:2 day(s) ago
- Updated:October 05, 2026 at 02:37 PM
Rooms and interior
- Bedrooms:5
- Total bathrooms:4
- Full bathrooms:4
- Flooring:Tile
- Kitchen Description:Dishwasher, Disposal, Microwave, Refrigerator
- Basement Description:Crawl Space
- Living area:4,160 sq. ft.
Heating and cooling
- Cooling:Ceiling Fan(s), Central Air
- Heating:Central, Electric, Natural Gas
- Central air:Yes
Structure and exterior
- Roof:Asphalt
- Year built:2021
- Building area:4,160 sq. ft.
- Lot area:1.36 Acres
- Lot Features:Level
- Construction Materials:Hardboard Siding
- Exterior Features:Deck, Patio, Screened
- Levels:2 Story
Schools
- High school:Hillsboro Comp High School
- Middle school:John Trotwood Moore Middle
- Elementary school:Percy Priest Elementary
Utilities
- Water:Public, Water Available
- Sewer:Public Sewer
Finances and disclosures
- Price:$2,300,000
- Price per sq. ft.:$552.88
- Tax amount:$18,479
Features and amenities
- Appliances:Dishwasher, Disposal, Microwave, Refrigerator
- Amenities:Ceiling Fan(s), Extra Closets, Fire Alarm, High Speed Internet, Smoke Detector(s), Walk-In Closet(s), Wet Bar
Parking
- Total parking spaces:5
- Parking description:Attached, Circular Driveway, Concrete, Parking Pad
- Garage:Yes
- Garage spaces:2
 Copyright 2026 Realtracs Mls. All rights reserved. Realtracs Mls provides content displayed here (“provided content”) on an “as is” basis and makes no representations or warranties regarding the provided content, including, but not limited to those of non-infringement, timeliness, accuracy, or completeness. Individuals and companies using information presented are responsible for verification and validation of information they utilize and present to their customers and clients. Realtracs Mls will not be liable for any damage or loss resulting from use of the provided content or the products available through Portals, IDX, VOW, and/or Syndication. Recipients of this information shall not resell, redistribute, reproduce, modify, or otherwise copy any portion thereof without the expressed written consent of Realtracs Mls.
New listings near 864 Battery Ln
- Coming Soon
 $429,000Coming Soon3 beds 2 baths1,695 sq. ft.
3404 Cobble St, Nashville, TN 37211
MLS# 3611494Listed by: ONWARD REAL ESTATE - Coming Soon
 $735,000Coming Soon-- beds -- baths1,823 sq. ft.
1500 Riverside Dr, Nashville, TN 37206
MLS# 3611488Listed by: FRIDRICH & CLARK REALTY - Coming Soon
 $339,900Coming Soon2 beds 1 baths802 sq. ft.
305 Hart Ln, Nashville, TN 37207
MLS# 3611457Listed by: COMPASS - Coming Soon
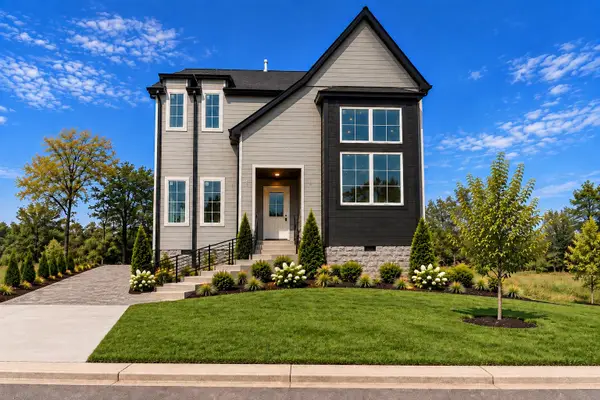 $650,000Coming Soon3 beds 3 baths2,332 sq. ft.
1539 E Stewarts Ln, Nashville, TN 37218
MLS# 3611368Listed by: HAVEN REAL ESTATE - Coming Soon
 $2,499,900Coming Soon5 beds 8 baths4,514 sq. ft.
2113 Eastwood Ave, Nashville, TN 37212
MLS# 3611393Listed by: COMPASS - Coming SoonOpen Sun, 2 to 4pm
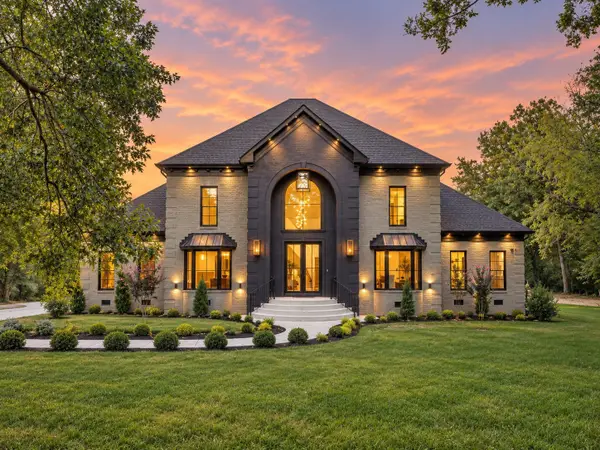 $3,990,000Coming Soon5 beds 4 baths7,124 sq. ft.
5308 General Forrest Ct, Nashville, TN 37215
MLS# 3611361Listed by: COMPASS TENNESSEE, LLC - Coming Soon
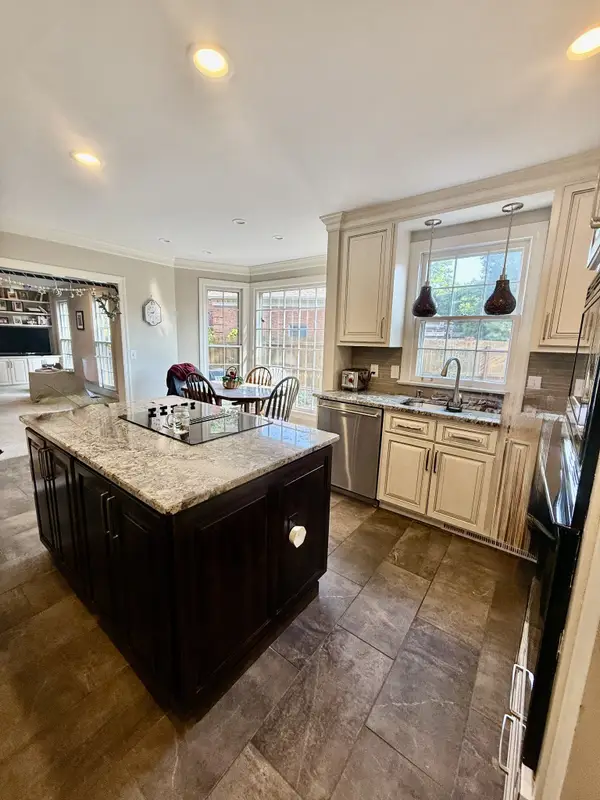 $895,000Coming Soon3 beds 3 baths2,748 sq. ft.
612 Dorshire Lane, Nashville, TN 37221
MLS# 3611363Listed by: RE/MAX HOMES AND ESTATES - Coming Soon
 $849,000Coming Soon2 beds 2 baths1,279 sq. ft.
601 Madison St #304, Nashville, TN 37208
MLS# 3611340Listed by: COMPASS RE - Coming Soon
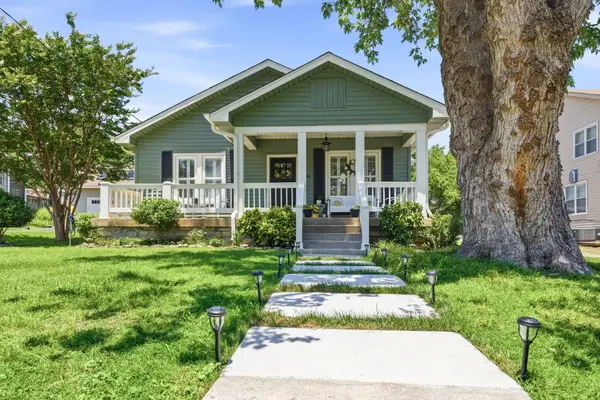 $885,000Coming Soon2 beds 2 baths1,660 sq. ft.
2908 Westmoreland Dr, Nashville, TN 37212
MLS# 3611292Listed by: ONWARD REAL ESTATE - Coming SoonOpen Sun, 2 to 4pm
 $2,450,000Coming Soon5 beds 5 baths4,937 sq. ft.
1808 Castleman Dr, Nashville, TN 37215
MLS# 3611270Listed by: COMPASS RE


Protect your home and budget from life's surprises with an Assurant Home Warranty, backed by a partner that supports you through every step of homeownership. Explore Plans.
© 2023 - 2026 ERA Franchise Systems LLC. All rights reserved. ERA Franchise Systems LLC fully supports the principles of the Fair Housing Act and the Equal Opportunity Act. ERA, ERA Real Estate powered, and their respective logos are registered service marks of ERA Franchise Systems LLC. Each office is independently owned and operated.