
881 Beech Bend Dr, Nashville, TN 37221
Local realty services provided by:Reliant Realty ERA Powered
881 Beech Bend Dr,Nashville, TN 37221
$459,000
- 3 Beds
- 2 Baths
- 1,633 sq. ft.
- Single family
- Coming Soon
Listed by: rachel brewer
Office: compass re
MLS#:3612957
Source:NASHVILLE
Price summary
- Price:$459,000
- Price per sq. ft.:$281.08
About this home
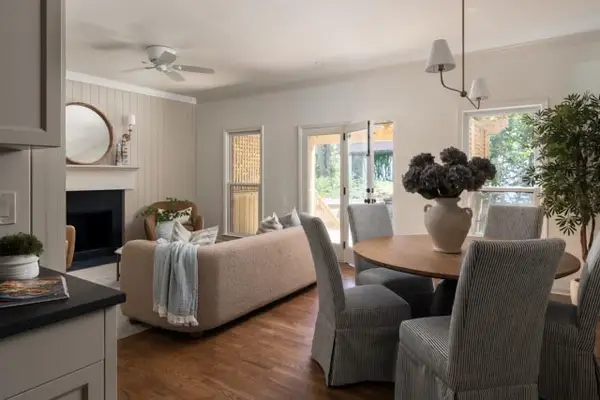
A brand new roof on this charming home that is dripping with style with a welcoming front porch, a dramatic stone fireplace, designer bathrooms and inspiring kitchen, huge fenced back yard, 2 car garage, finished basement and lots of storage. Seller has made thoughtful updates throughout, and its ready for its new owner to come pick fruit from its "orchard" (there are cherry trees, a peach, an apple and a plum tree!) Its a nature lover's dream with easy walkability to the Harpeth River Greenway and quick access to the Warner park trails, plus shopping around the corner in Bellevue One. Assumable VA financing with a low interest rate may be an option.
Contact an agent
Home facts
- Year built:1979
- Subdivision & Development:Harpeth Valley Park
- Listing ID #:3612957
- Updated:October 07, 2026 at 08:52 PM
Rooms and interior
- Bedrooms:3
- Total bathrooms:2
- Full bathrooms:2
- Flooring:Carpet, Laminate, Tile
- Basement Description:Finished
- Living area:1,633 sq. ft.
Heating and cooling
- Cooling:Central Air
- Heating:Central, Electric
- Central air:Yes
Structure and exterior
- Roof:Asphalt
- Year built:1979
- Building area:1,633 sq. ft.
- Lot area:0.34 Acres
- Construction Materials:Stone, Vinyl Siding
- Exterior Features:Deck, Porch
- Levels:2 Story
Schools
- High school:James Lawson High School
- Middle school:Bellevue Middle
- Elementary school:Harpeth Valley Elementary
Utilities
- Water:Public, Water Available
- Sewer:Public Sewer
Finances and disclosures
- Price:$459,000
- Price per sq. ft.:$281.08
- Tax amount:$3,126
Parking
- Total parking spaces:4
- Parking description:Driveway
- Garage:Yes
- Garage spaces:2
 Copyright 2026 Realtracs Mls. All rights reserved. Realtracs Mls provides content displayed here (“provided content”) on an “as is” basis and makes no representations or warranties regarding the provided content, including, but not limited to those of non-infringement, timeliness, accuracy, or completeness. Individuals and companies using information presented are responsible for verification and validation of information they utilize and present to their customers and clients. Realtracs Mls will not be liable for any damage or loss resulting from use of the provided content or the products available through Portals, IDX, VOW, and/or Syndication. Recipients of this information shall not resell, redistribute, reproduce, modify, or otherwise copy any portion thereof without the expressed written consent of Realtracs Mls.
New listings near 881 Beech Bend Dr
- Coming Soon
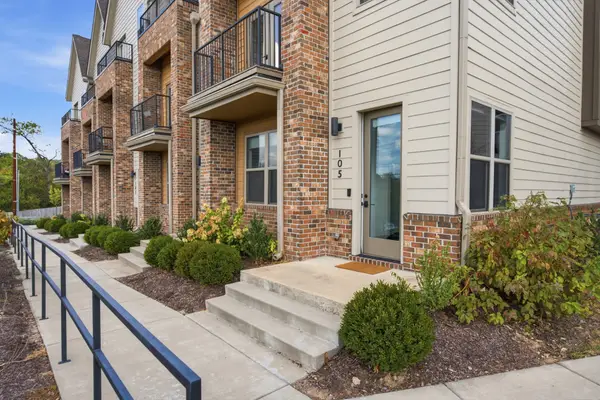 $525,000Coming Soon3 beds 4 baths2,005 sq. ft.
7341 Charlotte Pike #105, Nashville, TN 37209
MLS# 3612794Listed by: ONWARD REAL ESTATE - Coming Soon
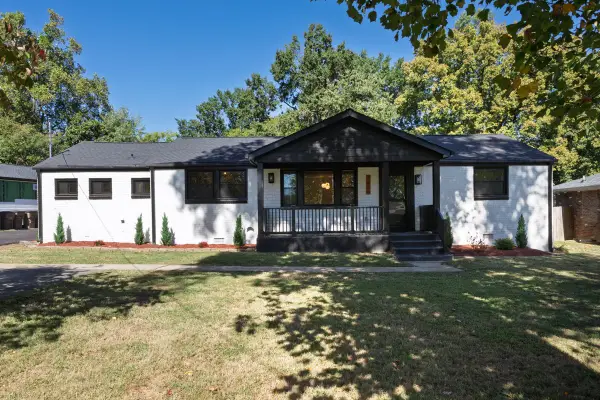 $639,500Coming Soon4 beds 3 baths2,165 sq. ft.
2606 Lakeland Dr, Nashville, TN 37214
MLS# 3612808Listed by: SYNERGY REALTY NETWORK, LLC - Coming Soon
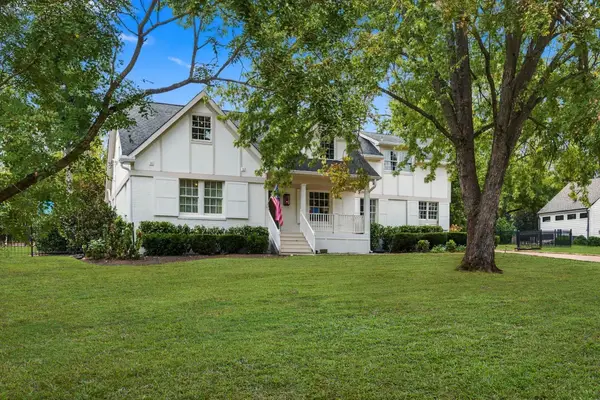 $2,500,000Coming Soon4 beds 4 baths3,295 sq. ft.
200 Leake Ave, Nashville, TN 37205
MLS# 3612809Listed by: FRIDRICH & CLARK REALTY - Coming SoonOpen Sun, 2 to 4pm
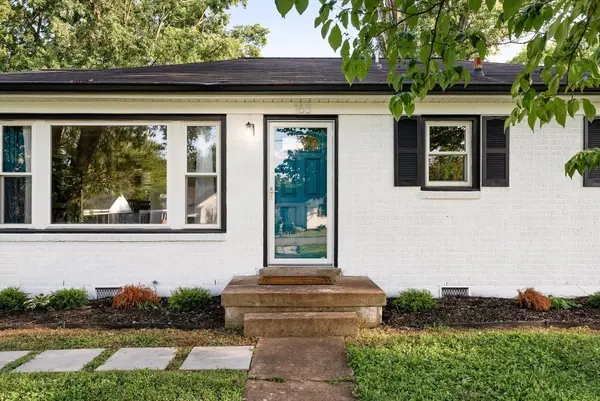 $390,000Coming Soon3 beds 2 baths1,322 sq. ft.
163 Elkmont Dr, Nashville, TN 37211
MLS# 3612848Listed by: SIMPLIHOM - Coming Soon
 $429,900Coming Soon5 beds 3 baths1,996 sq. ft.
2945 Edge Moor Dr, Nashville, TN 37217
MLS# 3612617Listed by: MAJESTY REALTY - Coming SoonOpen Sat, 2 to 4pm
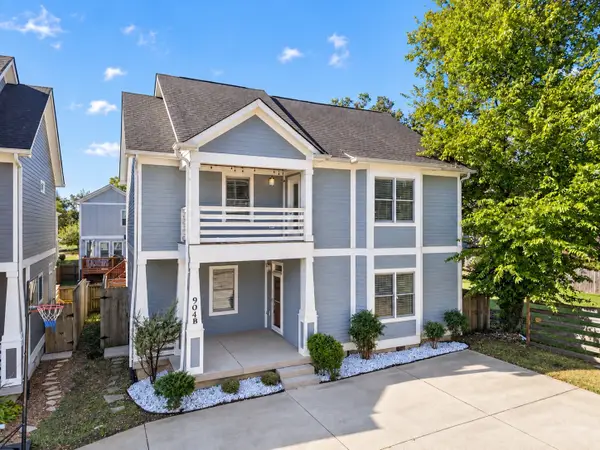 $660,000Coming Soon3 beds 3 baths2,360 sq. ft.
904B Delmas Ave, Nashville, TN 37216
MLS# 3594238Listed by: PARKS COMPASS - Coming SoonOpen Sun, 2 to 4pm
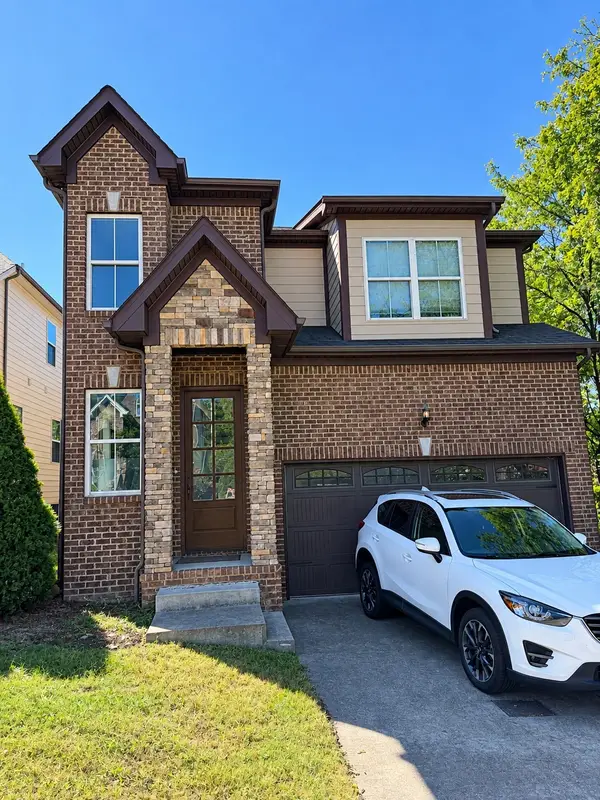 $570,000Coming Soon3 beds 3 baths2,038 sq. ft.
5925 Woodlands Ave, Nashville, TN 37211
MLS# 3612436Listed by: ELAM REAL ESTATE - Coming Soon
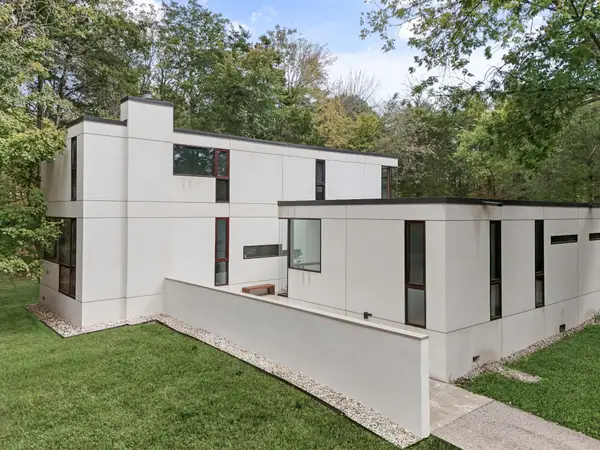 $3,290,000Coming Soon3 beds 3 baths3,604 sq. ft.
6204 Hillsboro Pike, Nashville, TN 37215
MLS# 3612451Listed by: COMPASS RE - Coming Soon
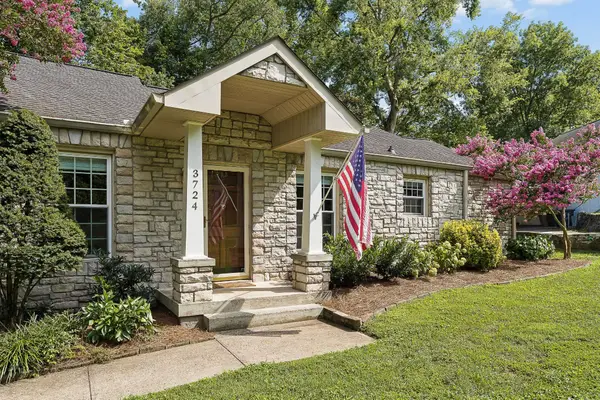 $999,000Coming Soon3 beds 3 baths2,054 sq. ft.
3724 Woodmont Ln, Nashville, TN 37215
MLS# 3612515Listed by: FRIDRICH & CLARK REALTY - Coming Soon
 $749,000Coming Soon3 beds 3 baths1,758 sq. ft.
1133 Clifton Ln, Nashville, TN 37204
MLS# 3612302Listed by: FRIDRICH & CLARK REALTY


Protect your home and budget from life's surprises with an Assurant Home Warranty, backed by a partner that supports you through every step of homeownership. Explore Plans.
© 2023 - 2026 ERA Franchise Systems LLC. All rights reserved. ERA Franchise Systems LLC fully supports the principles of the Fair Housing Act and the Equal Opportunity Act. ERA, ERA Real Estate powered, and their respective logos are registered service marks of ERA Franchise Systems LLC. Each office is independently owned and operated.