
908B Gale Ln, Nashville, TN 37204
Local realty services provided by:ERA Chappell & Associates Realty & Rental
908B Gale Ln,Nashville, TN 37204
$1,150,000
- 4 Beds
- 4 Baths
- 3,003 sq. ft.
- Single family
- Active
Listed by: caroline smith
Office: compass
MLS#:3260310
Source:NASHVILLE
Price summary
- Price:$1,150,000
- Price per sq. ft.:$382.95
About this home
This 4-bedroom, 3.5-bath home combines one of Nashville’s most desirable locations with features that can be difficult to find in 12 South: a private backyard, exceptional outdoor living, flexible interior space, and added separation from the street. Set back from the street, the home’s long driveway creates an uncommon sense of privacy in the city while also providing additional usable outdoor space. Mature landscaping surrounds a fenced backyard and screened porch with built-in heaters, creating an outdoor retreat that can be enjoyed well beyond the summer months. Inside, more than 3,000 sq ft of living space offers flexibility for everyday living, entertaining, working from home, and hosting guests. The main level brings together the kitchen, dining area, and living room in one open gathering space. The kitchen features custom cabinetry, marble countertops, a farmhouse sink, gas range, built-in wine refrigerator, pantry, and generous island. A main-level bedroom with full bath works equally well for guests, a private office, or multigenerational living. Upstairs, the spacious primary suite includes its own covered balcony. Two additional bedrooms share a Jack-and-Jill bath, while a large bonus room with wet bar and half bath provides flexible space. Major improvements and system updates include a screened porch with built-in heaters and irrigation system (2018), flagstone patio (2019), roof and gutters (2021), tankless water heater (2022), downstairs HVAC (2023), upstairs HVAC (2025), EV charging outlet and gas fireplace (2025), and oven, dishwasher, and dryer (2026). A two-car garage adds everyday convenience. The home offers walkability to Sevier Park, the restaurants and shops of 12 South and easy access to Belmont, Vanderbilt, Green Hills, and downtown Nashville. The location, privacy offered, & outdoor living is best appreciated in person.The prior contract ended solely because the buyer was unable to satisfy their home sale contingency....
Contact an agent
Home facts
- Year built:2015
- Subdivision & Development:12 South
- Listing ID #:3260310
- Added:107 day(s) ago
- Updated:October 19, 2026 at 06:54 PM
Rooms and interior
- Bedrooms:4
- Total bathrooms:4
- Full bathrooms:3
- Half bathrooms:1
- Flooring:Carpet, Tile
- Kitchen Description:Dishwasher, Disposal, Microwave, Refrigerator
- Basement Description:Crawl Space
- Living area:3,003 sq. ft.
Heating and cooling
- Cooling:Ceiling Fan(s), Central Air, Electric
- Heating:Central, Natural Gas
- Central air:Yes
Structure and exterior
- Year built:2015
- Building area:3,003 sq. ft.
- Lot Features:Level
- Construction Materials:Hardboard Siding
- Exterior Features:Patio, Porch, Screened
- Levels:2 Story
Schools
- High school:Hillsboro Comp High School
- Middle school:John Trotwood Moore Middle
- Elementary school:Waverly-Belmont Elementary School
Utilities
- Water:Public, Water Available
- Sewer:Public Sewer
Finances and disclosures
- Price:$1,150,000
- Price per sq. ft.:$382.95
- Tax amount:$8,742
Features and amenities
- Appliances:Dishwasher, Disposal, Microwave, Refrigerator, Washer
- Laundry features:Dryer, Washer
- Amenities:Ceiling Fan(s), Extra Closets, Walk-In Closet(s)
Parking
- Total parking spaces:2
- Parking description:Driveway
- Garage:Yes
- Garage spaces:2
 Copyright 2026 Realtracs Mls. All rights reserved. Realtracs Mls provides content displayed here (“provided content”) on an “as is” basis and makes no representations or warranties regarding the provided content, including, but not limited to those of non-infringement, timeliness, accuracy, or completeness. Individuals and companies using information presented are responsible for verification and validation of information they utilize and present to their customers and clients. Realtracs Mls will not be liable for any damage or loss resulting from use of the provided content or the products available through Portals, IDX, VOW, and/or Syndication. Recipients of this information shall not resell, redistribute, reproduce, modify, or otherwise copy any portion thereof without the expressed written consent of Realtracs Mls.
New listings near 908B Gale Ln
- Coming Soon
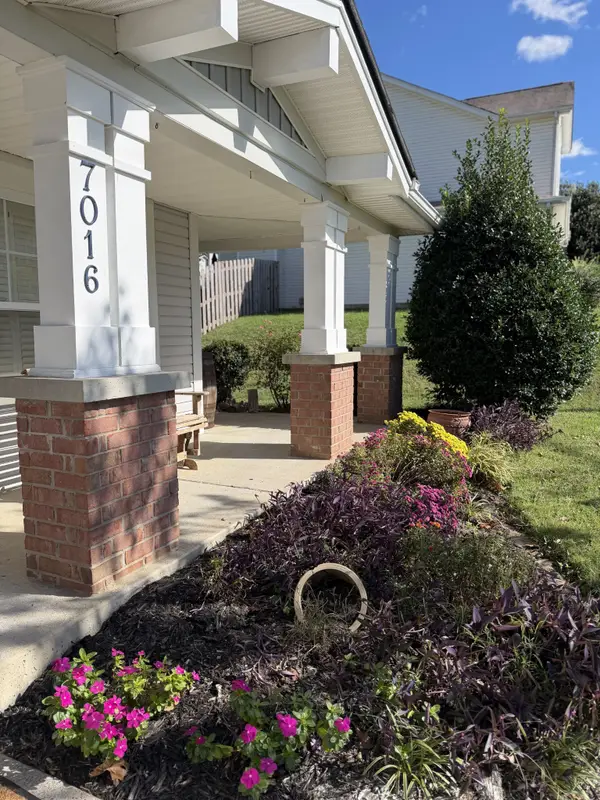 $460,000Coming Soon3 beds 3 baths1,833 sq. ft.
7016 Lexington Point Dr, Nashville, TN 37221
MLS# 3622410Listed by: TN REALTY COLLECTIVE - Coming Soon
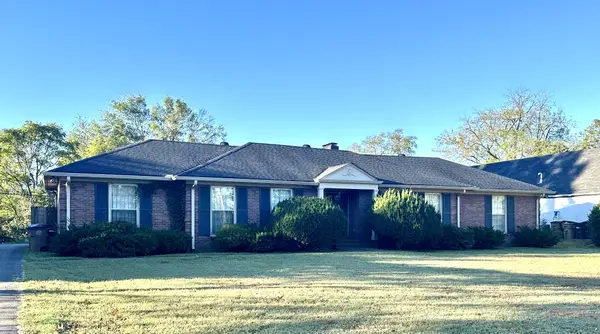 $1,150,000Coming Soon2 beds 2 baths1,829 sq. ft.
915 Coral Rd, Nashville, TN 37204
MLS# 3622465Listed by: MERIT REAL ESTATE ADVISORS - Coming Soon
 $259,900Coming Soon-- beds 1 baths545 sq. ft.
1125 10th Ave N #408, Nashville, TN 37208
MLS# 3622487Listed by: COMPASS RE - Coming Soon
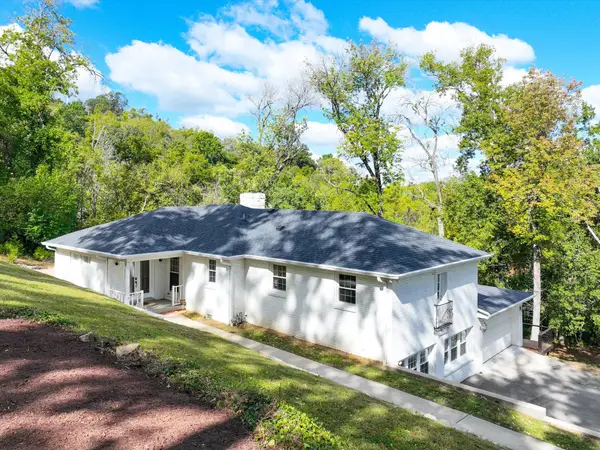 $1,495,000Coming Soon3 beds 3 baths3,077 sq. ft.
1504 Dresden Cir, Nashville, TN 37215
MLS# 3622528Listed by: SYNERGY REALTY NETWORK, LLC - Coming Soon
 $599,900Coming Soon4 beds 3 baths1,981 sq. ft.
1132 Bellshire Drive, Nashville, TN 37207
MLS# 3622118Listed by: COMPASS - Coming Soon
 $349,999Coming Soon2 beds 4 baths1,984 sq. ft.
131 Stonecrest Dr, Nashville, TN 37209
MLS# 3622347Listed by: WILDWOOD MANAGEMENT, LLC - Coming Soon
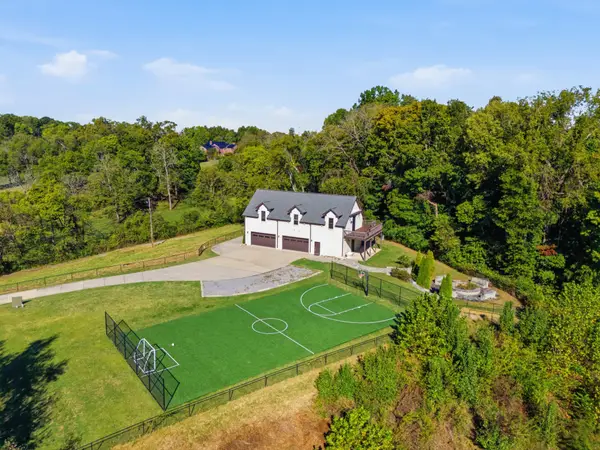 $2,990,000Coming Soon3 beds 3 baths3,660 sq. ft.
7990 Poplar Creek Rd, Nashville, TN 37221
MLS# 3622361Listed by: COMPASS RE - Coming Soon
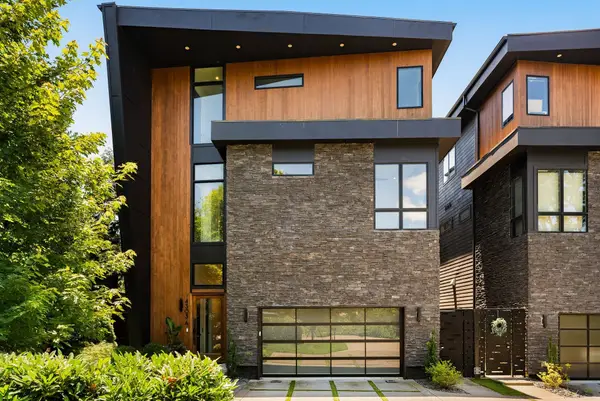 $1,889,000Coming Soon4 beds 5 baths3,490 sq. ft.
4303A Utah Ave, Nashville, TN 37209
MLS# 3622270Listed by: COMPASS - Coming Soon
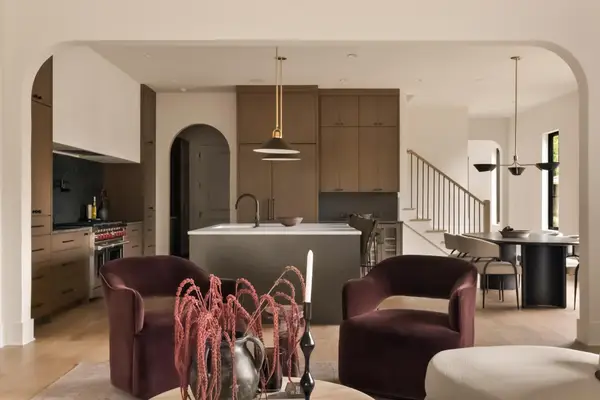 $1,299,999Coming Soon4 beds 5 baths3,148 sq. ft.
518B Scholarship Dr, Nashville, TN 37209
MLS# 3516406Listed by: COMPASS TENNESSEE, LLC - Coming Soon
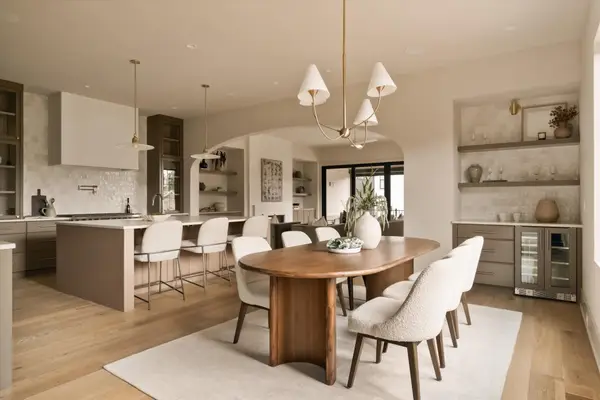 $1,299,999Coming Soon4 beds 5 baths3,148 sq. ft.
518A Scholarship Dr, Nashville, TN 37209
MLS# 3513774Listed by: COMPASS TENNESSEE, LLC


Protect your home and budget from life's surprises with an Assurant Home Warranty, backed by a partner that supports you through every step of homeownership. Explore Plans.
© 2023 - 2026 ERA Franchise Systems LLC. All rights reserved. ERA Franchise Systems LLC fully supports the principles of the Fair Housing Act and the Equal Opportunity Act. ERA, ERA Real Estate powered, and their respective logos are registered service marks of ERA Franchise Systems LLC. Each office is independently owned and operated.