
914 Buford Pl, Nashville, TN 37204
Local realty services provided by:ERA Chappell & Associates Realty & Rental
914 Buford Pl,Nashville, TN 37204
$1,750,000
- 5 Beds
- 5 Baths
- - sq. ft.
- Single family
- Sold
Listed by: kyle yates
Office: tyler york real estate brokers, llc.
MLS#:3314505
Source:NASHVILLE
Sorry, we are unable to map this address
Price summary
- Price:$1,750,000
About this home
*All offers due by 6pm on Sunday, 8/2* Timeless architecture by PShea Design meets modern luxury in this Montgomery Classic Construction custom built Green Hills home, offering 5 beds, 4.1 baths across 3,800 square feet of thoughtfully designed living space. The exceptional floor plan features a spacious main-level primary suite, soaring ceilings, detailed trim work, and elegant finishes throughout.
At the heart of the home, the chef's kitchen is designed for both everyday living and entertaining, complete with a large center island, abundant cabinetry, and seamless flow into the main living area. Upstairs features the additional bedroom suites, along with a versatile bonus room.
Step outside to the inviting rear porch, ideal for relaxing and enjoying quiet evenings. Additional highlights include a two-car attached garage, recently updated landscaping and new roof (2026) making this home truly move-in ready.
Located in one of the area's most sought-after neighborhoods with top-rated schools, this home offers the perfect balance of tranquility and convenience—just minutes from the shopping, dining, and entertainment of 12 South and Green Hills. A timeless design, exceptional layout, and premier location make this a truly special place to call home....
Contact an agent
Home facts
- Year built:2016
- Subdivision & Development:Green Hills
- Listing ID #:3314505
- Added:45 day(s) ago
- Updated:September 14, 2026 at 07:38 AM
Rooms and interior
- Bedrooms:5
- Total bathrooms:5
- Full bathrooms:4
- Half bathrooms:1
- Flooring:Carpet, Tile
- Kitchen Description:Dishwasher, Disposal, Freezer, Microwave, Refrigerator
- Basement:Yes
- Basement Description:Crawl Space
Heating and cooling
- Cooling:Central Air
- Heating:Central
- Central air:Yes
Structure and exterior
- Roof:Asphalt
- Year built:2016
- Construction Materials:Brick, Fiber Cement
- Exterior Features:Porch
- Levels:2 Story
Schools
- High school:Hillsboro Comp High School
- Middle school:John Trotwood Moore Middle
- Elementary school:Percy Priest Elementary
Utilities
- Water:Public, Water Available
- Sewer:Public Sewer
Finances and disclosures
- Price:$1,750,000
- Tax amount:$10,888
Features and amenities
- Appliances:Dishwasher, Disposal, Microwave, Refrigerator
- Amenities:High Speed Internet, Security System
Parking
- Total parking spaces:2
- Garage:Yes
- Garage spaces:2
 Copyright 2026 Realtracs Mls. All rights reserved. Realtracs Mls provides content displayed here (“provided content”) on an “as is” basis and makes no representations or warranties regarding the provided content, including, but not limited to those of non-infringement, timeliness, accuracy, or completeness. Individuals and companies using information presented are responsible for verification and validation of information they utilize and present to their customers and clients. Realtracs Mls will not be liable for any damage or loss resulting from use of the provided content or the products available through Portals, IDX, VOW, and/or Syndication. Recipients of this information shall not resell, redistribute, reproduce, modify, or otherwise copy any portion thereof without the expressed written consent of Realtracs Mls.
New listings near 914 Buford Pl
- Coming Soon
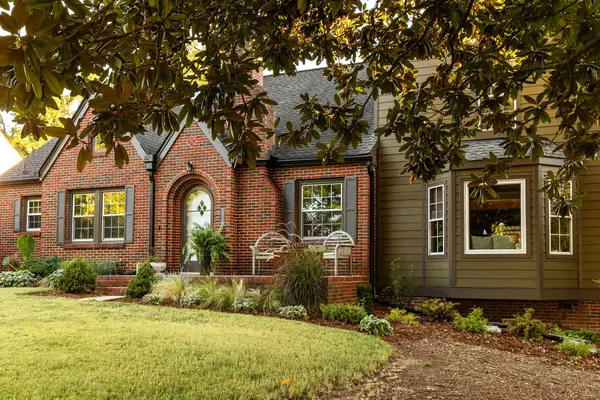 $1,299,999Coming Soon5 beds 3 baths3,732 sq. ft.
1116 Sunnymeade Dr, Nashville, TN 37216
MLS# 3547163Listed by: STUDIO REAL ESTATE - Coming Soon
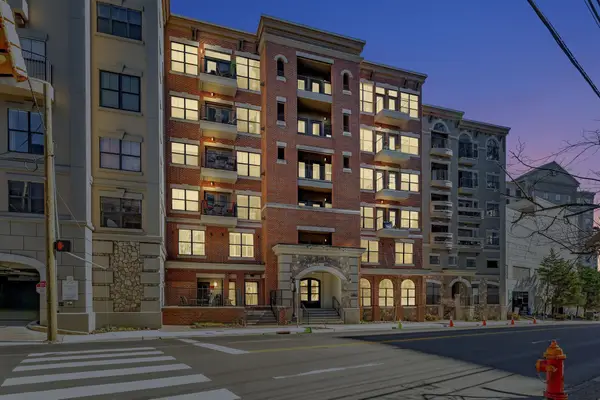 $315,000Coming Soon1 beds 1 baths798 sq. ft.
1803 Broadway #127, Nashville, TN 37203
MLS# 3547208Listed by: ALPHA RESIDENTIAL - Coming Soon
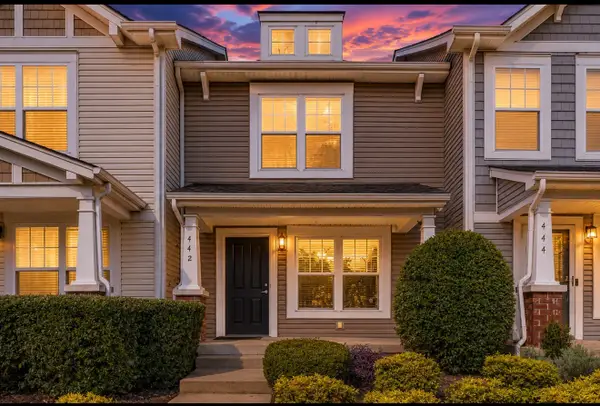 $259,000Coming Soon3 beds 3 baths1,216 sq. ft.
442 Flintlock Ct, Nashville, TN 37217
MLS# 3547251Listed by: BLUEPRINT REALTORS - Coming Soon
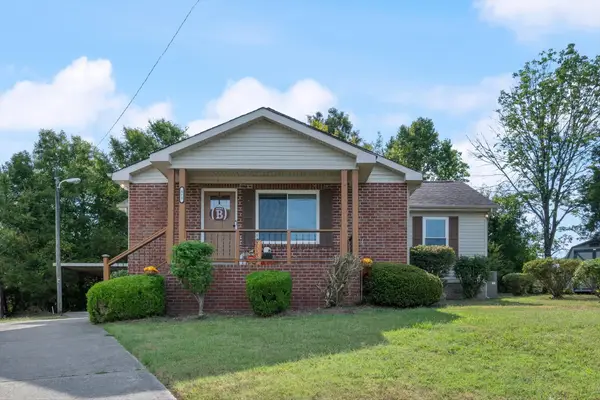 $324,900Coming Soon3 beds 2 baths1,289 sq. ft.
312 Vista Cv, Nashville, TN 37207
MLS# 3547258Listed by: MABRY REALTY, LLC - Coming Soon
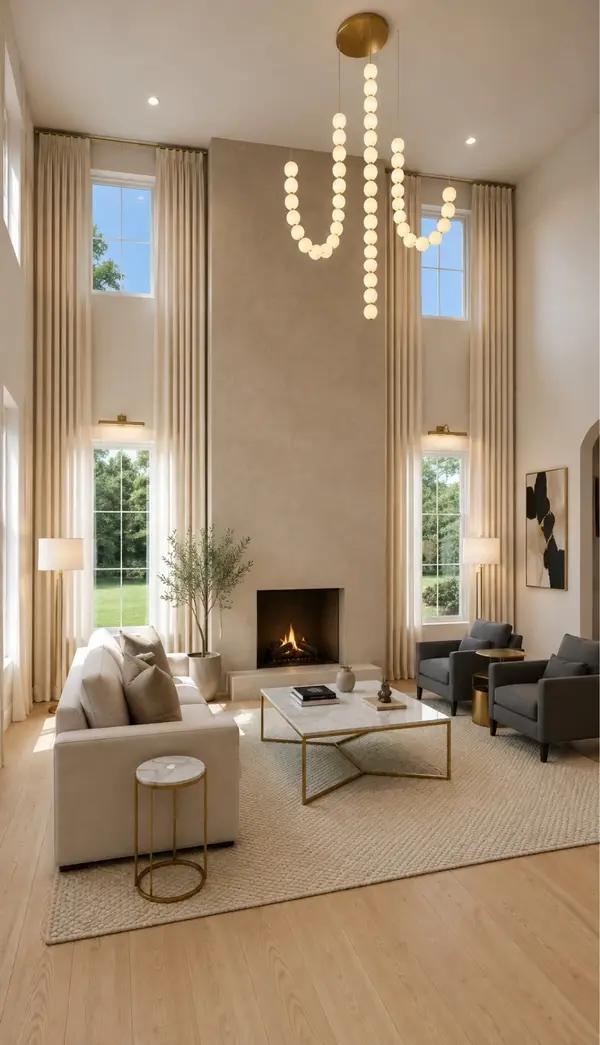 $1,150,000Coming Soon4 beds 4 baths2,681 sq. ft.
3824A Hutson Ave, Nashville, TN 37216
MLS# 3546503Listed by: REAL BROKER - Coming SoonOpen Sat, 2 to 4pm
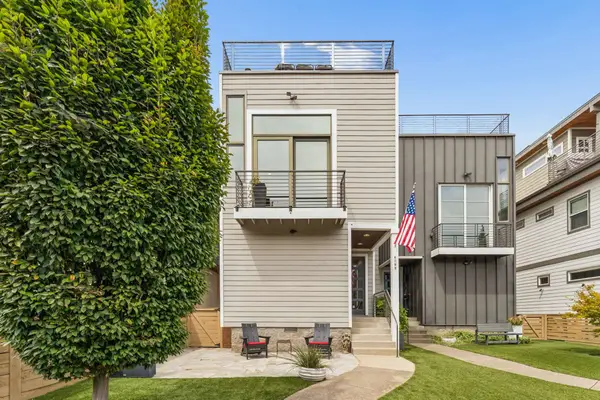 $1,499,000Coming Soon4 beds 5 baths3,678 sq. ft.
608B Hume St #B, Nashville, TN 37208
MLS# 3546772Listed by: PARTNERS REAL ESTATE, LLC - Coming Soon
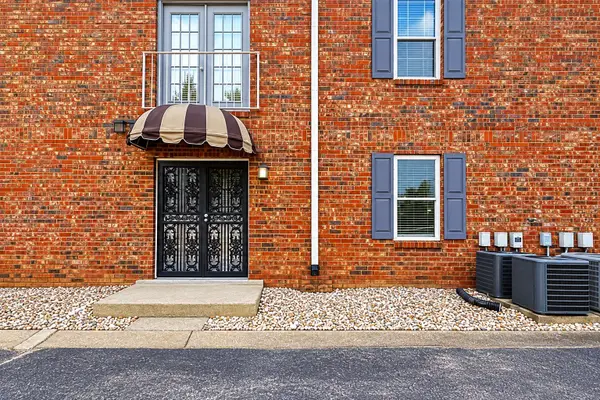 $320,000Coming Soon2 beds 2 baths800 sq. ft.
1808 State St #106, Nashville, TN 37203
MLS# 3546997Listed by: RESIAMERICA INC - Coming Soon
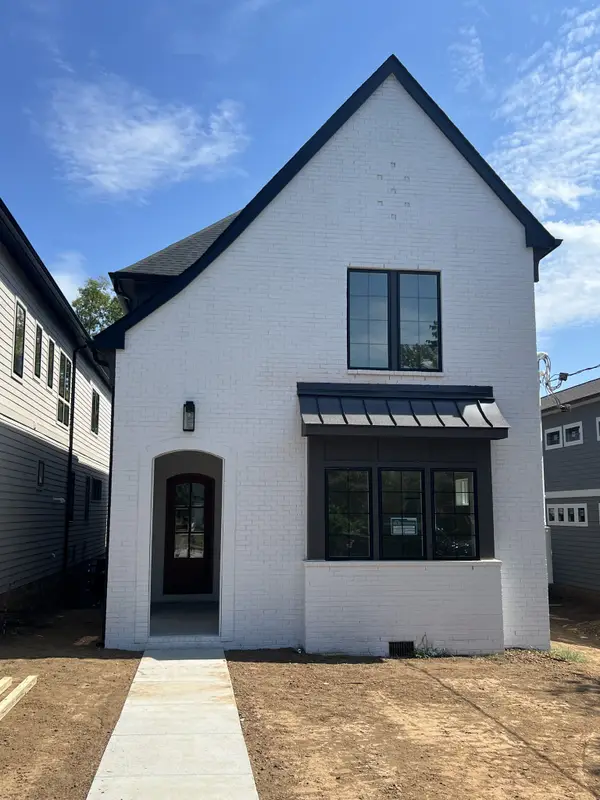 $1,379,000Coming Soon5 beds 5 baths3,700 sq. ft.
1425A Pennock Ave, Nashville, TN 37207
MLS# 3547080Listed by: SOUTHERN LIFE REAL ESTATE - Coming Soon
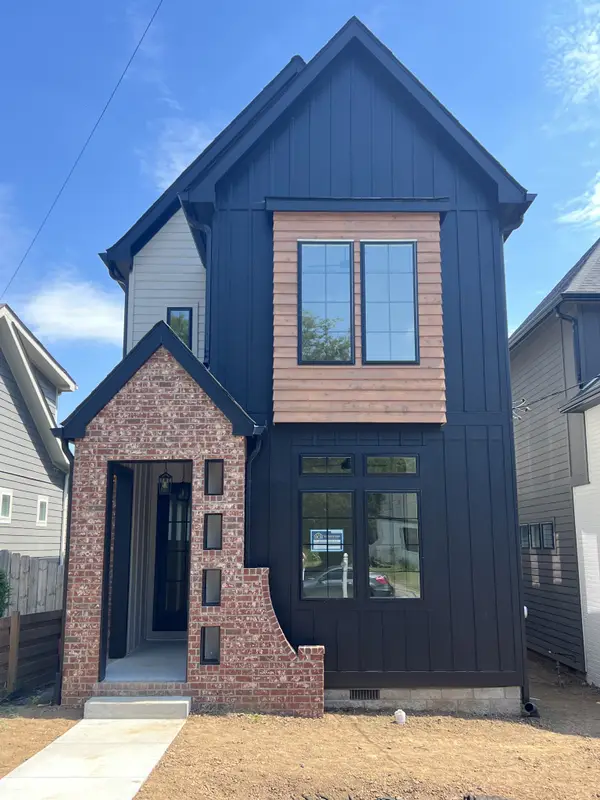 $999,999Coming Soon4 beds 3 baths2,700 sq. ft.
1425B Pennock Ave, Nashville, TN 37207
MLS# 3547081Listed by: SOUTHERN LIFE REAL ESTATE - Coming Soon
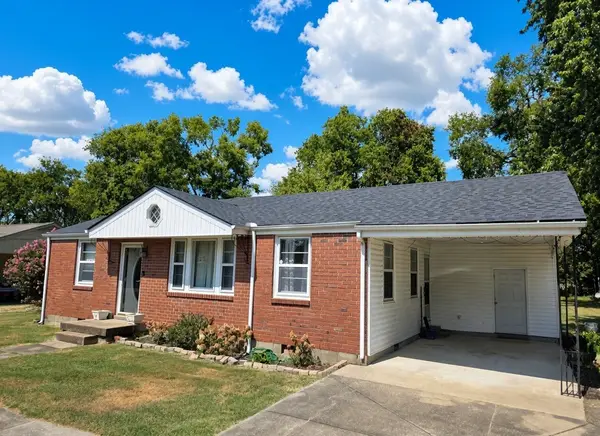 $379,900Coming Soon4 beds 2 baths1,450 sq. ft.
388 Melpar Dr, Nashville, TN 37211
MLS# 3545828Listed by: BLACKWELL REALTY


Protect your home and budget from life's surprises with an Assurant Home Warranty, backed by a partner that supports you through every step of homeownership. Explore Plans.
© 2023 - 2026 ERA Franchise Systems LLC. All rights reserved. ERA Franchise Systems LLC fully supports the principles of the Fair Housing Act and the Equal Opportunity Act. ERA, ERA Real Estate powered, and their respective logos are registered service marks of ERA Franchise Systems LLC. Each office is independently owned and operated.