
137 Lankford Dr, New Johnsonville, TN 37134
Local realty services provided by:ERA Chappell & Associates Realty & Rental
137 Lankford Dr,New Johnsonville, TN 37134
$159,000
- 3 Beds
- 2 Baths
- 1,960 sq. ft.
- Mobile / Manufactured
- Active
Listed by: corinne gonzalez, cheryl skolnick
Office: keller williams realty nashville/franklin
MLS#:3627484
Source:NASHVILLE
Price summary
- Price:$159,000
- Price per sq. ft.:$81.12
About this home
RIVER LIVING WITHOUT THE RIVERFRONT PRICE TAG!
LESS THAN 2 MINUTES TO THE RIVER, AFFORDABLY PRICED, AND MOVE-IN READY! Located on the eastern side of Kentucky Lake along the Tennessee River.
Why pay more when you can have the space, updates, and location you've been looking for at a price that's hard to beat?
Discover one of the area's most affordable housing opportunities! This beautifully updated, surprisingly spacious 3-bedroom, 2-bath manufactured home on a permanent foundation offers the perfect combination of comfort, convenience, and value—all just minutes from the river and located outside the designated floodplain!
Step inside and fall in love with the fresh updates, including newer flooring, newer paint, newer stove, and some updated lighting! The oversized kitchen is a standout feature, boasting a generous island, abundant space for cooking and gathering, and an open-concept layout flowing into the inviting den with a cozy fireplace.
A separate living room offers endless possibilities—create a home office, game room, media room, or additional entertaining space!
Outside, enjoy low maintenance landscaping and a backyard fire pit, perfect for relaxing evenings under the stars, roasting marshmallows, and making memories.
Convenient access to Highway 70, making everyday living a breeze!
LOVE THE RIVER? LOVE AFFORDABILITY? THIS ONE DESERVES A LOOK!
Don't let this affordable opportunity slip away! Schedule your private showing TODAY!...
Contact an agent
Home facts
- Year built:1998
- Subdivision & Development:Broadway Indian Sec 1
- Listing ID #:3627484
- Added:1 day(s) ago
- Updated:October 28, 2026 at 03:05 PM
Rooms and interior
- Bedrooms:3
- Total bathrooms:2
- Full bathrooms:2
- Flooring:Carpet, Laminate
- Kitchen Description:Refrigerator
- Basement Description:Crawl Space
- Living area:1,960 sq. ft.
Heating and cooling
- Cooling:Ceiling Fan(s), Central Air
- Heating:Central
- Central air:Yes
Structure and exterior
- Year built:1998
- Building area:1,960 sq. ft.
- Lot area:0.29 Acres
- Levels:1 Story
Schools
- High school:Waverly Central High School
- Middle school:Lakeview Elementary
- Elementary school:Lakeview Elementary
Utilities
- Water:Public, Water Available
- Sewer:Public Sewer
Finances and disclosures
- Price:$159,000
- Price per sq. ft.:$81.12
- Tax amount:$161
Features and amenities
- Appliances:Refrigerator
 Copyright 2026 Realtracs Mls. All rights reserved. Realtracs Mls provides content displayed here (“provided content”) on an “as is” basis and makes no representations or warranties regarding the provided content, including, but not limited to those of non-infringement, timeliness, accuracy, or completeness. Individuals and companies using information presented are responsible for verification and validation of information they utilize and present to their customers and clients. Realtracs Mls will not be liable for any damage or loss resulting from use of the provided content or the products available through Portals, IDX, VOW, and/or Syndication. Recipients of this information shall not resell, redistribute, reproduce, modify, or otherwise copy any portion thereof without the expressed written consent of Realtracs Mls.
New listings near 137 Lankford Dr
 $235,000Active3 beds 2 baths1,225 sq. ft.
749 Oakland Dr, New Johnsonville, TN 37134
MLS# 3619952Listed by: BE HOME REALTY, LLC $499,900Active4 beds 3 baths3,177 sq. ft.
1132 Deerwood Dr, New Johnsonville, TN 37134
MLS# 3618871Listed by: TENNESSEE PROPERTY GROUP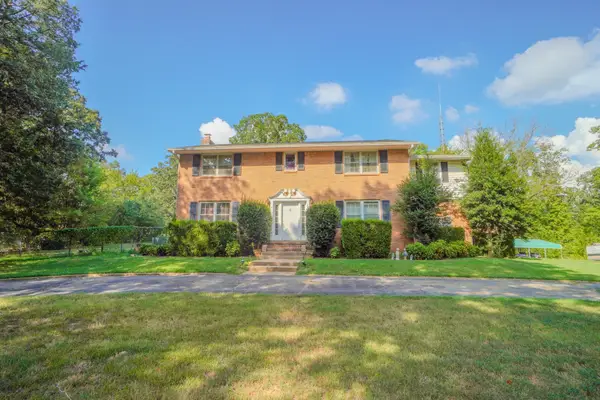 $515,000Active5 beds 3 baths3,152 sq. ft.
1219 Woodland Dr, New Johnsonville, TN 37134
MLS# 3609859Listed by: EXP REALTY $467,500Active3 beds 3 baths2,684 sq. ft.
1313 Asbury Dr, New Johnsonville, TN 37134
MLS# 3603388Listed by: RUSHTON & CO.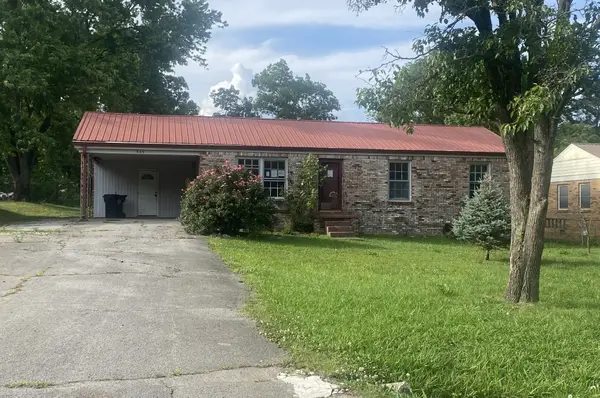 $119,000Active3 beds 1 baths1,100 sq. ft.
435 Ashe Ave, New Johnsonville, TN 37134
MLS# 3603452Listed by: CORBIN & COMPANY REALTY, LLC $255,000Active3 beds 2 baths1,372 sq. ft.
609 Shades Crest Dr, New Johnsonville, TN 37134
MLS# 3601886Listed by: 731 REALTY, LLC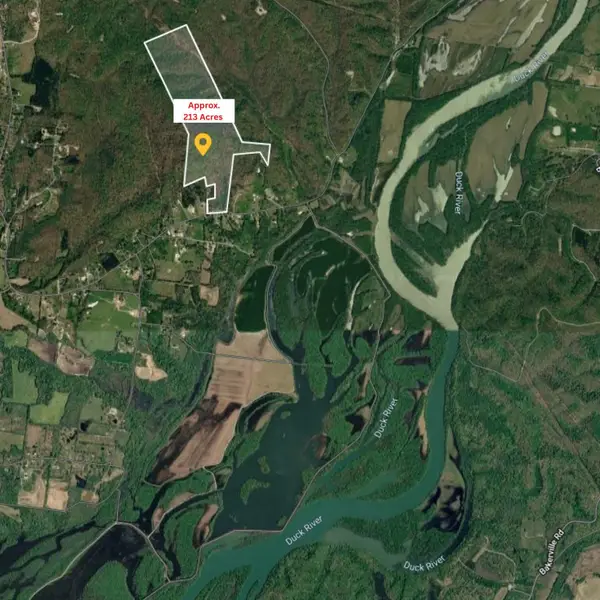 $899,900Active-- beds -- baths
0 Old State Route 1, New Johnsonville, TN 37134
MLS# 3597564Listed by: TENNESSEE PROPERTY GROUP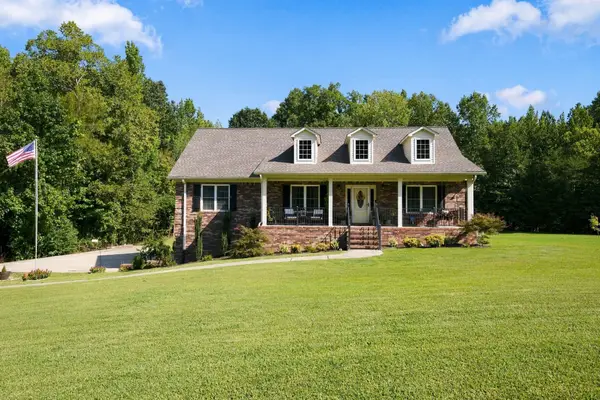 $335,000Active3 beds 2 baths1,844 sq. ft.
151 Fawn Creek Dr, New Johnsonville, TN 37134
MLS# 3593548Listed by: CRYE-LEIKE, INC., REALTORS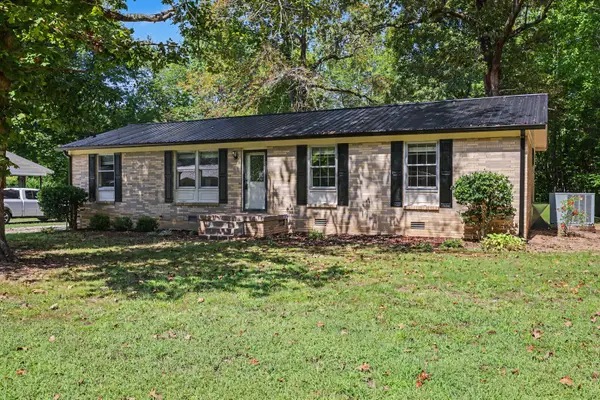 $184,900Active3 beds 1 baths1,118 sq. ft.
761 Cherokee Dr, New Johnsonville, TN 37134
MLS# 3592965Listed by: THE ASHTON REAL ESTATE GROUP OF RE/MAX ADVANTAGE


Protect your home and budget from life's surprises with an Assurant Home Warranty, backed by a partner that supports you through every step of homeownership. Explore Plans.
© 2023 - 2026 ERA Franchise Systems LLC. All rights reserved. ERA Franchise Systems LLC fully supports the principles of the Fair Housing Act and the Equal Opportunity Act. ERA, ERA Real Estate powered, and their respective logos are registered service marks of ERA Franchise Systems LLC. Each office is independently owned and operated.