
68 Fawn Creek Dr, New Johnsonville, TN 37134
Local realty services provided by:Reliant Realty ERA Powered
68 Fawn Creek Dr,New Johnsonville, TN 37134
$370,000
- 4 Beds
- 2 Baths
- - sq. ft.
- Single family
- Sold
Listed by: sarah scott
Office: neighborhood realtors
MLS#:3288009
Source:NASHVILLE
Sorry, we are unable to map this address
Price summary
- Price:$370,000
About this home
NEW roof as of 7/23!! Welcome home to this spacious 2,330-square-foot all-brick home offering the perfect blend of comfort and functionality! The main level features a welcoming living room, a well-appointed kitchen, and a dining area ideal for everyday living and entertaining. Upstairs, you'll find three generously sized bedrooms, while the basement includes a fourth bedroom, providing flexible space for guests, a home office, or a growing family.
Step outside to your backyard oasis, where a large deck offers plenty of room for entertaining, grilling, or simply relaxing. The above-ground pool is perfect for cooling off on warm summer days and enjoying time with family and friends.
With its durable all-brick exterior, versatile layout, 2,330 square feet of living space, and fantastic outdoor amenities, this home is ready for its next owners. Don't miss your opportunity to make it yours!
Contact an agent
Home facts
- Year built:2009
- Subdivision & Development:N/A
- Listing ID #:3288009
- Added:48 day(s) ago
- Updated:September 04, 2026 at 06:58 AM
Rooms and interior
- Bedrooms:4
- Total bathrooms:2
- Full bathrooms:2
- Flooring:Laminate
- Kitchen Description:Dishwasher, Microwave, Refrigerator
- Basement:Yes
- Basement Description:Finished
Heating and cooling
- Cooling:Central Air
- Heating:Central
- Central air:Yes
Structure and exterior
- Year built:2009
- Construction Materials:Brick, Vinyl Siding
- Levels:2 Story
Schools
- High school:Waverly Central High School
- Middle school:Lakeview Elementary
- Elementary school:Lakeview Elementary
Utilities
- Water:Public, Water Available
- Sewer:Public Sewer
Finances and disclosures
- Price:$370,000
- Tax amount:$2,198
Features and amenities
- Appliances:Dishwasher, Microwave, Refrigerator
- Pool features:Above Ground, Private Pool
Parking
- Total parking spaces:1
- Garage:Yes
- Garage spaces:1
 Copyright 2026 Realtracs Mls. All rights reserved. Realtracs Mls provides content displayed here (“provided content”) on an “as is” basis and makes no representations or warranties regarding the provided content, including, but not limited to those of non-infringement, timeliness, accuracy, or completeness. Individuals and companies using information presented are responsible for verification and validation of information they utilize and present to their customers and clients. Realtracs Mls will not be liable for any damage or loss resulting from use of the provided content or the products available through Portals, IDX, VOW, and/or Syndication. Recipients of this information shall not resell, redistribute, reproduce, modify, or otherwise copy any portion thereof without the expressed written consent of Realtracs Mls.
New listings near 68 Fawn Creek Dr
- Coming Soon
 $519,000Coming Soon2 beds 1 baths1,650 sq. ft.
410 Pender Hill Ln, New Johnsonville, TN 37134
MLS# 3528862Listed by: HAUS REALTY & MANAGEMENT LLC - New
 $335,000Active3 beds 3 baths1,518 sq. ft.
249 Indian Creek Dr, New Johnsonville, TN 37134
MLS# 3530860Listed by: HAUS REALTY & MANAGEMENT LLC - New
 $315,000Active3 beds 2 baths1,768 sq. ft.
907 Asbury Dr, New Johnsonville, TN 37134
MLS# 3526909Listed by: RUSHTON & CO. - New
 $459,900Active3 beds 2 baths1,960 sq. ft.
8754 Old State Route 1, New Johnsonville, TN 37134
MLS# 3525817Listed by: RUSHTON & CO. 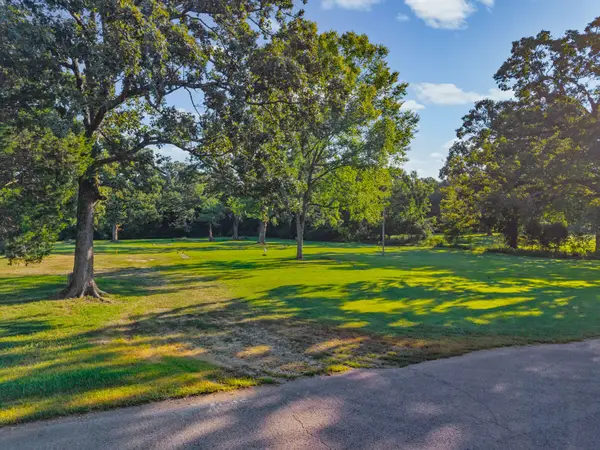 $85,000Pending3.34 Acres
9846 Old State Route 1, New Johnsonville, TN 37134
MLS# 3514161Listed by: CLARKSVILLEHOMEOWNER.COM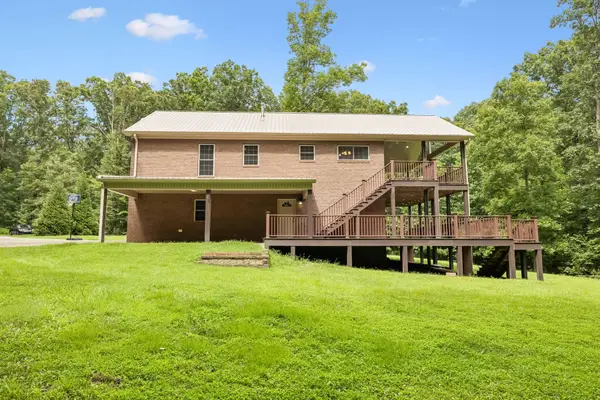 $439,999Active3 beds 3 baths2,046 sq. ft.
627 Oak Shadow Dr, New Johnsonville, TN 37134
MLS# 3336179Listed by: REALTY EXECUTIVES HOMETOWN LIVING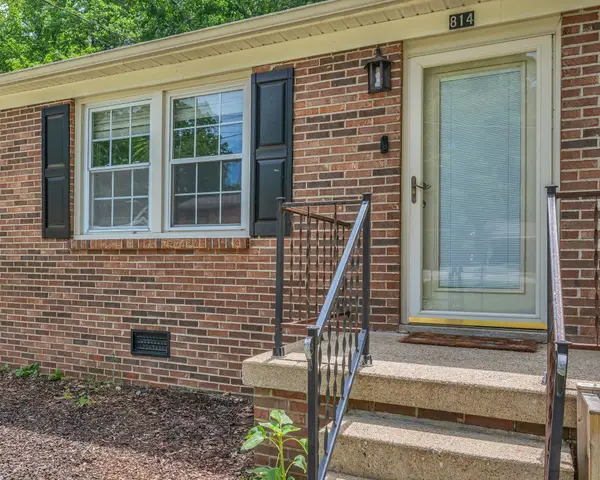 $199,900Active3 beds 1 baths1,600 sq. ft.
814 Cherokee Dr, New Johnsonville, TN 37134
MLS# 3311869Listed by: THE BAKER BROKERAGE $349,900Active3 beds 2 baths2,180 sq. ft.
651 Oak Shadow Dr, New Johnsonville, TN 37134
MLS# 3306129Listed by: TENNESSEE PROPERTY GROUP $198,900Active-- beds -- baths
1241 Broadway Ave, New Johnsonville, TN 37134
MLS# 3301922Listed by: ROSE REALTY TN $199,900Active3 beds 2 baths1,450 sq. ft.
451 Carman Ave, New Johnsonville, TN 37134
MLS# 3262736Listed by: TENNESSEE PROPERTY GROUP


Protect your home and budget from life's surprises with an Assurant Home Warranty, backed by a partner that supports you through every step of homeownership. Explore Plans.
© 2023 - 2026 ERA Franchise Systems LLC. All rights reserved. ERA Franchise Systems LLC fully supports the principles of the Fair Housing Act and the Equal Opportunity Act. ERA, ERA Real Estate powered, and their respective logos are registered service marks of ERA Franchise Systems LLC. Each office is independently owned and operated.