
1617 W Dumplin Valley Road, New Market, TN 37820
Local realty services provided by:Reliant Realty ERA Powered
1617 W Dumplin Valley Road,New Market, TN 37820
$559,900
- 3 Beds
- 2 Baths
- 1,682 sq. ft.
- Single family
- Active
Listed by: tammy franklin
Office: franklin realty inc
MLS#:3546866
Source:NASHVILLE
Price summary
- Price:$559,900
- Price per sq. ft.:$332.88
About this home
Situated on 5 gently rolling acres, this property is just minutes from all the attractions the area has to offer, with an easy commute to Knoxville and area job markets. Whether your passion is hiking the Great Smoky Mountains or fishing on Douglas Lake, you'll be just minutes from both.
This Appalachian-style log cabin with chalet-inspired architecture features a soaring gabled roofline and expansive windows. Enjoy the beautiful fall season from the welcoming covered deck, and the oversized garage offers plenty of room for all your toys.
Inside, you'll find an open-concept living, kitchen, and dining area, plus two bedrooms and a full bath on the main level. Upstairs, a spacious loft offers a full bath of its own. Light restrictions allow for livestock.
Could this be your Tennessee home?
Contact an agent
Home facts
- Year built:2006
- Subdivision & Development:Other
- Listing ID #:3546866
- Added:19 day(s) ago
- Updated:October 01, 2026 at 07:19 PM
Rooms and interior
- Bedrooms:3
- Total bathrooms:2
- Full bathrooms:2
- Flooring:Carpet, Tile
- Kitchen Description:Dishwasher, Refrigerator
- Basement:Yes
- Basement Description:Crawl Space
- Living area:1,682 sq. ft.
Heating and cooling
- Cooling:Electric
- Heating:Heat Pump
Structure and exterior
- Roof:Metal
- Year built:2006
- Building area:1,682 sq. ft.
- Lot area:5 Acres
- Lot Features:Level, Sloped
- Architectural Style:Ranch
- Construction Materials:Log
- Levels:2 Story
Utilities
- Water:Public, Water Available
- Sewer:Septic Tank
Finances and disclosures
- Price:$559,900
- Price per sq. ft.:$332.88
- Tax amount:$1,510
Features and amenities
- Appliances:Dishwasher, Refrigerator
Parking
- Total parking spaces:2
- Parking description:Attached
- Garage:Yes
- Garage spaces:2
 Copyright 2026 Realtracs Mls. All rights reserved. Realtracs Mls provides content displayed here (“provided content”) on an “as is” basis and makes no representations or warranties regarding the provided content, including, but not limited to those of non-infringement, timeliness, accuracy, or completeness. Individuals and companies using information presented are responsible for verification and validation of information they utilize and present to their customers and clients. Realtracs Mls will not be liable for any damage or loss resulting from use of the provided content or the products available through Portals, IDX, VOW, and/or Syndication. Recipients of this information shall not resell, redistribute, reproduce, modify, or otherwise copy any portion thereof without the expressed written consent of Realtracs Mls.
New listings near 1617 W Dumplin Valley Road
- New
 $175,000Active-- beds -- baths
9 W Old A J Hwy, New Market, TN 37820
MLS# 3598190Listed by: KELLER WILLIAMS REALTY  $450,000Active3 beds 3 baths2,470 sq. ft.
3135 Blueberry Drive, New Market, TN 37820
MLS# 3591705Listed by: MR10 REALTY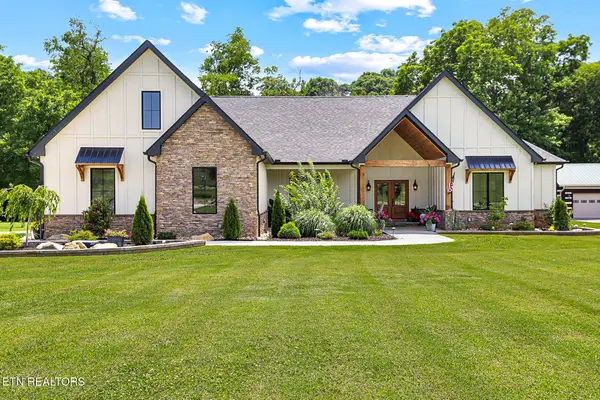 $1,125,000Active4 beds 5 baths3,633 sq. ft.
1945 River Mist Circle, New Market, TN 37820
MLS# 3544606Listed by: REALTY EXECUTIVES ASSOCIATES $1,029,000Active3 beds 4 baths3,091 sq. ft.
2005 River Mist Circle, New Market, TN 37820
MLS# 3544614Listed by: REALTY EXECUTIVES ASSOCIATES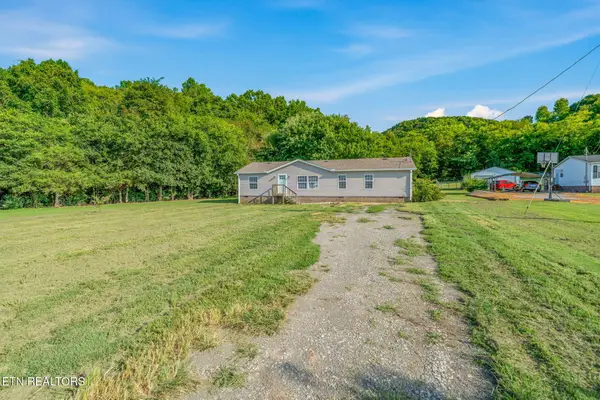 $265,000Active3 beds 2 baths1,539 sq. ft.
522 Farm Loop Rd, New Market, TN 37820
MLS# 3527076Listed by: KELLER WILLIAMS REALTY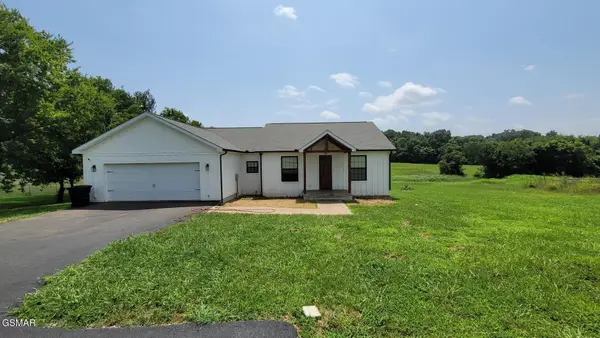 $430,000Active3 beds 3 baths2,479 sq. ft.
707 W Old A J Hwy, New Market, TN 37820
MLS# 3536054Listed by: FRANKLIN REALTY INC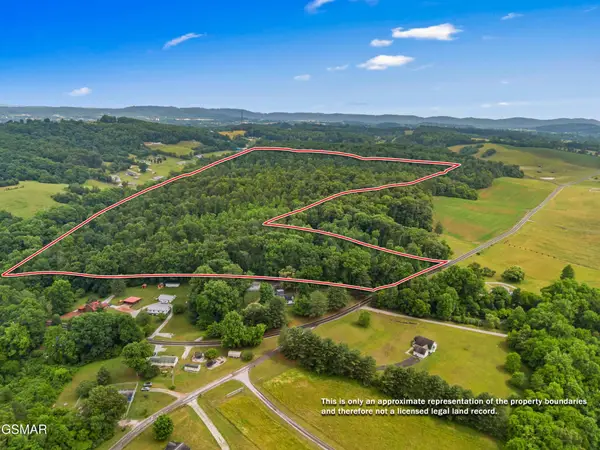 $1,250,000Active-- beds -- baths
16 Mill Springs Rd, New Market, TN 37820
MLS# 3536075Listed by: FRANKLIN REALTY INC $829,900Active3 beds 3 baths3,284 sq. ft.
1435 Collins Road, New Market, TN 37820
MLS# 3318762Listed by: RE/MAX BETWEEN THE LAKES DANDRIDGE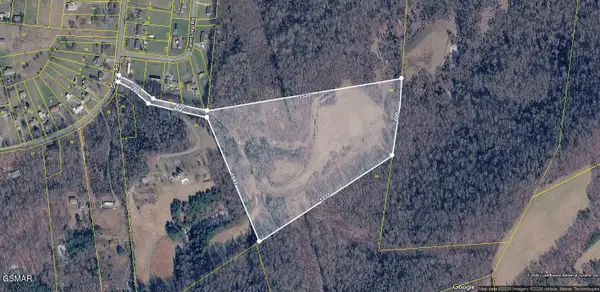 $579,900Active-- beds -- baths
370 Doane Road, New Market, TN 37820
MLS# 3304059Listed by: PRIME MOUNTAIN PROPERTIES


Protect your home and budget from life's surprises with an Assurant Home Warranty, backed by a partner that supports you through every step of homeownership. Explore Plans.
© 2023 - 2026 ERA Franchise Systems LLC. All rights reserved. ERA Franchise Systems LLC fully supports the principles of the Fair Housing Act and the Equal Opportunity Act. ERA, ERA Real Estate powered, and their respective logos are registered service marks of ERA Franchise Systems LLC. Each office is independently owned and operated.