
514 Bluff View Rd, New Tazewell, TN 37825
Local realty services provided by:ERA Chappell & Associates Realty & Rental
514 Bluff View Rd,New Tazewell, TN 37825
$1,499,999
- 4 Beds
- 3 Baths
- 3,474 sq. ft.
- Single family
- Active
Listed by: stephanie tipton
Office: compass tennessee, llc.
MLS#:3530378
Source:NASHVILLE
Price summary
- Price:$1,499,999
- Price per sq. ft.:$431.78
- Monthly HOA dues:$27.5
About this home
Own your own Peninsula - Norris Lakefront! Discover this beautiful, custom-designed Norris Lake home, offering the perfect blend of luxury, comfort, and serenity. Located on a picturesque peninsula with water running to the tip, this property is ready for you to add your own dock (approval on file) and enjoy easy access to the lake. With 3 spacious bedrooms, 3.5 baths, and an array of high-end features, this home is truly a dream come true.
The heart of this home is the gourmet kitchen, complete with a solid wood hood, gas stove, Bosch dishwasher, soft-close cabinetry, and an extensive pantry with electrical hookups for your larger appliances. Whether you're hosting a dinner party or preparing a family meal, this kitchen is designed to impress.
The master suite is a true sanctuary, featuring stunning custom Italian tile work from floor to ceiling in the shower, along with a luxurious cast-iron tub. It's the perfect retreat after a long day on the water or continuous relaxation in your Norris Lake Getaway.
Entertainment options are endless with a dedicated theater room and a walkout basement that leads directly to your backyard paradise. Outside, you'll find a custom stone fireplace and stone walkway, creating the perfect ambiance for relaxing evenings or social gatherings. Enjoy the sounds of the water flowing from your own well, which is cleverly designed to create a natural creek, and take advantage of the outdoor shower for a refreshing experience.
This home is built for convenience and durability, with poured concrete walls, annual HVAC servicing, and a brand new water softener. The cabin-style log siding offers charm without needing the maintenance for a traditional cabin since it is stick built and only a facade.
Step out onto the new decking that leads to your private outdoor oasis, perfect for entertaining or relaxing in the peace and quiet of nature....
Contact an agent
Home facts
- Year built:2013
- Subdivision & Development:Lone Mountain Shores 5
- Listing ID #:3530378
- Added:51 day(s) ago
- Updated:October 23, 2026 at 03:18 PM
Rooms and interior
- Bedrooms:4
- Total bathrooms:3
- Full bathrooms:3
- Flooring:Tile, Vinyl
- Kitchen Description:Dishwasher, Disposal, Microwave, Oven, Refrigerator
- Basement Description:Finished
- Living area:3,474 sq. ft.
Heating and cooling
- Cooling:Ceiling Fan(s), Central Air
- Heating:Central, Electric, Natural Gas
- Central air:Yes
Structure and exterior
- Year built:2013
- Building area:3,474 sq. ft.
- Lot area:1.26 Acres
- Lot Features:Level, Rolling Slope
- Construction Materials:Frame, Log
- Exterior Features:Deck, Patio
- Levels:3 Story
Schools
- High school:Claiborne High School
- Middle school:Soldiers Memorial Middle School
- Elementary school:Tazewell-New Tazewell Elementary
Utilities
- Water:Well
- Sewer:Septic Tank
Finances and disclosures
- Price:$1,499,999
- Price per sq. ft.:$431.78
- Tax amount:$3,100
Features and amenities
- Appliances:Dishwasher, Disposal, Microwave, Refrigerator, Washer
- Laundry features:Dryer, Washer
- Amenities:Ceiling Fan(s), Security System, Smoke Detector(s), Walk-In Closet(s), appl_Oven
Parking
- Total parking spaces:3
- Garage:Yes
- Garage spaces:3
 Copyright 2026 Realtracs Mls. All rights reserved. Realtracs Mls provides content displayed here (“provided content”) on an “as is” basis and makes no representations or warranties regarding the provided content, including, but not limited to those of non-infringement, timeliness, accuracy, or completeness. Individuals and companies using information presented are responsible for verification and validation of information they utilize and present to their customers and clients. Realtracs Mls will not be liable for any damage or loss resulting from use of the provided content or the products available through Portals, IDX, VOW, and/or Syndication. Recipients of this information shall not resell, redistribute, reproduce, modify, or otherwise copy any portion thereof without the expressed written consent of Realtracs Mls.
New listings near 514 Bluff View Rd
- New
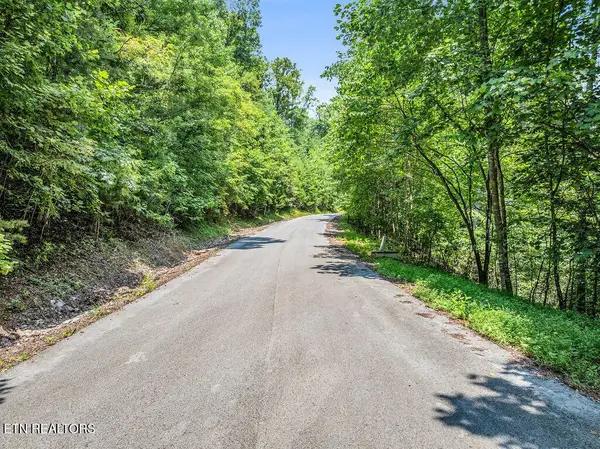 $30,000Active1.33 Acres
0 Silver Trl, New Tazewell, TN 37825
MLS# 3622925Listed by: KELLER WILLIAMS WEST KNOXVILLE 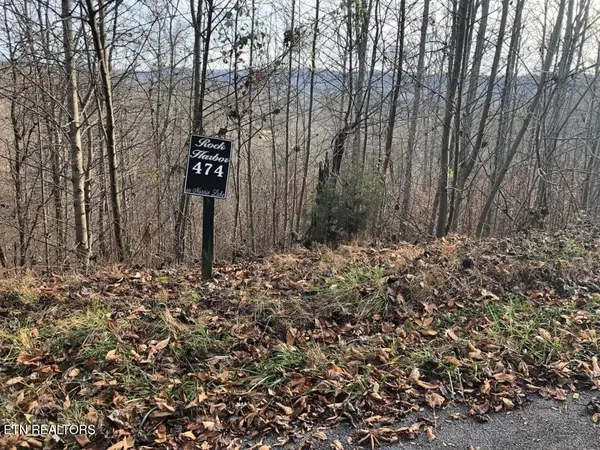 $16,000Active0.67 Acres
0 Silver Tr, New Tazewell, TN 37825
MLS# 3613367Listed by: KING REAL ESTATE SERVICES, INC. $26,355Active5.34 Acres
9 Lake Lane, New Tazewell, TN 37825
MLS# 3012113Listed by: UNITED REAL ESTATE SOLUTIONS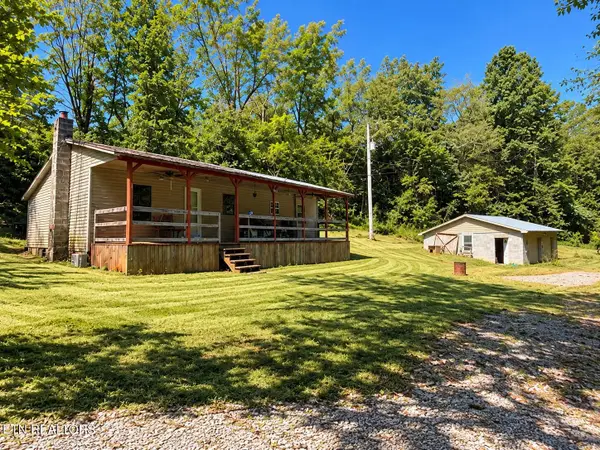 $75,000Active2 beds 1 baths1,136 sq. ft.
171 Shaw Hollow Rd, New Tazewell, TN 37825
MLS# 3610173Listed by: THE REAL ESTATE FIRM INC. $39,900Active1.15 Acres
452 Silver Trail, New Tazewell, TN 37825
MLS# 3591632Listed by: SPRING MOUNTAIN REALTY PLLC $26,565Active5.38 Acres
0 Lake Lane, New Tazewell, TN 37825
MLS# 3047865Listed by: UNITED REAL ESTATE SOLUTIONS $24,900Active0.62 Acres
492 Citron Lane, New Tazewell, TN 37825
MLS# 3528446Listed by: REALTY EXECUTIVES ASSOCIATES $299,000Active4 beds 3 baths3,976 sq. ft.
1107 Smyth Street, New Tazewell, TN 37825
MLS# 3528602Listed by: FRANKLIN REALTY INC $9,999Active0.25 Acres
0 Nell St, Tazewell, TN 37879
MLS# 3527865Listed by: SELL YOUR HOME SERVICES, LLC


Protect your home and budget from life's surprises with an Assurant Home Warranty, backed by a partner that supports you through every step of homeownership. Explore Plans.
© 2023 - 2026 ERA Franchise Systems LLC. All rights reserved. ERA Franchise Systems LLC fully supports the principles of the Fair Housing Act and the Equal Opportunity Act. ERA, ERA Real Estate powered, and their respective logos are registered service marks of ERA Franchise Systems LLC. Each office is independently owned and operated.