
1221 Brady Rd, Newport, TN 37821
Local realty services provided by:Reliant Realty ERA Powered
1221 Brady Rd,Newport, TN 37821
$200,000
- 2 Beds
- 2 Baths
- 875 sq. ft.
- Single family
- Active
Listed by: peggy holt
Office: weichert, realtors - tiger real estate
MLS#:3627562
Source:NASHVILLE
Price summary
- Price:$200,000
- Price per sq. ft.:$228.57
About this home
Looking for a Mini Farm? This is it, farm house that's been almost completely remodeled. Great location in Cocke County, close to Douglas Lake and also the French Broad River with great fishing or hunting. 20 minutes to Morristown and only ten minutes back into Newport. Private and unrestricted.
Property is to be sold 'AS IS' with no repairs
Contact an agent
Home facts
- Year built:1940
- Listing ID #:3627562
- Added:1 day(s) ago
- Updated:October 27, 2026 at 10:51 PM
Rooms and interior
- Bedrooms:2
- Total bathrooms:2
- Full bathrooms:1
- Half bathrooms:1
- Flooring:Laminate
- Kitchen Description:Refrigerator
- Basement Description:Finished
- Living area:875 sq. ft.
Heating and cooling
- Cooling:Cooling
- Heating:Electric, Zoned
Structure and exterior
- Year built:1940
- Building area:875 sq. ft.
- Lot area:5.19 Acres
- Lot Features:Rolling Slope, Wooded
- Construction Materials:Frame, Vinyl Siding
- Exterior Features:Deck, Porch
- Levels:One Story
Schools
- High school:Cocke Co High School
- Elementary school:Edgemont Elementary
Utilities
- Water:Well
- Sewer:Septic Tank
Finances and disclosures
- Price:$200,000
- Price per sq. ft.:$228.57
- Tax amount:$655
Features and amenities
- Appliances:Refrigerator, Washer
- Laundry features:Dryer, Washer
- Amenities:Smoke Detector(s)
 Copyright 2026 Realtracs Mls. All rights reserved. Realtracs Mls provides content displayed here (“provided content”) on an “as is” basis and makes no representations or warranties regarding the provided content, including, but not limited to those of non-infringement, timeliness, accuracy, or completeness. Individuals and companies using information presented are responsible for verification and validation of information they utilize and present to their customers and clients. Realtracs Mls will not be liable for any damage or loss resulting from use of the provided content or the products available through Portals, IDX, VOW, and/or Syndication. Recipients of this information shall not resell, redistribute, reproduce, modify, or otherwise copy any portion thereof without the expressed written consent of Realtracs Mls.
New listings near 1221 Brady Rd
- Coming Soon
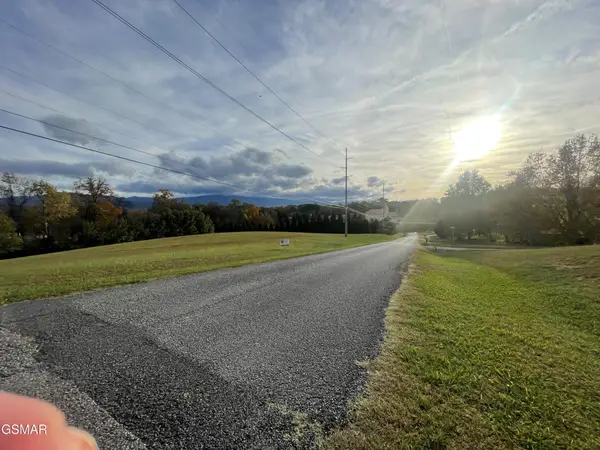 $95,000Coming Soon2.3 Acres
3734 Robert E Lee Drive, Newport, TN 37821
MLS# 3319424Listed by: ASKEW REALTY GROUP - New
 $169,000Active4 beds 2 baths1,581 sq. ft.
558 Black Walnut St, Newport, TN 37821
MLS# 3627558Listed by: WEICHERT, REALTORS - TIGER REAL ESTATE - New
 $449,500Active3 beds 2 baths1,200 sq. ft.
364 Jasmine Rd, Newport, TN 37821
MLS# 3627560Listed by: WEICHERT, REALTORS - TIGER REAL ESTATE - New
 $343,900Active3 beds 2 baths2,304 sq. ft.
380 Clifton Heights Rd, Newport, TN 37821
MLS# 3627565Listed by: WEICHERT, REALTORS - TIGER REAL ESTATE - New
 $259,900Active2 beds 2 baths1,438 sq. ft.
1332 Baysinger Rd, Newport, TN 37821
MLS# 3627567Listed by: WEICHERT, REALTORS - TIGER REAL ESTATE - New
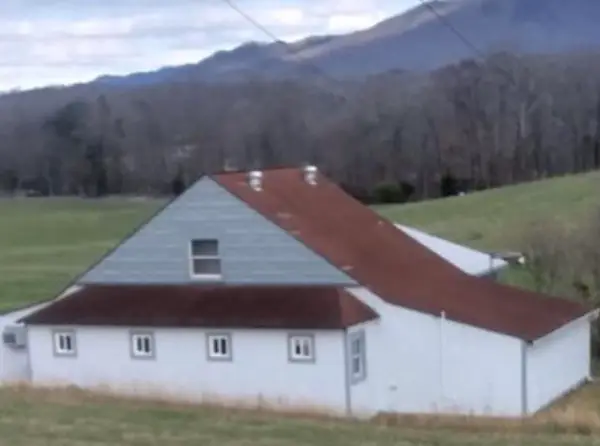 $240,000Active6 beds 3 baths2,424 sq. ft.
656 Rock Hill Rd, Newport, TN 37821
MLS# 3627239Listed by: SELL YOUR HOME SERVICES, LLC - New
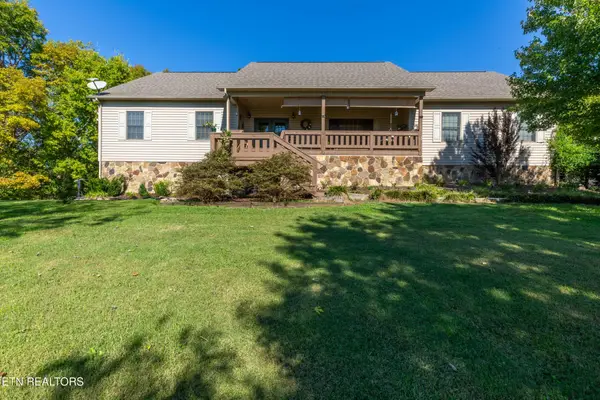 $775,000Active6 beds 3 baths3,841 sq. ft.
1668 Deerwood Rd, Newport, TN 37821
MLS# 3626635Listed by: INNOVATE REAL ESTATE - New
 $300,000Active4 beds 2 baths1,456 sq. ft.
1210 Emerald Waters Dr, Newport, TN 37821
MLS# 3623004Listed by: EXP REALTY - New
 $245,000Active4 beds 2 baths1,960 sq. ft.
815 Hartsell Rd, Newport, TN 37821
MLS# 3622935Listed by: KELLER WILLIAMS WEST KNOXVILLE


Protect your home and budget from life's surprises with an Assurant Home Warranty, backed by a partner that supports you through every step of homeownership. Explore Plans.
© 2023 - 2026 ERA Franchise Systems LLC. All rights reserved. ERA Franchise Systems LLC fully supports the principles of the Fair Housing Act and the Equal Opportunity Act. ERA, ERA Real Estate powered, and their respective logos are registered service marks of ERA Franchise Systems LLC. Each office is independently owned and operated.