
1505 Timber Trail, Newport, TN 37821
Local realty services provided by:Reliant Realty ERA Powered
1505 Timber Trail,Newport, TN 37821
$429,000
- 4 Beds
- 5 Baths
- 3,408 sq. ft.
- Single family
- Pending
Listed by: mary beth whitaker
Office: mg rise real estate group
MLS#:3280851
Source:NASHVILLE
Price summary
- Price:$429,000
- Price per sq. ft.:$125.88
About this home
Spacious home with endless potential! Offering over 3,400 sq. ft., this 4BR, 3BA, 2 half-bath home features a large sunroom, expansive deck, and nice yard perfect for outdoor enjoyment. Ready for your updates and personal touches, this property is conveniently located near I-40 and just a short drive to Great Smoky Mountains National Park. A great opportunity to create value in a desirable location!
Contact an agent
Home facts
- Year built:1978
- Listing ID #:3280851
- Added:4 day(s) ago
- Updated:July 20, 2026 at 08:34 AM
Rooms and interior
- Bedrooms:4
- Total bathrooms:5
- Full bathrooms:3
- Half bathrooms:2
- Flooring:Carpet, Tile
- Kitchen Description:Dishwasher, Refrigerator
- Basement:Yes
- Living area:3,408 sq. ft.
Heating and cooling
- Cooling:Central Air
- Heating:Central
- Central air:Yes
Structure and exterior
- Year built:1978
- Building area:3,408 sq. ft.
- Lot area:0.61 Acres
- Lot Features:Level
- Architectural Style:Traditional
- Construction Materials:Frame
- Exterior Features:Deck
- Levels:2 Story
Utilities
- Water:Public, Water Available
- Sewer:Septic Tank
Finances and disclosures
- Price:$429,000
- Price per sq. ft.:$125.88
- Tax amount:$1,547
Features and amenities
- Appliances:Dishwasher, Refrigerator
- Amenities:High Speed Internet, Walk-In Closet(s)
Parking
- Total parking spaces:2
- Garage:Yes
- Garage spaces:2
 Copyright 2026 Realtracs Mls. All rights reserved. Realtracs Mls provides content displayed here (“provided content”) on an “as is” basis and makes no representations or warranties regarding the provided content, including, but not limited to those of non-infringement, timeliness, accuracy, or completeness. Individuals and companies using information presented are responsible for verification and validation of information they utilize and present to their customers and clients. Realtracs Mls will not be liable for any damage or loss resulting from use of the provided content or the products available through Portals, IDX, VOW, and/or Syndication. Recipients of this information shall not resell, redistribute, reproduce, modify, or otherwise copy any portion thereof without the expressed written consent of Realtracs Mls.
New listings near 1505 Timber Trail
- Coming Soon
 $889,000Coming Soon-- beds -- baths
0 Clear Creek Rd, Newport, TN 37821
MLS# 3176845Listed by: WEICHERT, REALTORS - TIGER REAL ESTATE - New
 $450,000Active2.67 Acres
738 W Highway 25 70, Newport, TN 37821
MLS# 3281425Listed by: RE/MAX BETWEEN THE LAKES DANDRIDGE - New
 $525,000Active-- beds -- baths
0 Rhyne Camp Road, Newport, TN 37821
MLS# 3281427Listed by: RE/MAX BETWEEN THE LAKES DANDRIDGE - New
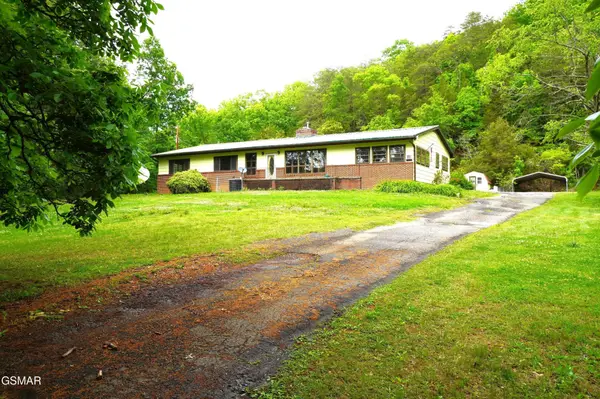 $399,900Active4 beds 2 baths2,850 sq. ft.
680 Hale Brook Road, Newport, TN 37821
MLS# 3281433Listed by: RE/MAX BETWEEN THE LAKES DANDRIDGE - New
 $149,500Active4.49 Acres
12 Golf Course Road, Newport, TN 37821
MLS# 3281436Listed by: RE/MAX BETWEEN THE LAKES DANDRIDGE - New
 $974,900Active3 beds 4 baths3,186 sq. ft.
226 Meadowood Road, Newport, TN 37821
MLS# 3281439Listed by: RE/MAX BETWEEN THE LAKES DANDRIDGE - New
 $309,000Active3 beds 2 baths2,156 sq. ft.
1070 Farm Road, Newport, TN 37821
MLS# 3281440Listed by: RE/MAX BETWEEN THE LAKES DANDRIDGE - New
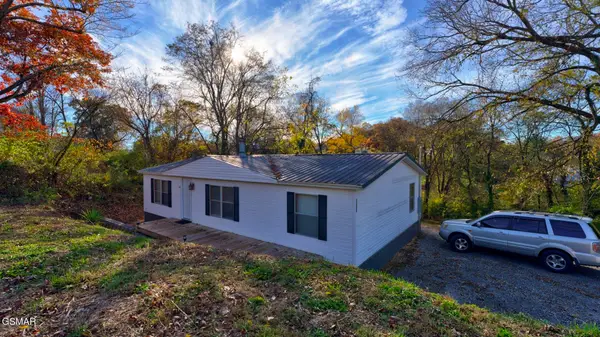 $194,900Active3 beds 2 baths1,334 sq. ft.
135 Blazer Street, Newport, TN 37821
MLS# 3278419Listed by: NEW DIRECTION REAL ESTATE - New
 $55,000Active0.75 Acres
278 Harvest St, Newport, TN 37821
MLS# 3278456Listed by: YOUR HOME SOLD GUARANTEED REALTY


Protect your home and budget from life's surprises with an Assurant Home Warranty, backed by a partner that supports you through every step of homeownership. Explore Plans.
© 2023 - 2026 ERA Franchise Systems LLC. All rights reserved. ERA Franchise Systems LLC fully supports the principles of the Fair Housing Act and the Equal Opportunity Act. ERA, ERA Real Estate powered, and their respective logos are registered service marks of ERA Franchise Systems LLC. Each office is independently owned and operated.