
260 Sea Rd, Newport, TN 37821
Local realty services provided by:ERA Chappell & Associates Realty & Rental
260 Sea Rd,Newport, TN 37821
$459,000
- 3 Beds
- 3 Baths
- 1,732 sq. ft.
- Single family
- Active
Listed by: lisa askew
Office: askew realty group
MLS#:3638234
Source:NASHVILLE
Price summary
- Price:$459,000
- Price per sq. ft.:$265.01
About this home
This beautiful home offers the perfect combination of comfort, privacy, and convenience! Situated on 1.04 acres in Cocke County, this property features over 1,700 sq. ft. of living space with 3 bedrooms, 2.5 full bathrooms, and a 2-car attached garage. The spacious, level yard backs up to wooded surroundings, providing a peaceful setting with plenty of room to enjoy the outdoors. Inside, you'll find an inviting primary suite featuring a spacious bedroom and an impressive bathroom with beautiful stone finishes and a stunning shower. This home is packed with desirable features and upgrades! The roof is approximately 1.5 years old, and the HVAC system is approximately 3 years old and includes a 10-year warranty. Conveniently located just minutes from shopping and everyday amenities while still offering the privacy and tranquility of country living. If you've been searching for a home that offers space, privacy, and convenience, this one deserves a look!
Contact an agent
Home facts
- Year built:1998
- Subdivision & Development:NONE
- Listing ID #:3638234
- Added:1 day(s) ago
- Updated:November 19, 2026 at 03:28 PM
Rooms and interior
- Bedrooms:3
- Total bathrooms:3
- Full bathrooms:2
- Half bathrooms:1
- Flooring:Tile
- Kitchen Description:Dishwasher, Microwave, Refrigerator
- Living area:1,732 sq. ft.
Heating and cooling
- Cooling:Ceiling Fan(s), Central Air, Electric
- Heating:Electric, Heat Pump
- Central air:Yes
Structure and exterior
- Roof:Shingle
- Year built:1998
- Building area:1,732 sq. ft.
- Lot area:1.04 Acres
- Architectural Style:Ranch
- Construction Materials:Frame
- Exterior Features:Patio, Porch, Screened
- Levels:1 Story
Schools
- High school:Cosby High School
- Middle school:Cosby Elementary
- Elementary school:Cosby Elementary
Utilities
- Water:Public, Water Available
- Sewer:Septic Tank
Finances and disclosures
- Price:$459,000
- Price per sq. ft.:$265.01
- Tax amount:$981
Features and amenities
- Appliances:Dishwasher, Microwave, Refrigerator
Parking
- Total parking spaces:2
- Parking description:Attached
- Garage:Yes
- Garage spaces:2
 Copyright 2026 Realtracs Mls. All rights reserved. Realtracs Mls provides content displayed here (“provided content”) on an “as is” basis and makes no representations or warranties regarding the provided content, including, but not limited to those of non-infringement, timeliness, accuracy, or completeness. Individuals and companies using information presented are responsible for verification and validation of information they utilize and present to their customers and clients. Realtracs Mls will not be liable for any damage or loss resulting from use of the provided content or the products available through Portals, IDX, VOW, and/or Syndication. Recipients of this information shall not resell, redistribute, reproduce, modify, or otherwise copy any portion thereof without the expressed written consent of Realtracs Mls.
New listings near 260 Sea Rd
- Coming Soon
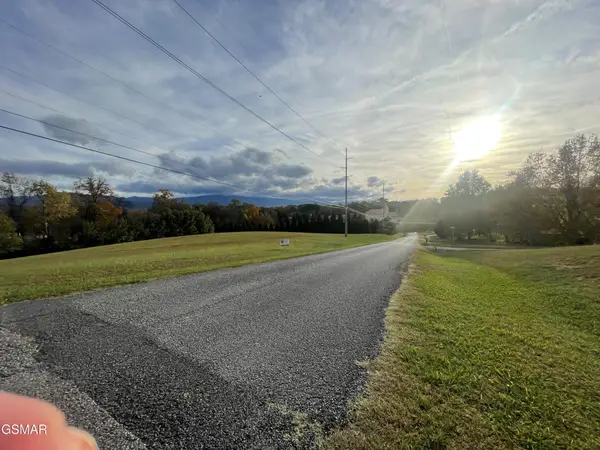 $95,000Coming Soon2.3 Acres
3734 Robert E Lee Drive, Newport, TN 37821
MLS# 3319424Listed by: ASKEW REALTY GROUP - New
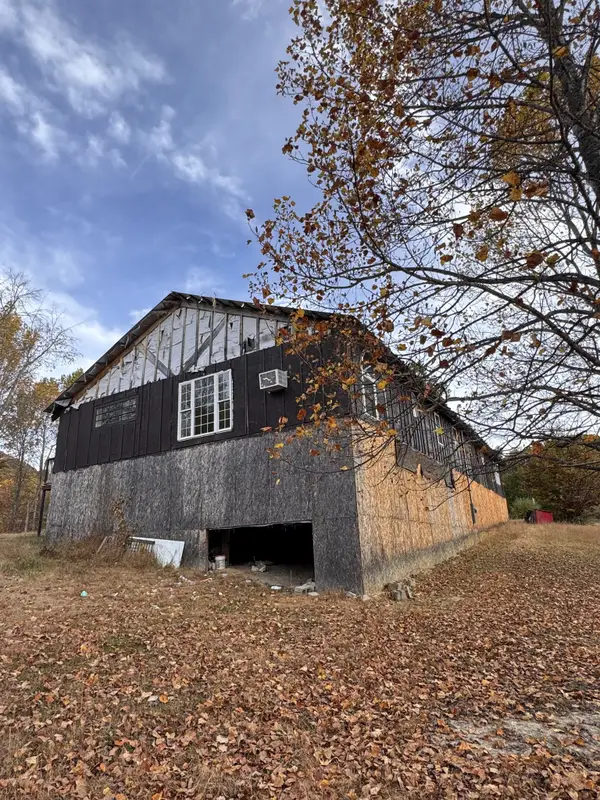 $179,900Active4 beds 3 baths3,400 sq. ft.
125 Shiner Run Dr, Newport, TN 37821
MLS# 3638111Listed by: KELLER WILLIAMS WEST KNOXVILLE - New
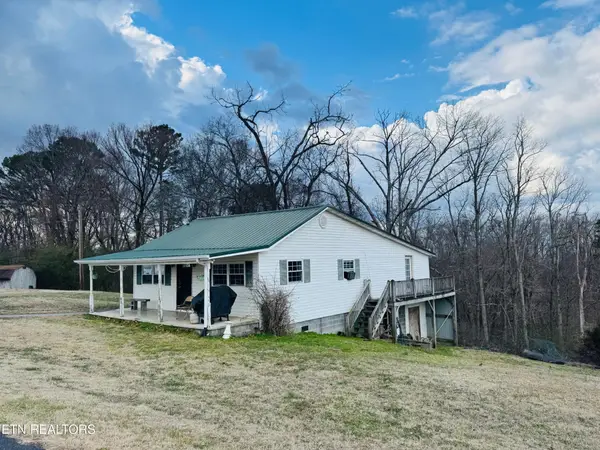 $262,900Active2 beds 2 baths875 sq. ft.
1221 Brady Rd, Newport, TN 37821
MLS# 3638130Listed by: WEICHERT, REALTORS - TIGER REAL ESTATE - New
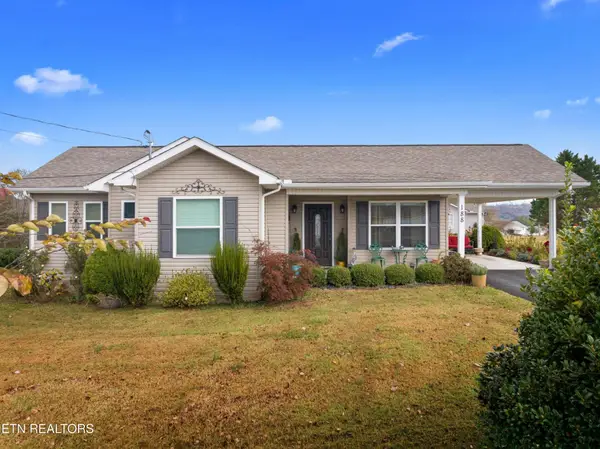 $260,000Active3 beds 2 baths994 sq. ft.
188 Scenic Drive, Newport, TN 37821
MLS# 3636655Listed by: WEICHERT, REALTORS - TIGER REAL ESTATE - New
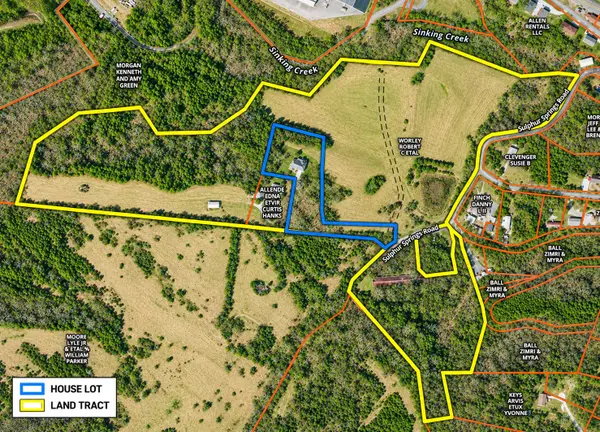 $887,500Active-- beds -- baths
0 Sulphur Springs Rd, Newport, TN 37821
MLS# 3635175Listed by: JACKSON R. E. & AUCTION 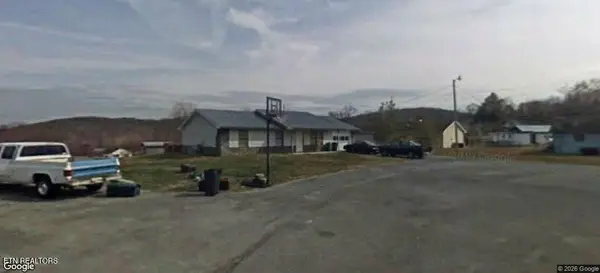 $225,000Pending3 beds 2 baths1,092 sq. ft.
725 Melrose Way, Newport, TN 37821
MLS# 3634652Listed by: WEICHERT, REALTORS - TIGER REAL ESTATE- New
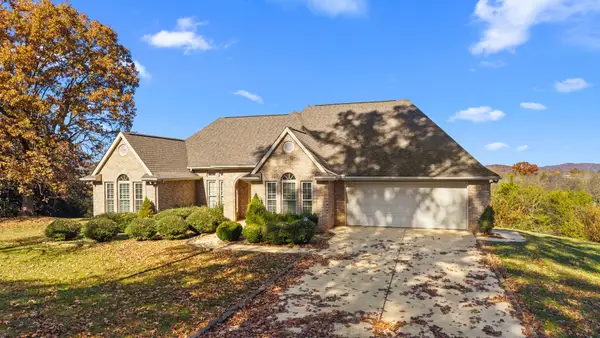 $439,000Active3 beds 3 baths1,780 sq. ft.
205 Sulphur Springs Rd, Newport, TN 37821
MLS# 3634694Listed by: JACKSON R. E. & AUCTION 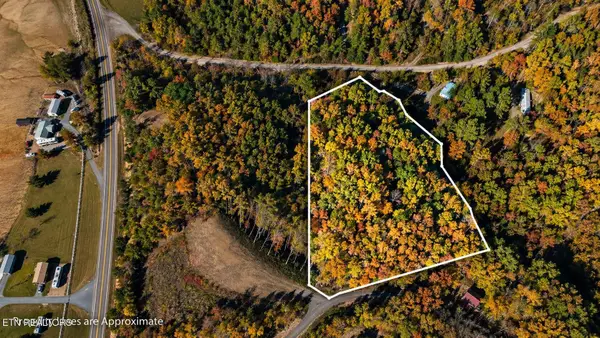 $250,000Active3.07 Acres
360 K Patel Way, Newport, TN 37821
MLS# 3633737Listed by: UNITED REAL ESTATE SOLUTIONS $9,450,000Active41 beds 34 baths22,003 sq. ft.
430 Sugar Cove Way, Newport, TN 37821
MLS# 3632289Listed by: REMAX PREFERRED PIGEON FORGE


Protect your home and budget from life's surprises with an Assurant Home Warranty, backed by a partner that supports you through every step of homeownership. Explore Plans.
© 2023 - 2026 ERA Franchise Systems LLC. All rights reserved. ERA Franchise Systems LLC fully supports the principles of the Fair Housing Act and the Equal Opportunity Act. ERA, ERA Real Estate powered, and their respective logos are registered service marks of ERA Franchise Systems LLC. Each office is independently owned and operated.