
1011 Vida Way #206, Nolensville, TN 37135
Local realty services provided by:Reliant Realty ERA Powered
1011 Vida Way #206,Nolensville, TN 37135
$299,900
- 2 Beds
- 2 Baths
- 1,299 sq. ft.
- Condominium
- Active
Listed by: mike estes
Office: redfin corporation
MLS#:3635766
Source:NASHVILLE
Price summary
- Price:$299,900
- Price per sq. ft.:$230.87
- Monthly HOA dues:$311
About this home
Built in 2021, this inviting 2 bedroom, 2 bath flat condo offers nearly 1,300 square feet of comfortable living space with a well designed layout and plenty of natural light throughout. The spacious kitchen features a large island with seating, along with an eat in dining area that offers ample room for a full size dining table. Large windows bring in abundant natural light, creating a bright and welcoming atmosphere. The primary suite features a walk in closet and private bath with double vanities and a tiled walk in shower. Both bedrooms offer walk in closets, providing plenty of storage space. Additional features include carpet and luxury vinyl flooring throughout, an in unit washer and dryer, and a classic brick exterior. Enjoy the convenience of community amenities, including a dog park, with shopping and dining options located just within the community. A wonderful opportunity to enjoy comfortable, low maintenance living in a convenient location!
Contact an agent
Home facts
- Year built:2021
- Subdivision & Development:Burkitt Commons Stacked Flats
- Listing ID #:3635766
- Added:1 day(s) ago
- Updated:November 12, 2026 at 06:52 PM
Rooms and interior
- Bedrooms:2
- Total bathrooms:2
- Full bathrooms:2
- Flooring:Carpet, Tile
- Kitchen Description:Dishwasher, Disposal, Microwave, Refrigerator
- Living area:1,299 sq. ft.
Heating and cooling
- Cooling:Central Air, Electric
- Heating:Central, Electric
- Central air:Yes
Structure and exterior
- Year built:2021
- Building area:1,299 sq. ft.
- Lot area:0.03 Acres
- Construction Materials:Brick
- Levels:1 Story
Schools
- High school:Cane Ridge High School
- Middle school:Thurgood Marshall Middle
- Elementary school:Henry C. Maxwell Elementary
Utilities
- Water:Public, Water Available
- Sewer:Public Sewer
Finances and disclosures
- Price:$299,900
- Price per sq. ft.:$230.87
- Tax amount:$2,336
Features and amenities
- Appliances:Dishwasher, Disposal, Microwave, Refrigerator, Washer
- Laundry features:Dryer, Washer
- Amenities:High Speed Internet, Walk-In Closet(s)
Parking
- Total parking spaces:1
- Parking description:Assigned
 Copyright 2026 Realtracs Mls. All rights reserved. Realtracs Mls provides content displayed here (“provided content”) on an “as is” basis and makes no representations or warranties regarding the provided content, including, but not limited to those of non-infringement, timeliness, accuracy, or completeness. Individuals and companies using information presented are responsible for verification and validation of information they utilize and present to their customers and clients. Realtracs Mls will not be liable for any damage or loss resulting from use of the provided content or the products available through Portals, IDX, VOW, and/or Syndication. Recipients of this information shall not resell, redistribute, reproduce, modify, or otherwise copy any portion thereof without the expressed written consent of Realtracs Mls.
New listings near 1011 Vida Way #206
- Coming Soon
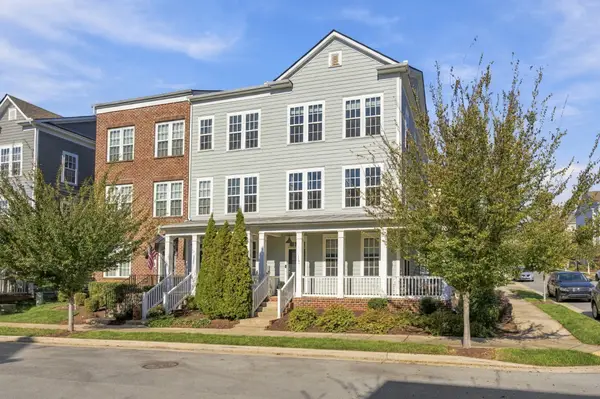 Listed by ERA$465,000Coming Soon3 beds 4 baths1,950 sq. ft.
113 Burkitt Commons Ave, Nolensville, TN 37135
MLS# 3632463Listed by: RELIANT REALTY ERA POWERED - Coming Soon
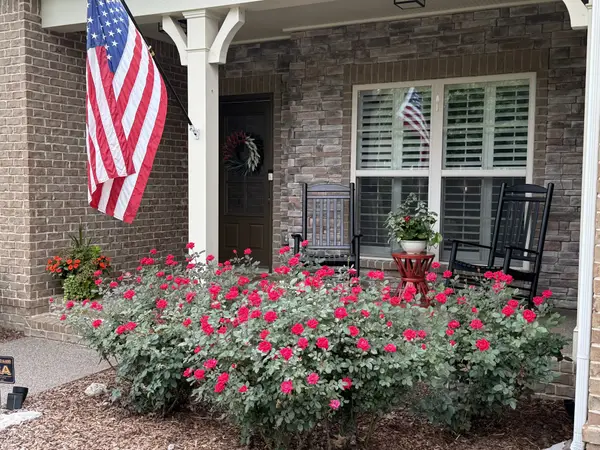 $799,000Coming Soon4 beds 3 baths2,849 sq. ft.
9160 Macauley Ln, Nolensville, TN 37135
MLS# 3618819Listed by: ATLAS GLOBAL REAL ESTATE 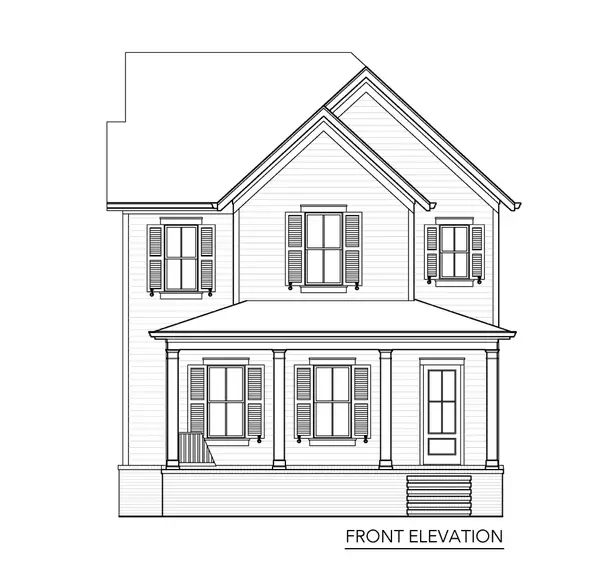 $1,259,900Pending4 beds 4 baths3,172 sq. ft.
5038 Murdoch Road, Nolensville, TN 37135
MLS# 3635453Listed by: FAIRINGTON REALTY- New
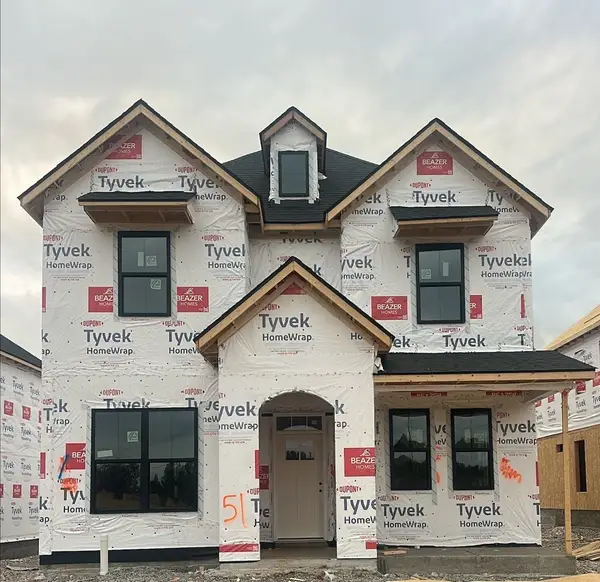 $775,990Active3 beds 3 baths2,573 sq. ft.
1022 Pasture View Way, Nolensville, TN 37135
MLS# 3634081Listed by: BEAZER HOMES - New
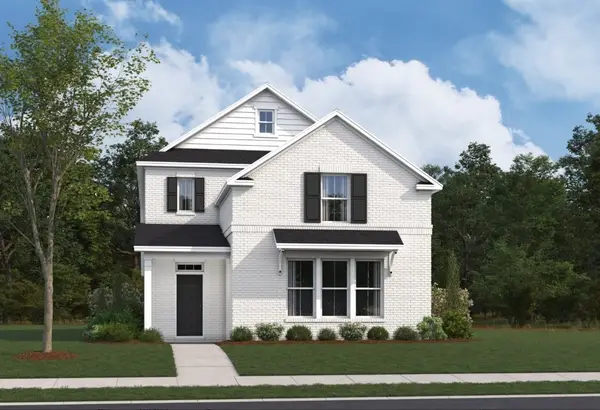 $724,990Active4 beds 3 baths2,534 sq. ft.
2575 Bovine Boulevard, Nolensville, TN 37135
MLS# 3634037Listed by: BEAZER HOMES - New
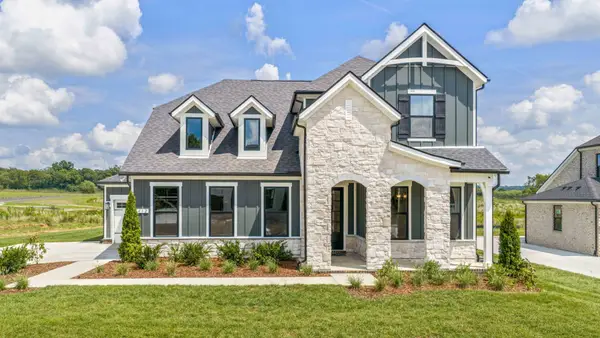 $849,990Active4 beds 4 baths2,766 sq. ft.
2766 Pasture View Way, Nolensville, TN 37135
MLS# 3634039Listed by: BEAZER HOMES - New
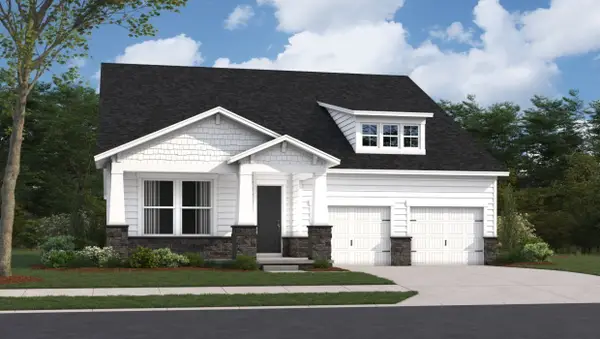 $829,990Active4 beds 3 baths2,532 sq. ft.
2532 Pasture View Way, Nolensville, TN 37135
MLS# 3634041Listed by: BEAZER HOMES - New
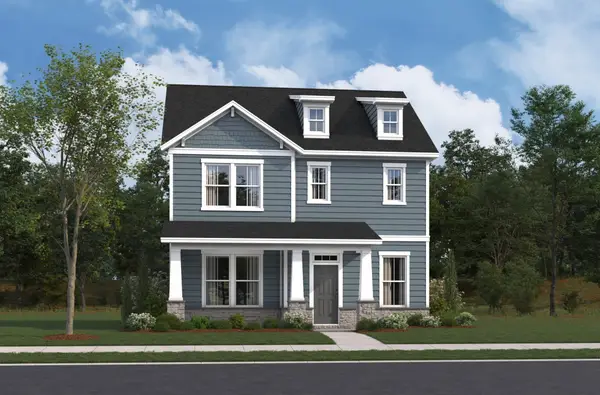 $693,990Active3 beds 3 baths2,201 sq. ft.
1026 Pasture View Way, Nolensville, TN 37135
MLS# 3634044Listed by: BEAZER HOMES - New
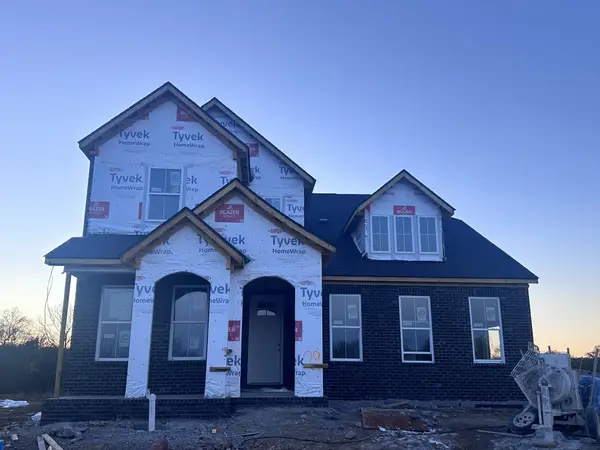 $945,990Active4 beds 4 baths2,766 sq. ft.
3004 Golden Grain Rd, Nolensville, TN 37135
MLS# 3634048Listed by: BEAZER HOMES


Protect your home and budget from life's surprises with an Assurant Home Warranty, backed by a partner that supports you through every step of homeownership. Explore Plans.
© 2023 - 2026 ERA Franchise Systems LLC. All rights reserved. ERA Franchise Systems LLC fully supports the principles of the Fair Housing Act and the Equal Opportunity Act. ERA, ERA Real Estate powered, and their respective logos are registered service marks of ERA Franchise Systems LLC. Each office is independently owned and operated.