
1119 Frewin St, Nolensville, TN 37135
Local realty services provided by:ERA Chappell & Associates Realty & Rental
1119 Frewin St,Nolensville, TN 37135
$450,000
- 2 Beds
- 2 Baths
- 1,332 sq. ft.
- Single family
- Coming Soon
Listed by: john landing
Office: berkshire hathaway homeservices woodmont realty
MLS#:3545007
Source:NASHVILLE
Price summary
- Price:$450,000
- Price per sq. ft.:$337.84
- Monthly HOA dues:$131
About this home
Beautifully maintained one-level home in the desirable Burkitt Springs community of Nolensville! This charming home offers an inviting open-concept layout with abundant natural light and thoughtful finishes throughout. The kitchen features granite countertops, white shaker-style cabinetry, a large center island, stainless steel appliances, and a gas range, creating a functional and stylish space for everyday living and entertaining. The spacious living area provides a comfortable gathering space with easy access to the kitchen and dining area.
The primary suite offers a peaceful retreat with a well-appointed bath, while the additional bedroom and full bath provide flexibility for guests, an office, or additional living needs. Custom Elfa storage solutions add exceptional organization and functionality. Outside, enjoy a beautifully landscaped setting with mature plantings, a welcoming covered front porch, and a low-maintenance yard that allows more time to enjoy everything Nolensville has to offer. Conveniently located near shopping, dining, parks, and major commuter routes. A wonderful opportunity for low-maintenance living in a highly desirable Nolensville location!...
Contact an agent
Home facts
- Year built:2016
- Subdivision & Development:Burkitt Springs
- Listing ID #:3545007
- Updated:September 13, 2026 at 02:16 PM
Rooms and interior
- Bedrooms:2
- Total bathrooms:2
- Full bathrooms:2
- Flooring:Carpet, Tile
- Kitchen Description:Dishwasher, Disposal, Microwave
- Basement:Yes
- Living area:1,332 sq. ft.
Heating and cooling
- Cooling:Central Air, Electric
- Heating:Central, Natural Gas
- Central air:Yes
Structure and exterior
- Year built:2016
- Building area:1,332 sq. ft.
- Lot area:0.08 Acres
- Lot Features:Level
- Construction Materials:Hardboard Siding
- Exterior Features:Deck, Porch
- Levels:1 Story
Schools
- High school:Cane Ridge High School
- Middle school:Thurgood Marshall Middle
- Elementary school:Henry C. Maxwell Elementary
Utilities
- Water:Public, Water Available
- Sewer:Public Sewer
Finances and disclosures
- Price:$450,000
- Price per sq. ft.:$337.84
- Tax amount:$3,020
Features and amenities
- Appliances:Dishwasher, Disposal, Microwave
- Amenities:High Speed Internet, Smoke Detector(s)
Parking
- Total parking spaces:2
- Parking description:Alley Access
- Garage:Yes
- Garage spaces:2
 Copyright 2026 Realtracs Mls. All rights reserved. Realtracs Mls provides content displayed here (“provided content”) on an “as is” basis and makes no representations or warranties regarding the provided content, including, but not limited to those of non-infringement, timeliness, accuracy, or completeness. Individuals and companies using information presented are responsible for verification and validation of information they utilize and present to their customers and clients. Realtracs Mls will not be liable for any damage or loss resulting from use of the provided content or the products available through Portals, IDX, VOW, and/or Syndication. Recipients of this information shall not resell, redistribute, reproduce, modify, or otherwise copy any portion thereof without the expressed written consent of Realtracs Mls.
New listings near 1119 Frewin St
- Coming Soon
 $495,000Coming Soon3 beds 4 baths2,285 sq. ft.
307 Kara Ln, Nolensville, TN 37135
MLS# 3542420Listed by: ONWARD REAL ESTATE - Coming Soon
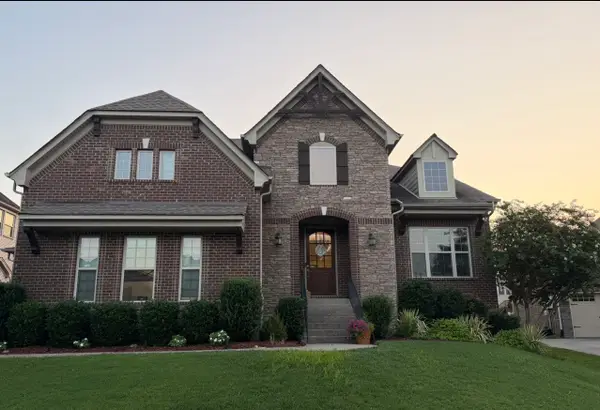 $949,900Coming Soon4 beds 3 baths3,176 sq. ft.
2112 Belsford Dr, Nolensville, TN 37135
MLS# 3506165Listed by: COMPASS - Coming Soon
 $2,999,999Coming Soon6 beds 7 baths7,215 sq. ft.
1001 Annecy Pkwy, Nolensville, TN 37135
MLS# 3186312Listed by: THE REALTY ASSOCIATION - New
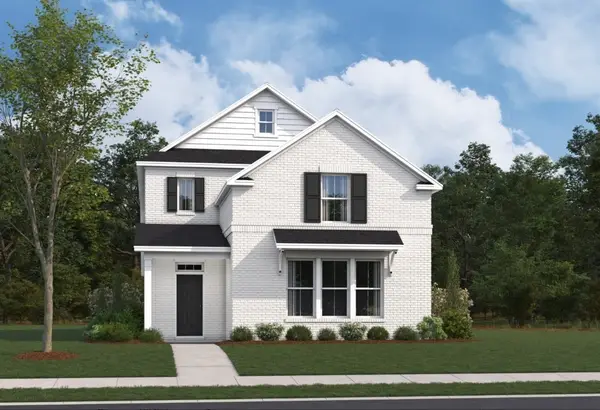 $724,990Active4 beds 3 baths2,534 sq. ft.
2534 Bovine Boulevard, Nolensville, TN 37135
MLS# 3547133Listed by: BEAZER HOMES - New
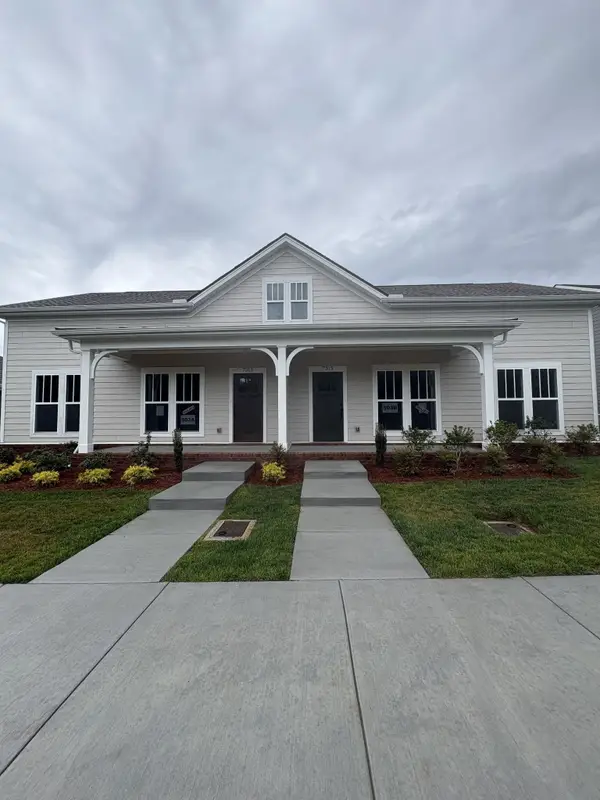 $439,900Active3 beds 2 baths1,615 sq. ft.
7313 Carothers Road, Nolensville, TN 37135
MLS# 3546924Listed by: REGENT REALTY - New
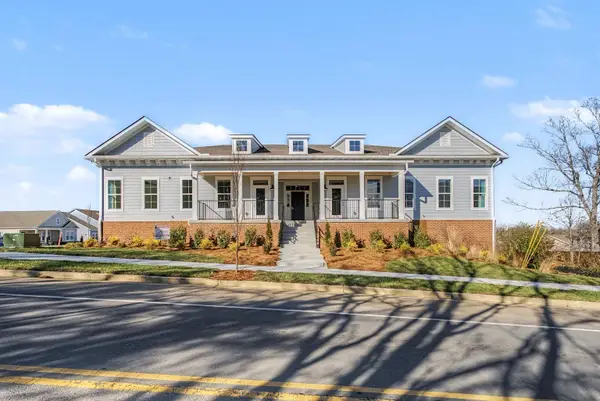 $299,900Active2 beds 2 baths1,156 sq. ft.
7363 Carothers Road #526-104, Nolensville, TN 37135
MLS# 3546926Listed by: REGENT REALTY - New
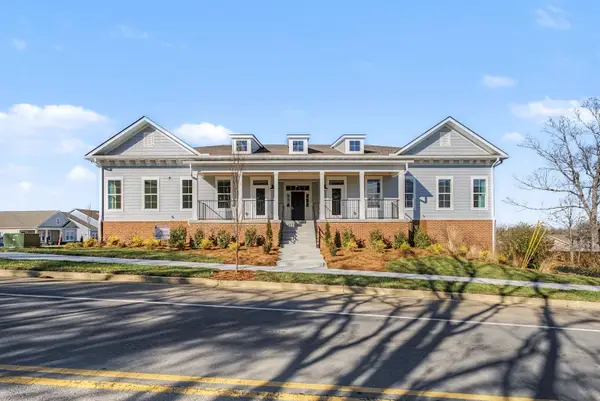 $319,900Active2 beds 2 baths1,156 sq. ft.
7363 Carothers Road #526-002, Nolensville, TN 37135
MLS# 3546927Listed by: REGENT REALTY - New
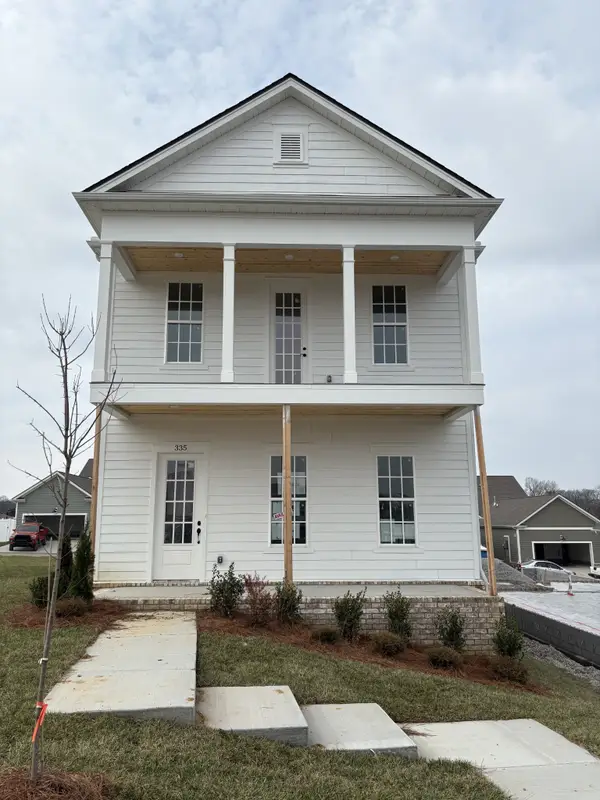 $549,900Active4 beds 3 baths2,186 sq. ft.
335 Caxton Aly, Nolensville, TN 37135
MLS# 3546929Listed by: REGENT REALTY - New
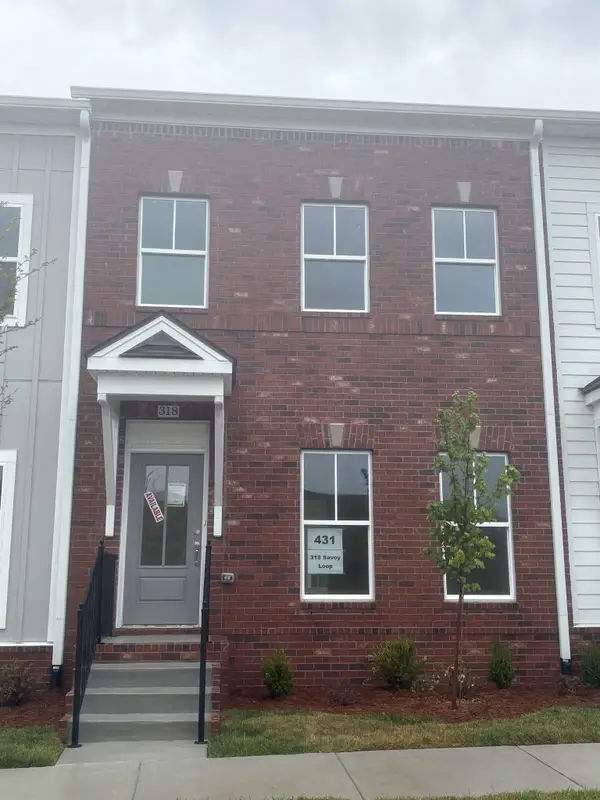 $397,225Active2 beds 4 baths1,848 sq. ft.
318 Savoy Loop, Nolensville, TN 37135
MLS# 3546914Listed by: REGENT REALTY


Protect your home and budget from life's surprises with an Assurant Home Warranty, backed by a partner that supports you through every step of homeownership. Explore Plans.
© 2023 - 2026 ERA Franchise Systems LLC. All rights reserved. ERA Franchise Systems LLC fully supports the principles of the Fair Housing Act and the Equal Opportunity Act. ERA, ERA Real Estate powered, and their respective logos are registered service marks of ERA Franchise Systems LLC. Each office is independently owned and operated.