
1613 Eden Rose Pl, Nolensville, TN 37135
Local realty services provided by:ERA Chappell & Associates Realty & Rental
1613 Eden Rose Pl,Nolensville, TN 37135
$1,099,000
- 5 Beds
- 5 Baths
- 4,385 sq. ft.
- Single family
- Coming Soon
Listed by: meredith rachel zeller
Office: onward real estate
MLS#:3628178
Source:NASHVILLE
Price summary
- Price:$1,099,000
- Price per sq. ft.:$250.63
- Monthly HOA dues:$64
About this home
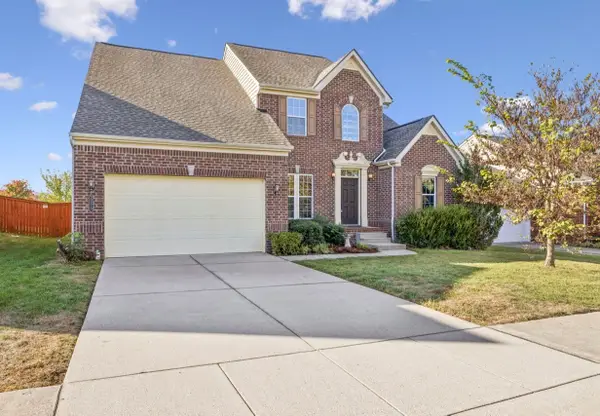
Walk to Sunset Elementary and Sunset Middle! This stone and brick home backs right up to the Sunset schools path, so school is a stroll away, no driving required. With no neighbors on one side, you have access to green space and a little extra privacy.
Hardwoods, 10-foot ceilings, and crown molding set the tone the minute you walk in, with an office and formal dining room right off the foyer. The kitchen has a big center island, granite, double ovens, a gas cooktop, and a breakfast nook with a dry bar and extra cabinets. Gather by the stone fireplace in the living room at the end of the day.
The primary suite is on the main level, with a vaulted tray ceiling, soaking tub, separate tiled shower, and expansive walk-in closet. A second en-suite bedroom downstairs makes hosting easy. Upstairs you'll find three more bedrooms and two full baths, plus a vaulted bonus room over the garage that can be a theater, game room, playroom, or home gym. The bonus room already has surround sound and plumbing for a future kitchenette and bathroom.
Out back, the fenced yard backs to woods and has a patio, gazebo, and screened-in porch. Plus full irrigation, exterior lighting, whole house water filtration system, a tankless water heater, and an oversized, insulated 3-car garage with room for all the gear.
You'll want to see this one in person. Come take a look!...
Contact an agent
Home facts
- Year built:2015
- Subdivision & Development:Brittain Downs Ph3 Sec1a
- Listing ID #:3628178
- Updated:October 29, 2026 at 11:02 PM
Rooms and interior
- Bedrooms:5
- Total bathrooms:5
- Full bathrooms:4
- Half bathrooms:1
- Flooring:Carpet, Tile
- Kitchen Description:Dishwasher, Disposal, Microwave, Refrigerator
- Living area:4,385 sq. ft.
Heating and cooling
- Cooling:Dual, Electric
- Heating:Dual, Natural Gas
Structure and exterior
- Year built:2015
- Building area:4,385 sq. ft.
- Lot area:0.31 Acres
- Construction Materials:Brick, Stone
- Exterior Features:Patio, Screened
- Levels:2 Story
Schools
- High school:Nolensville High School
- Middle school:Sunset Middle School
- Elementary school:Sunset Elementary School
Utilities
- Water:Public, Water Available
- Sewer:Public Sewer
Finances and disclosures
- Price:$1,099,000
- Price per sq. ft.:$250.63
- Tax amount:$4,336
Features and amenities
- Appliances:Dishwasher, Disposal, Microwave, Refrigerator
- Amenities:Extra Closets, In-Law Floorplan, Walk-In Closet(s)
Parking
- Total parking spaces:3
- Garage:Yes
- Garage spaces:3
 Copyright 2026 Realtracs Mls. All rights reserved. Realtracs Mls provides content displayed here (“provided content”) on an “as is” basis and makes no representations or warranties regarding the provided content, including, but not limited to those of non-infringement, timeliness, accuracy, or completeness. Individuals and companies using information presented are responsible for verification and validation of information they utilize and present to their customers and clients. Realtracs Mls will not be liable for any damage or loss resulting from use of the provided content or the products available through Portals, IDX, VOW, and/or Syndication. Recipients of this information shall not resell, redistribute, reproduce, modify, or otherwise copy any portion thereof without the expressed written consent of Realtracs Mls.
New listings near 1613 Eden Rose Pl
- Coming Soon
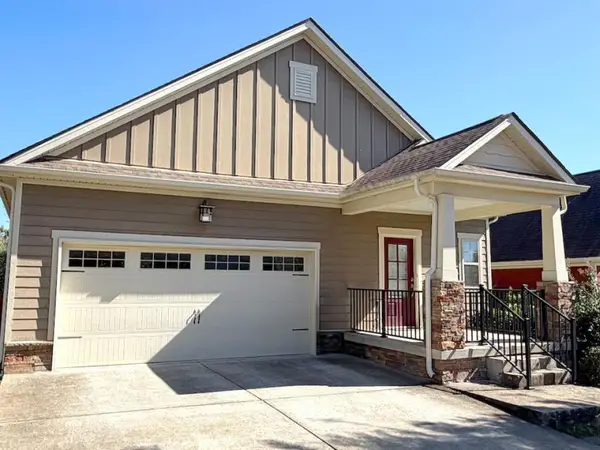 $524,900Coming Soon3 beds 2 baths1,924 sq. ft.
3312 Balfron Dr, Nolensville, TN 37135
MLS# 3628664Listed by: RESULTSMLS REALTORS - Coming Soon
 $1,300,000Coming Soon5 beds 5 baths3,980 sq. ft.
1116 Hibiscus Ln, Nolensville, TN 37135
MLS# 3627685Listed by: BENCHMARK REALTY, LLC - Coming SoonOpen Sun, 2 to 4pm
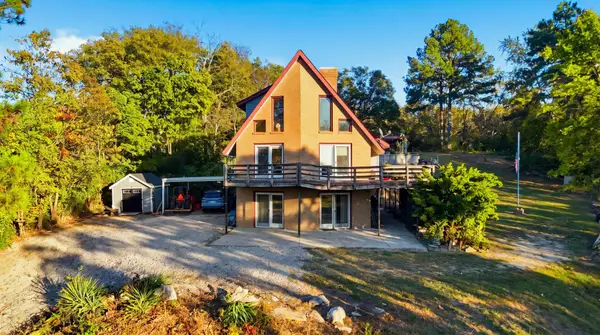 $829,975Coming Soon4 beds 3 baths2,745 sq. ft.
1975 Burke Hollow Rd, Nolensville, TN 37135
MLS# 3627203Listed by: CORCORAN REVERIE - Coming Soon
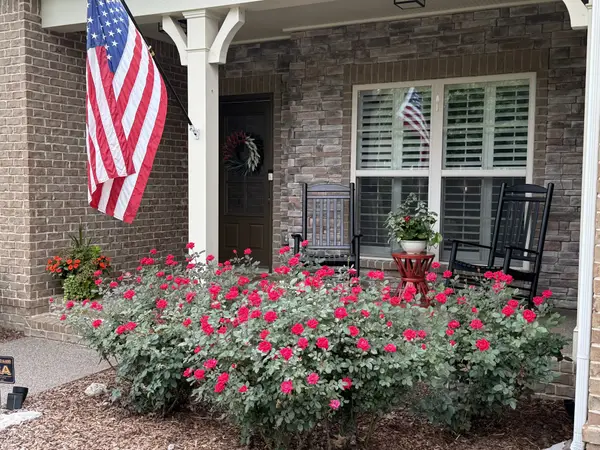 $799,000Coming Soon4 beds 3 baths2,849 sq. ft.
9160 Macauley Ln, Nolensville, TN 37135
MLS# 3618819Listed by: ATLAS GLOBAL REAL ESTATE - New
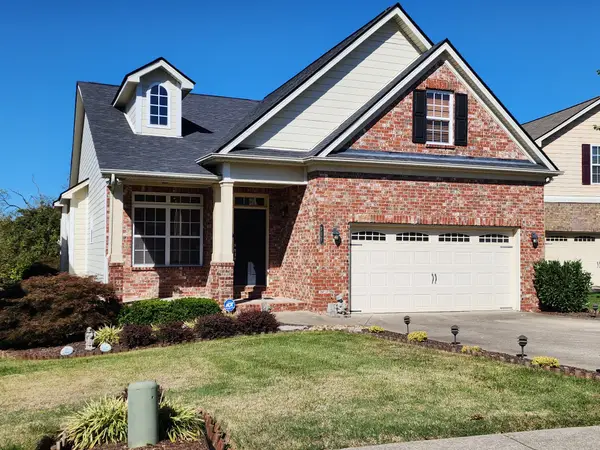 $744,900Active3 beds 3 baths2,210 sq. ft.
232 Dobson Branch Ct, Nolensville, TN 37135
MLS# 3628645Listed by: ADARO REALTY - New
 $729,900Active4 beds 4 baths2,958 sq. ft.
2373 Orchard St, Nolensville, TN 37135
MLS# 3628332Listed by: CRYE-LEIKE, INC., REALTORS - New
 $560,900Active4 beds 4 baths2,258 sq. ft.
3416 Patcham Drive, Nolensville, TN 37135
MLS# 3626539Listed by: REGENT REALTY - New
 $552,975Active3 beds 2 baths1,776 sq. ft.
3428 Patcham Drive, Nolensville, TN 37135
MLS# 3626540Listed by: REGENT REALTY - Open Sun, 1 to 4pmNew
 $1,389,000Active5 beds 4 baths4,136 sq. ft.
201 Gilchrist South Cir, Nolensville, TN 37135
MLS# 3626431Listed by: KELLER WILLIAMS REALTY NASHVILLE/FRANKLIN


Protect your home and budget from life's surprises with an Assurant Home Warranty, backed by a partner that supports you through every step of homeownership. Explore Plans.
© 2023 - 2026 ERA Franchise Systems LLC. All rights reserved. ERA Franchise Systems LLC fully supports the principles of the Fair Housing Act and the Equal Opportunity Act. ERA, ERA Real Estate powered, and their respective logos are registered service marks of ERA Franchise Systems LLC. Each office is independently owned and operated.