
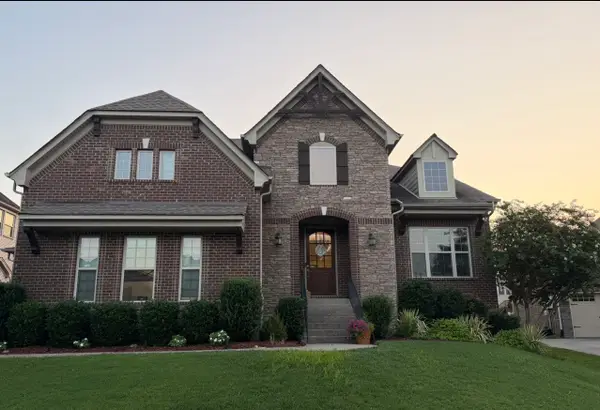
163 Telfair Ln, Nolensville, TN 37135
Local realty services provided by:ERA Chappell & Associates Realty & Rental
163 Telfair Ln,Nolensville, TN 37135
$1,299,000
- 4 Beds
- 5 Baths
- 4,014 sq. ft.
- Single family
- Active
Listed by: david franklin henry
Office: benchmark realty, llc.
MLS#:3287785
Source:NASHVILLE
Price summary
- Price:$1,299,000
- Price per sq. ft.:$323.62
- Monthly HOA dues:$150
About this home
Opportunities like this are rare—a home that blends thoughtful design, refined finishes, and an exceptional location in one of Nolensville's most sought-after communities. Enter through impressive 8-foot double front doors into a dramatic two-story foyer that sets the tone for the home. The inviting den, anchored by a fireplace, flows effortlessly into a chef's kitchen featuring premium appliances, quartz countertops, abundant workspace, and timeless finishes. The adjoining dining area overlooks the level, fenced backyard and opens to a covered porch—the perfect setting for relaxing evenings, entertaining guests, and taking in beautiful Tennessee sunsets.
The main-level primary suite is a private retreat featuring a striking double tray ceiling, a spacious walk-in closet, and a spa-inspired bath with dual vanities, a soaking tub, and an oversized walk-in shower. Also on the main level are a dedicated home office and a private guest suite with a curbless shower, offering added comfort and flexibility for visitors or multigenerational living. Quartz countertops continue throughout every bathroom, creating a cohesive, upscale finish. Upstairs, two generously sized bedrooms each feature a private bath and walk-in closet. A large bonus room opens to a dedicated theater room—currently used as an office—providing exceptional flexibility for movie nights, a home gym, gaming, or additional workspace. Step outside to a level, fenced backyard designed for entertaining, complete with easy access to the side parking pad and oversized three-car garage. Located in the highly desirable Telfair community, this home is within walking distance of Mill Creek Elementary, Mill Creek Middle, and Nolensville High School. You'll also enjoy being just minutes from the new Publix shopping center, local restaurants, coffee shops, and Nolensville's popular brewery, with many favorite destinations only a short bike ride away....
Contact an agent
Home facts
- Year built:2020
- Subdivision & Development:Telfair Ph2
- Listing ID #:3287785
- Added:49 day(s) ago
- Updated:September 05, 2026 at 02:48 PM
Rooms and interior
- Bedrooms:4
- Total bathrooms:5
- Full bathrooms:4
- Half bathrooms:1
- Flooring:Carpet, Tile
- Kitchen Description:Dishwasher, Disposal, Microwave
- Basement:Yes
- Basement Description:Crawl Space
- Living area:4,014 sq. ft.
Heating and cooling
- Cooling:Ceiling Fan(s), Central Air
- Heating:Central, Natural Gas
- Central air:Yes
Structure and exterior
- Roof:Asphalt
- Year built:2020
- Building area:4,014 sq. ft.
- Lot area:0.3 Acres
- Lot Features:Level
- Construction Materials:Brick
- Exterior Features:Deck, Patio, Porch
- Levels:2 Story
Schools
- High school:Nolensville High School
- Middle school:Mill Creek Middle School
- Elementary school:Mill Creek Elementary School
Utilities
- Water:Public, Water Available
- Sewer:Public Sewer
Finances and disclosures
- Price:$1,299,000
- Price per sq. ft.:$323.62
- Tax amount:$4,624
Features and amenities
- Appliances:Dishwasher, Disposal, Microwave
- Amenities:Ceiling Fan(s), Extra Closets, Fire Alarm, Fire Sprinkler System, High Speed Internet, Park, Playground, Security System, Smart Camera(s)/Recording, Smart Thermostat, Walk-In Closet(s)
- Pool features:Pool
Parking
- Total parking spaces:7
- Parking description:Aggregate
- Garage:Yes
- Garage spaces:3
 Copyright 2026 Realtracs Mls. All rights reserved. Realtracs Mls provides content displayed here (“provided content”) on an “as is” basis and makes no representations or warranties regarding the provided content, including, but not limited to those of non-infringement, timeliness, accuracy, or completeness. Individuals and companies using information presented are responsible for verification and validation of information they utilize and present to their customers and clients. Realtracs Mls will not be liable for any damage or loss resulting from use of the provided content or the products available through Portals, IDX, VOW, and/or Syndication. Recipients of this information shall not resell, redistribute, reproduce, modify, or otherwise copy any portion thereof without the expressed written consent of Realtracs Mls.
New listings near 163 Telfair Ln
- Coming Soon
 $867,600Coming Soon4 beds 4 baths3,274 sq. ft.
1283 Maybelle Pass, Nolensville, TN 37135
MLS# 3541473Listed by: CHAPTER ONE REAL ESTATE - Coming Soon
 $495,000Coming Soon3 beds 4 baths2,285 sq. ft.
307 Kara Ln, Nolensville, TN 37135
MLS# 3542420Listed by: ONWARD REAL ESTATE - Coming Soon
 $299,500Coming Soon2 beds 2 baths1,156 sq. ft.
3107 Patcham Dr #201, Nolensville, TN 37135
MLS# 3531761Listed by: SYNERGY REALTY NETWORK, LLC - Coming Soon
 $699,000Coming Soon3 beds 3 baths2,640 sq. ft.
9021 Macauley Ln, Nolensville, TN 37135
MLS# 3531618Listed by: FRIDRICH & CLARK REALTY - Coming Soon
 $949,900Coming Soon4 beds 3 baths3,176 sq. ft.
2112 Belsford Dr, Nolensville, TN 37135
MLS# 3506165Listed by: COMPASS - Coming Soon
 $2,999,999Coming Soon6 beds 7 baths7,215 sq. ft.
1001 Annecy Pkwy, Nolensville, TN 37135
MLS# 3186312Listed by: THE REALTY ASSOCIATION - New
 $1,049,000Active5 beds 4 baths3,440 sq. ft.
2152 Sugar Mill Dr, Nolensville, TN 37135
MLS# 3542030Listed by: COLDWELL BANKER SOUTHERN REALTY  $969,990Pending5 beds 4 baths3,346 sq. ft.
401 Baronswood Drive, Nolensville, TN 37135
MLS# 3542272Listed by: BEAZER HOMES $974,265Pending5 beds 4 baths3,435 sq. ft.
2002 Winterberry Dr, Nolensville, TN 37135
MLS# 3542299Listed by: BEAZER HOMES $1,057,875Pending5 beds 4 baths3,435 sq. ft.
3000 Golden Grain Rd, Nolensville, TN 37135
MLS# 3542304Listed by: BEAZER HOMES


Protect your home and budget from life's surprises with an Assurant Home Warranty, backed by a partner that supports you through every step of homeownership. Explore Plans.
© 2023 - 2026 ERA Franchise Systems LLC. All rights reserved. ERA Franchise Systems LLC fully supports the principles of the Fair Housing Act and the Equal Opportunity Act. ERA, ERA Real Estate powered, and their respective logos are registered service marks of ERA Franchise Systems LLC. Each office is independently owned and operated.