
1851 Erlinger Dr, Nolensville, TN 37135
Local realty services provided by:Reliant Realty ERA Powered
1851 Erlinger Dr,Nolensville, TN 37135
$819,900
- 4 Beds
- 3 Baths
- 2,949 sq. ft.
- Single family
- Active
Upcoming open houses
- Sun, Aug 2302:00 pm - 04:00 pm
Listed by: trish searfoss
Office: coldwell banker southern realty
MLS#:3515223
Source:NASHVILLE
Price summary
- Price:$819,900
- Price per sq. ft.:$278.03
- Monthly HOA dues:$105
About this home
You have found the one! Freshly painted! The kitchen, the place where we gather eat, hang, make daily plans, features much counter space, large island, pantry, stainless appliances, it spills into the screened in porch retreat with ambient stone fireplace! The open great room flows seamlessly from kitchen and the porch which makes it ideal for an expansive entertainment area. Next is a nicely sized sunny office, elegant dining room with extensive molding, and a den/bedroom/exercise/play/flex room on the main level featuring French doors! Head upstairs to the expansive primary bedroom with a spa like bath and walk in closet. Down the hall are three more generously sized bedrooms and full bath with double vanity. The laundry boast cabinet storage and shelving, making this second floor laundry convenient for all! Then... just when you think you found perfect, you enter the sunny bonus room with custom bunk beds and functioning desk area! All freshly painted! To top it off the home sits on a nicely sized level corner lot! Walk across the street to the playground and pool! Walkable to Elementary and Middle Schools! Walkable to everything Nolensville offers, The Farmers Market, great eats, parks, Recreation Center to get in your workout!...
Contact an agent
Home facts
- Year built:2006
- Subdivision & Development:Winterset Woods
- Listing ID #:3515223
- Added:1 day(s) ago
- Updated:August 20, 2026 at 02:21 PM
Rooms and interior
- Bedrooms:4
- Total bathrooms:3
- Full bathrooms:2
- Half bathrooms:1
- Flooring:Carpet, Tile
- Kitchen Description:Dishwasher, Disposal, Microwave, Refrigerator
- Basement:Yes
- Living area:2,949 sq. ft.
Heating and cooling
- Cooling:Ceiling Fan(s), Central Air
- Heating:Central
- Central air:Yes
Structure and exterior
- Roof:Shingle
- Year built:2006
- Building area:2,949 sq. ft.
- Lot area:0.27 Acres
- Architectural Style:Traditional
- Construction Materials:Brick
- Exterior Features:Patio, Screened
- Levels:2 Story
Schools
- High school:Nolensville High School
- Middle school:Sunset Middle School
- Elementary school:Sunset Elementary School
Utilities
- Water:Public, Water Available
- Sewer:Public Sewer
Finances and disclosures
- Price:$819,900
- Price per sq. ft.:$278.03
- Tax amount:$3,148
Features and amenities
- Appliances:Dishwasher, Disposal, Microwave, Refrigerator, Washer
- Laundry features:Dryer, Washer
- Amenities:Ceiling Fan(s), Extra Closets, Fire Alarm, Fire Sprinkler System, Security System, Walk-In Closet(s)
Parking
- Total parking spaces:2
- Parking description:Driveway
- Garage:Yes
- Garage spaces:2
 Copyright 2026 Realtracs Mls. All rights reserved. Realtracs Mls provides content displayed here (“provided content”) on an “as is” basis and makes no representations or warranties regarding the provided content, including, but not limited to those of non-infringement, timeliness, accuracy, or completeness. Individuals and companies using information presented are responsible for verification and validation of information they utilize and present to their customers and clients. Realtracs Mls will not be liable for any damage or loss resulting from use of the provided content or the products available through Portals, IDX, VOW, and/or Syndication. Recipients of this information shall not resell, redistribute, reproduce, modify, or otherwise copy any portion thereof without the expressed written consent of Realtracs Mls.
New listings near 1851 Erlinger Dr
- Coming Soon
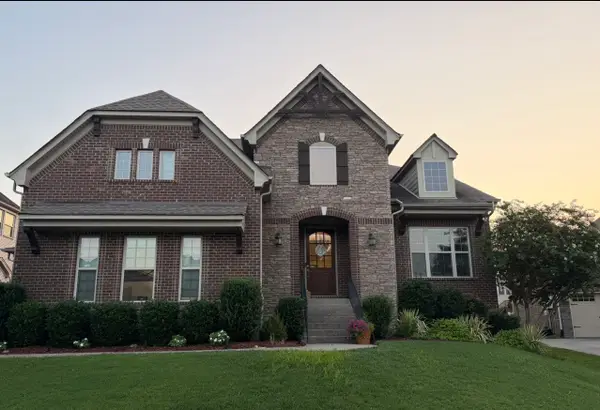 $949,900Coming Soon4 beds 3 baths
2112 Belsford Dr, Nolensville, TN 37135
MLS# 3506165Listed by: COMPASS - Coming Soon
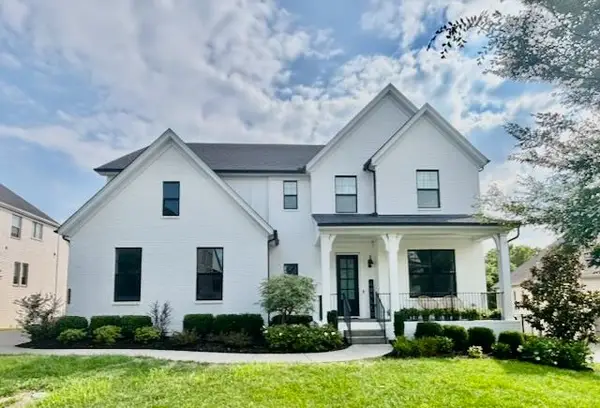 $1,250,000Coming Soon5 beds 4 baths
2049 Belsford Dr, Nolensville, TN 37135
MLS# 3510835Listed by: LUXURY HOMES INTERNATIONAL - Coming Soon
 $2,999,999Coming Soon6 beds 7 baths
1001 Annecy Pkwy, Nolensville, TN 37135
MLS# 3186312Listed by: THE REALTY ASSOCIATION - New
 $1,999,999Active5 beds 6 baths4,913 sq. ft.
1061 Annecy Pkwy, Nolensville, TN 37135
MLS# 3515941Listed by: FRIDRICH & CLARK REALTY - New
 $715,000Active4 beds 3 baths2,528 sq. ft.
5091 Aunt Nannies Pl, Nolensville, TN 37135
MLS# 3515112Listed by: CRYE-LEIKE, INC., REALTORS - New
 $1,390,000Active3 beds 3 baths3,805 sq. ft.
2261 Skinner Rd, Nolensville, TN 37135
MLS# 3319917Listed by: CRYE-LEIKE MUSIC CITY - New
 $888,465Active3 beds 4 baths2,438 sq. ft.
3113 Winterberry Drive, Nolensville, TN 37135
MLS# 3320045Listed by: FAIRINGTON REALTY - New
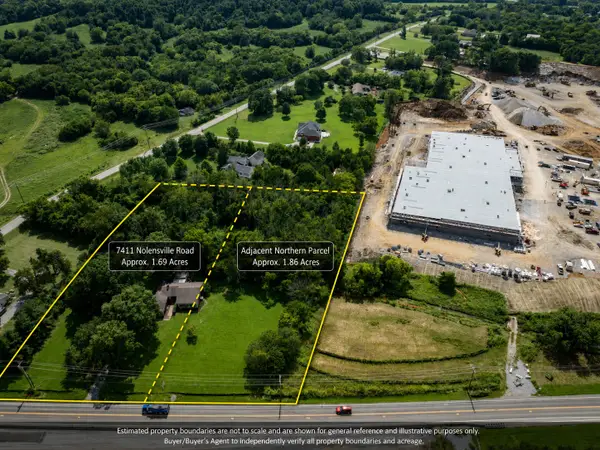 $1,100,000Active2 beds 2 baths1,820 sq. ft.
7411 Nolensville Rd, Nolensville, TN 37135
MLS# 3333868Listed by: BEACON REAL ESTATE - New
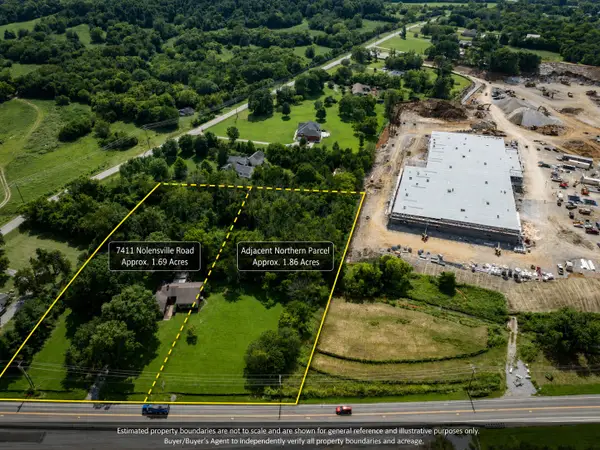 $1,100,000Active1.86 Acres
0 Nolensville Road, Nolensville, TN 37135
MLS# 3333871Listed by: BEACON REAL ESTATE


Protect your home and budget from life's surprises with an Assurant Home Warranty, backed by a partner that supports you through every step of homeownership. Explore Plans.
© 2023 - 2026 ERA Franchise Systems LLC. All rights reserved. ERA Franchise Systems LLC fully supports the principles of the Fair Housing Act and the Equal Opportunity Act. ERA, ERA Real Estate powered, and their respective logos are registered service marks of ERA Franchise Systems LLC. Each office is independently owned and operated.