
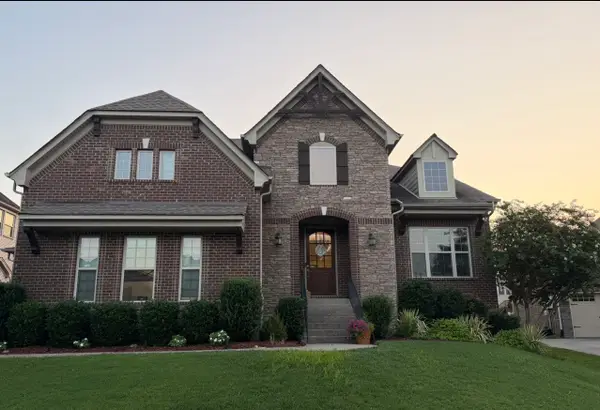
2165 Grand St, Nolensville, TN 37135
Local realty services provided by:ERA Chappell & Associates Realty & Rental
2165 Grand St,Nolensville, TN 37135
$924,990
- 4 Beds
- 4 Baths
- 3,806 sq. ft.
- Single family
- Active
Listed by: sara gooch
Office: onward real estate
MLS#:3529378
Source:NASHVILLE
Price summary
- Price:$924,990
- Price per sq. ft.:$243.03
- Monthly HOA dues:$75
About this home
Over 3,800 SF of beautifully renovated living space is tucked behind the understated exterior of this all-brick Nolensville home—and the scale inside is unexpected! Set at the end of a quiet cul-de-sac, the home opens to soaring ceilings, TRUE SOLID HARDWOOD FLOORS THROUGHOUT—NO CARPET—and an expansive, flexible floor plan. The fully renovated kitchen is the heart of the home with TWO oversized islands, quartz waterfall countertops, upgraded chef’s appliances, abundant custom cabinetry and designer lighting, opens seamlessly to spacious living areas with a custom Amish-built entertainment center and gas fireplace showcased in the living room - ideal space for large families or excellent space to host gathering with space to mingle! And Large transom windows flood the space with natural light setting off an elevated aesthetic.
THREE BEDROOMS ON THE MAIN LEVEL plus a dedicated office and formal dining room offer incredible everyday functionality. Upstairs features a private secondary ensuite, oversized bonus room and valuable indoor storage. Beautifully renovated baths include tile showers, frameless glass and Pottery Barn vanities.
The upgrades continue beyond what you can see: NEWER ROOF, HVAC and water heater, plus CENTRAL VAC, whole-house WATER SOFTENER and REVERSE OSMOSIS system.
Outside, enjoy a fenced backyard with TREX decking, hardscape patio and firepit overlooking common greenspace. Just steps from the cul-de-sac, a walking path connects directly to the GREENWAY, schools, shopping and restaurants. Nearly 3,800 SF, beautifully updated and far more spacious than it appears—this is one you need to STEP INSIDE to appreciate!...
Contact an agent
Home facts
- Year built:2007
- Subdivision & Development:Silver Stream Farm Sec 1-B
- Listing ID #:3529378
- Added:7 day(s) ago
- Updated:September 07, 2026 at 02:43 PM
Rooms and interior
- Bedrooms:4
- Total bathrooms:4
- Full bathrooms:3
- Half bathrooms:1
- Flooring:Tile
- Kitchen Description:Dishwasher, Disposal, Microwave
- Basement:Yes
- Basement Description:Crawl Space
- Living area:3,806 sq. ft.
Heating and cooling
- Cooling:Ceiling Fan(s), Central Air
- Heating:Central
- Central air:Yes
Structure and exterior
- Roof:Shingle
- Year built:2007
- Building area:3,806 sq. ft.
- Lot area:0.19 Acres
- Lot Features:Level
- Construction Materials:Brick
- Exterior Features:Deck, Patio
- Levels:2 Story
Schools
- High school:Nolensville High School
- Middle school:Mill Creek Middle School
- Elementary school:Nolensville Elementary
Utilities
- Water:Public, Water Available
- Sewer:Public Sewer
Finances and disclosures
- Price:$924,990
- Price per sq. ft.:$243.03
- Tax amount:$2,706
Features and amenities
- Appliances:Dishwasher, Disposal, Microwave
- Amenities:Air Filter, Ceiling Fan(s), Central Vacuum, ENERGY STAR Qualified Appliances, Extra Closets, High Speed Internet, Redecorated, Underground Utilities
- Pool features:Pool
Parking
- Total parking spaces:2
- Garage:Yes
- Garage spaces:2
 Copyright 2026 Realtracs Mls. All rights reserved. Realtracs Mls provides content displayed here (“provided content”) on an “as is” basis and makes no representations or warranties regarding the provided content, including, but not limited to those of non-infringement, timeliness, accuracy, or completeness. Individuals and companies using information presented are responsible for verification and validation of information they utilize and present to their customers and clients. Realtracs Mls will not be liable for any damage or loss resulting from use of the provided content or the products available through Portals, IDX, VOW, and/or Syndication. Recipients of this information shall not resell, redistribute, reproduce, modify, or otherwise copy any portion thereof without the expressed written consent of Realtracs Mls.
New listings near 2165 Grand St
- Coming Soon
 $714,900Coming Soon4 beds 3 baths2,737 sq. ft.
509 Smokey Rdg, Nolensville, TN 37135
MLS# 3542797Listed by: MABRY REALTY, LLC - Coming Soon
 $1,829,999Coming Soon5 beds 6 baths4,362 sq. ft.
101 Dylan Woods Dr, Nolensville, TN 37135
MLS# 3542898Listed by: MERIT REAL ESTATE ADVISORS - Coming Soon
 $867,600Coming Soon4 beds 4 baths3,274 sq. ft.
1283 Maybelle Pass, Nolensville, TN 37135
MLS# 3541473Listed by: CHAPTER ONE REAL ESTATE - Coming Soon
 $495,000Coming Soon3 beds 4 baths2,285 sq. ft.
307 Kara Ln, Nolensville, TN 37135
MLS# 3542420Listed by: ONWARD REAL ESTATE - Coming Soon
 $299,500Coming Soon2 beds 2 baths1,156 sq. ft.
3107 Patcham Dr #201, Nolensville, TN 37135
MLS# 3531761Listed by: SYNERGY REALTY NETWORK, LLC - Coming Soon
 $699,000Coming Soon3 beds 3 baths2,640 sq. ft.
9021 Macauley Ln, Nolensville, TN 37135
MLS# 3531618Listed by: FRIDRICH & CLARK REALTY - Coming Soon
 $949,900Coming Soon4 beds 3 baths3,176 sq. ft.
2112 Belsford Dr, Nolensville, TN 37135
MLS# 3506165Listed by: COMPASS - Coming Soon
 $2,999,999Coming Soon6 beds 7 baths7,215 sq. ft.
1001 Annecy Pkwy, Nolensville, TN 37135
MLS# 3186312Listed by: THE REALTY ASSOCIATION - New
 $1,049,000Active5 beds 4 baths3,440 sq. ft.
2152 Sugar Mill Dr, Nolensville, TN 37135
MLS# 3542030Listed by: COLDWELL BANKER SOUTHERN REALTY  $969,990Pending5 beds 4 baths3,346 sq. ft.
401 Baronswood Drive, Nolensville, TN 37135
MLS# 3542272Listed by: BEAZER HOMES


Protect your home and budget from life's surprises with an Assurant Home Warranty, backed by a partner that supports you through every step of homeownership. Explore Plans.
© 2023 - 2026 ERA Franchise Systems LLC. All rights reserved. ERA Franchise Systems LLC fully supports the principles of the Fair Housing Act and the Equal Opportunity Act. ERA, ERA Real Estate powered, and their respective logos are registered service marks of ERA Franchise Systems LLC. Each office is independently owned and operated.