
252 Rock Cress Rd, Nolensville, TN 37135
Local realty services provided by:Reliant Realty ERA Powered
252 Rock Cress Rd,Nolensville, TN 37135
$1,259,900
- 4 Beds
- 4 Baths
- 3,667 sq. ft.
- Single family
- Coming Soon
Upcoming open houses
- Sun, Sep 0612:00 pm - 02:00 pm
Listed by: katie garrison
Office: barlow realty llc.
MLS#:3527124
Source:NASHVILLE
Price summary
- Price:$1,259,900
- Price per sq. ft.:$343.58
- Monthly HOA dues:$75
About this home
Come fall in love with Nolensville living! This former Turnberry model home showcases the popular St. Andrews floor plan, exceptional build quality, thoughtful design and upgrades throughout. From the moment you step inside, you’ll notice the tall ceilings, gorgeous designer lighting and beautiful finishes that give this home an elevated feel while still feeling warm and welcoming. The layout is a true standout with 4 bedrooms—including THREE on the main level—plus TWO dedicated home offices, offering incredible flexibility for working from home, homework, hobbies or simply having extra space to spread out. The main-level bedroom has an exceptional walk in closet with center island. Upstairs, a private 4th bedroom creates the perfect space for guests, teens or an additional retreat. The living spaces flow beautifully for both everyday life and entertaining, with the attention to detail you expect from a Turnberry-built home. As a former model, this home was designed to impress, with upgrades and special touches throughout that set it apart. Step outside to the screened-in back porch, the perfect spot for morning coffee, evening dinners or relaxing at the end of the day. Beyond the porch, you’ll find a level, private backyard surrounded by mature trees, offering plenty of room to play, entertain or simply enjoy a little extra privacy. And the location keeps getting better! Enjoy the charm and community feel Nolensville is known for while being just 8 minutes from the exciting new Publix and Kroger developments coming to the area, along with convenient access to shopping, dining and everything this growing community has to offer. Also just minutes from the growing developments in Triune! This is a home and floor plan you’ll want to experience in person—come see what makes Nolensville such a special place to call home! WELCOME HOME!...
Contact an agent
Home facts
- Year built:2020
- Subdivision & Development:Arrington Retreat Sec5
- Listing ID #:3527124
- Updated:August 27, 2026 at 02:38 PM
Rooms and interior
- Bedrooms:4
- Total bathrooms:4
- Full bathrooms:3
- Half bathrooms:1
- Flooring:Carpet, Tile
- Kitchen Description:Dishwasher, Disposal, Microwave
- Basement:Yes
- Basement Description:Crawl Space
- Living area:3,667 sq. ft.
Heating and cooling
- Cooling:Ceiling Fan(s), Central Air, Electric
- Heating:Central, Electric
- Central air:Yes
Structure and exterior
- Roof:Shingle
- Year built:2020
- Building area:3,667 sq. ft.
- Lot area:0.37 Acres
- Lot Features:Level
- Construction Materials:Brick
- Exterior Features:Patio, Porch, Screened
- Levels:2 Story
Schools
- High school:Fred J Page High School
- Middle school:Fred J Page Middle School
- Elementary school:Arrington Elementary School
Utilities
- Water:Public, Water Available
- Sewer:STEP System
Finances and disclosures
- Price:$1,259,900
- Price per sq. ft.:$343.58
- Tax amount:$3,293
Features and amenities
- Appliances:Dishwasher, Disposal, Microwave
- Amenities:Air Filter, Ceiling Fan(s), Clubhouse, Extra Closets, Fire Sprinkler System, High Speed Internet, Playground, Smoke Detector(s), Trail(s), Underground Utilities, Walk-In Closet(s)
- Pool features:Pool
Parking
- Total parking spaces:3
- Garage:Yes
- Garage spaces:3
 Copyright 2026 Realtracs Mls. All rights reserved. Realtracs Mls provides content displayed here (“provided content”) on an “as is” basis and makes no representations or warranties regarding the provided content, including, but not limited to those of non-infringement, timeliness, accuracy, or completeness. Individuals and companies using information presented are responsible for verification and validation of information they utilize and present to their customers and clients. Realtracs Mls will not be liable for any damage or loss resulting from use of the provided content or the products available through Portals, IDX, VOW, and/or Syndication. Recipients of this information shall not resell, redistribute, reproduce, modify, or otherwise copy any portion thereof without the expressed written consent of Realtracs Mls.
New listings near 252 Rock Cress Rd
- Coming Soon
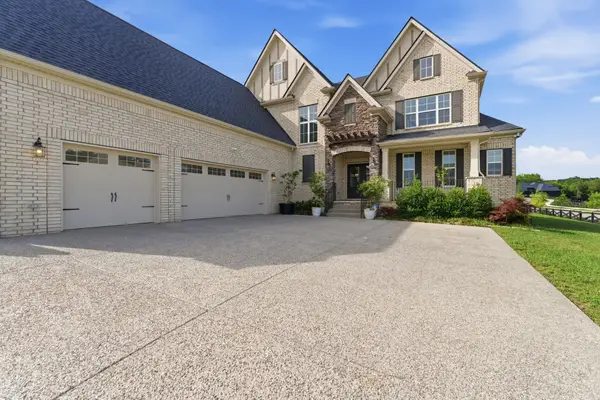 $1,160,000Coming Soon5 beds 5 baths3,918 sq. ft.
2186 Broadway St, Nolensville, TN 37135
MLS# 3527346Listed by: BLACKWELL REALTY AND AUCTION - Coming Soon
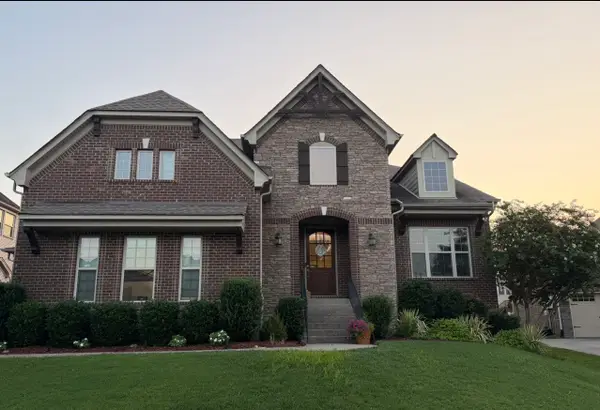 $949,900Coming Soon4 beds 3 baths3,176 sq. ft.
2112 Belsford Dr, Nolensville, TN 37135
MLS# 3506165Listed by: COMPASS - Coming SoonOpen Sun, 2 to 4pm
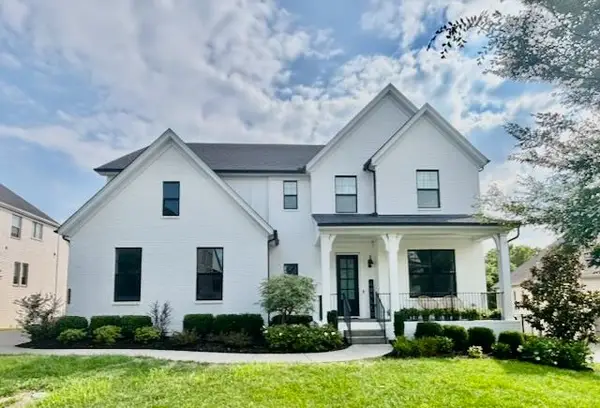 $1,250,000Coming Soon5 beds 4 baths3,500 sq. ft.
2049 Belsford Dr, Nolensville, TN 37135
MLS# 3510835Listed by: LUXURY HOMES INTERNATIONAL - Coming Soon
 $2,999,999Coming Soon6 beds 7 baths7,215 sq. ft.
1001 Annecy Pkwy, Nolensville, TN 37135
MLS# 3186312Listed by: THE REALTY ASSOCIATION - New
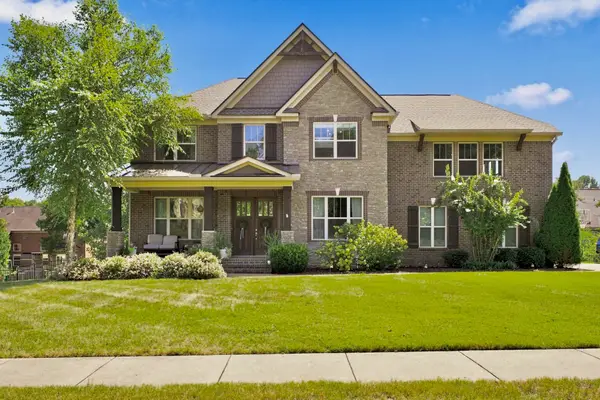 $1,090,000Active5 beds 3 baths4,133 sq. ft.
2197 Capistrano Way, Nolensville, TN 37135
MLS# 3527554Listed by: BENCHMARK REALTY, LLC - New
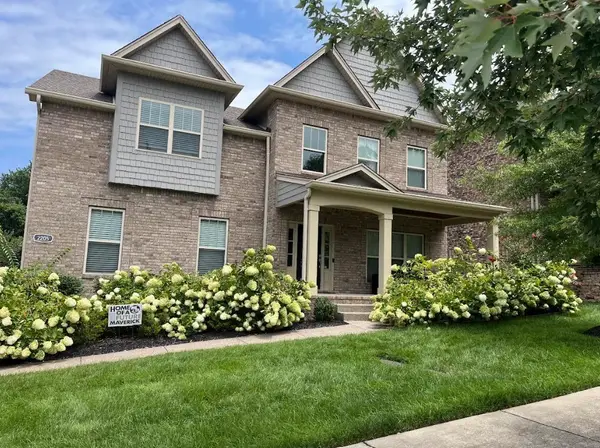 $925,000Active4 beds 4 baths3,036 sq. ft.
2205 Kirkwall Dr, Nolensville, TN 37135
MLS# 3526845Listed by: BERNIE GALLERANI REAL ESTATE - New
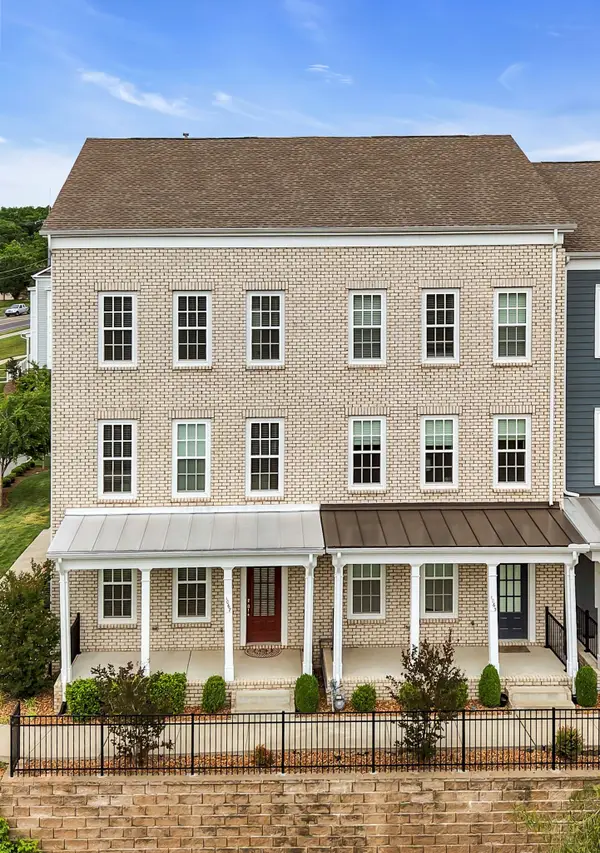 $510,000Active3 beds 4 baths2,348 sq. ft.
1067 Vida Way, Nolensville, TN 37135
MLS# 3526698Listed by: BENCHMARK REALTY, LLC - New
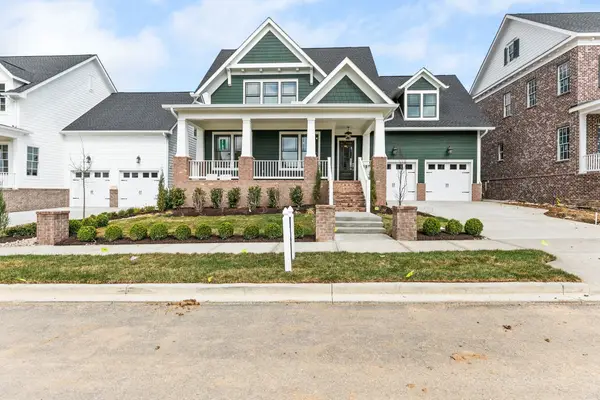 $1,484,965Active3 beds 4 baths3,892 sq. ft.
3010 Winterberry Drive, Nolensville, TN 37135
MLS# 3525999Listed by: FAIRINGTON REALTY - New
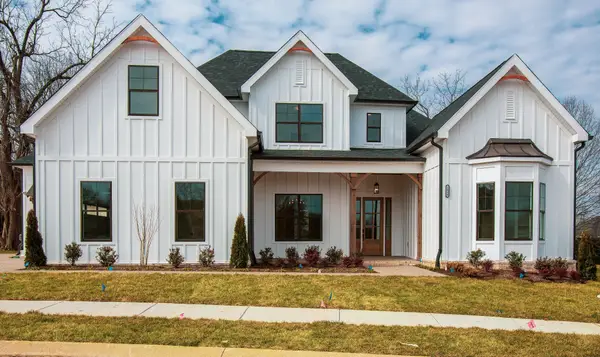 $719,000Active4 beds 6 baths2,940 sq. ft.
223 Sweet Maple Knl, Nolensville, TN 37135
MLS# 3526010Listed by: DALAMAR REAL ESTATE SERVICES, LLC


Protect your home and budget from life's surprises with an Assurant Home Warranty, backed by a partner that supports you through every step of homeownership. Explore Plans.
© 2023 - 2026 ERA Franchise Systems LLC. All rights reserved. ERA Franchise Systems LLC fully supports the principles of the Fair Housing Act and the Equal Opportunity Act. ERA, ERA Real Estate powered, and their respective logos are registered service marks of ERA Franchise Systems LLC. Each office is independently owned and operated.